
Search results for "Enables borders" in Home Design Ideas
 Bathroom Remodeling Teacher

After: This bathroom turned out beautifully! 12x12 porcelain tile graces the shower walls, with a corresponding mosaic border. Brushed nickel accessories accompanied with a clean quartz countertop polish the space. The wood style tile flooring matches well with the wall tile.
These are the before and after pictures of a large master bathroom remodel that was done by Steve White (owner of Bathroom Remodeling Teacher and SRW Contracting, Inc.) Steve has been a bathroom remodeling contractor in the Pittsburgh area since 2008.
Steve has created easy-to-follow courses that enable YOU to build your own bathroom. He has compiled all of his industry knowledge and tips & tricks into several courses he offers online to pass his knowledge on to you. He makes it possible for you to BUILD a bathroom just like this coastal style master bathroom. Check out his courses by visiting the Bathroom Remodeling Teacher website at:
https://www.bathroomremodelingteacher.com/learn.

 Lenton Company, Inc.
A luxurious and accessible bathroom that will enable our clients to Live-in-Place for many years. The design and layout allows for ease of use and room to maneuver for someone physically challenged and a caretaker.
 Bathroom Remodeling Teacher
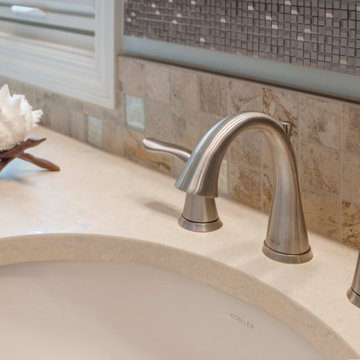
After: This bathroom turned out beautifully! 12x12 porcelain tile graces the shower walls, with a corresponding mosaic border. Brushed nickel accessories accompanied with a clean quartz countertop polish the space. The wood style tile flooring matches well with the wall tile.
These are the before and after pictures of a large master bathroom remodel that was done by Steve White (owner of Bathroom Remodeling Teacher and SRW Contracting, Inc.) Steve has been a bathroom remodeling contractor in the Pittsburgh area since 2008.
Steve has created easy-to-follow courses that enable YOU to build your own bathroom. He has compiled all of his industry knowledge and tips & tricks into several courses he offers online to pass his knowledge on to you. He makes it possible for you to BUILD a bathroom just like this coastal style master bathroom. Check out his courses by visiting the Bathroom Remodeling Teacher website at:
https://www.bathroomremodelingteacher.com/learn.
Find the right local pro for your project
 Bathroom Remodeling Teacher

After: This bathroom turned out beautifully! 12x12 porcelain tile graces the shower walls, with a corresponding mosaic border. Brushed nickel accessories accompanied with a clean quartz countertop polish the space. The wood style tile flooring matches well with the wall tile.
These are the before and after pictures of a large master bathroom remodel that was done by Steve White (owner of Bathroom Remodeling Teacher and SRW Contracting, Inc.) Steve has been a bathroom remodeling contractor in the Pittsburgh area since 2008.
Steve has created easy-to-follow courses that enable YOU to build your own bathroom. He has compiled all of his industry knowledge and tips & tricks into several courses he offers online to pass his knowledge on to you. He makes it possible for you to BUILD a bathroom just like this coastal style master bathroom. Check out his courses by visiting the Bathroom Remodeling Teacher website at:
https://www.bathroomremodelingteacher.com/learn.

 Centerbeam Construction
Tommy Hurt
Doorless shower - small coastal gray tile mosaic tile floor doorless shower idea in Jacksonville with shaker cabinets, white cabinets, a one-piece toilet, blue walls, an undermount sink and granite countertops
Doorless shower - small coastal gray tile mosaic tile floor doorless shower idea in Jacksonville with shaker cabinets, white cabinets, a one-piece toilet, blue walls, an undermount sink and granite countertops
 Michael Bagley
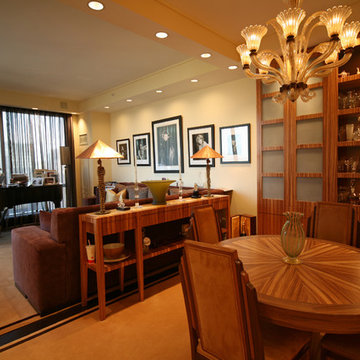
For the Dining Room we selected Lemon-wood as the featured species and designed the table, sideboard and built in hutch featuring it. The wall housing the hitch had a significant section that set 4" proud of the rest of the wall. The two door section to the right of the center glass section is false and was created to balance the unit on the wall. The use of Acid-washed glass enabled us to pull off the charade. The table base is bolted to the floor to minimize it's footprint and support its weight when opened with leaves to seat 10. The sideboard , again specifically designed for it's function and storage is topped with an inset stone that replicates the pattern of the Lemon-wood. The rear of the sideboard was designed to follow the angle of the sofa against which it stands. The Living Room beyond was designed to celebrate music and the spectacular views of the city beyond the floor to ceiling windows. The sofa, like all of the furniture throughout were custom designed by MB Designs for this project.. The carpets in the entrance, Dining and Living room carpets (also by MB Designs) were created having the field of each in matching color with each respective border a varying color providing a continuity to the overall space while offering each a defining element of it's own.
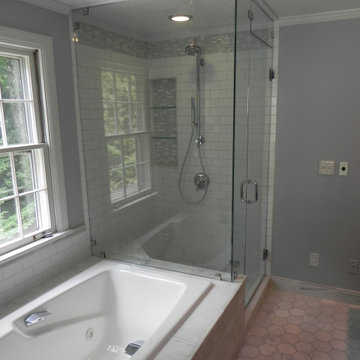 Bathroom Remodeling Teacher
After: Serene and clean! White subway tile on the walls with a sea foam glass mosaic as the border. The tub platform is shared with the walk-in shower. The main flooring was a hex marble tile. Learn how to build this bathroom yourself by visiting www.bathroomremodelingteacher.com/learn.
These are the before and after pictures of a large master bathroom remodel that was done by Steve White (owner of Bathroom Remodeling Teacher and SRW Contracting, Inc). Steve has been a bathroom remodeling contractor in the Pittsburgh area since 2008. Steve has created easy-to-follow courses that enable YOU to build your own bathroom. He has compiled all of his industry knowledge and tips & tricks into several courses he offers online to pass his knowledge on to you. He makes it possible for you to BUILD a bathroom just like this traditional style master bathroom. Check out his courses by visiting the Bathroom Remodeling Teacher website at:
https://www.bathroomremodelingteacher.com/learn.


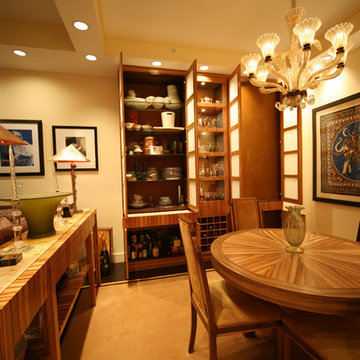 Michael Bagley
For the Dining Room we selected Lemon-wood as the featured species and designed the table, sideboard and built in hutch featuring it. The wall housing the hitch had a significant section that set 4" proud of the rest of the wall. The two door section to the right of the center glass section is false and was created to balance the unit on the wall. The use of Acid-washed glass enabled us to pull off the charade. The table base is bolted to the floor to minimize it's footprint and support its weight when opened with leaves to seat 10. The sideboard , again specifically designed for it's function and storage is topped with an inset stone that replicates the pattern of the Lemon-wood. The rear of the sideboard was designed to follow the angle of the sofa against which it stands. The Living Room beyond was designed to celebrate music and the spectacular views of the city beyond the floor to ceiling windows. The sofa, like all of the furniture throughout were custom designed by MB Designs for this project.. The carpets in the entrance, Dining and Living room carpets (also by MB Designs) were created having the field of each in matching color with each respective border a varying color providing a continuity to the overall space while offering each a defining element of it's own.
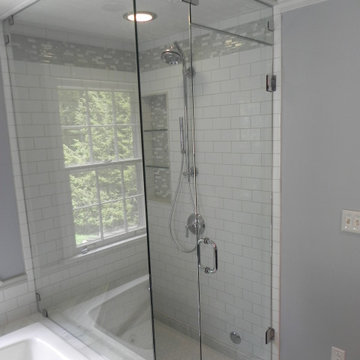 Bathroom Remodeling Teacher
After: Serene and clean! White subway tile on the walls with a sea foam glass mosaic as the border. The tub platform is shared with the walk-in shower. The main flooring was a hex marble tile. Learn how to build this bathroom yourself by visiting www.bathroomremodelingteacher.com/learn.
These are the before and after pictures of a large master bathroom remodel that was done by Steve White (owner of Bathroom Remodeling Teacher and SRW Contracting, Inc). Steve has been a bathroom remodeling contractor in the Pittsburgh area since 2008. Steve has created easy-to-follow courses that enable YOU to build your own bathroom. He has compiled all of his industry knowledge and tips & tricks into several courses he offers online to pass his knowledge on to you. He makes it possible for you to BUILD a bathroom just like this traditional style master bathroom. Check out his courses by visiting the Bathroom Remodeling Teacher website at:
https://www.bathroomremodelingteacher.com/learn.
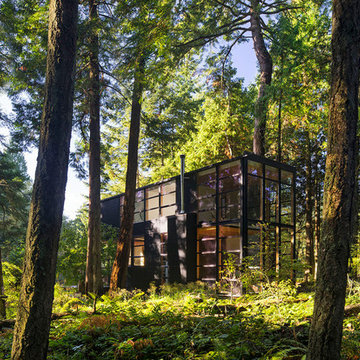
 Robert Miller FAIA Architects
Images by Nic LeHoux
Designed as a home and studio for a photographer and his young family, Lightbox is located on a peninsula that extends south from British Columbia across the border to Point Roberts. The densely forested site lies beside a 180-acre park that overlooks the Strait of Georgia, the San Juan Islands and the Puget Sound.
Having experienced the world from under a black focusing cloth and large format camera lens, the photographer has a special fondness for simplicity and an appreciation of unique, genuine and well-crafted details.
The home was made decidedly modest, in size and means, with a building skin utilizing simple materials in a straightforward yet innovative configuration. The result is a structure crafted from affordable and common materials such as exposed wood two-bys that form the structural frame and directly support a prefabricated aluminum window system of standard glazing units uniformly sized to reduce the complexity and overall cost.
Accessed from the west on a sloped boardwalk that bisects its two contrasting forms, the house sits lightly on the land above the forest floor.
A south facing two-story glassy cage for living captures the sun and view as it celebrates the interplay of light and shadow in the forest. To the north, stairs are contained in a thin wooden box stained black with a traditional Finnish pine tar coating. Narrow apertures in the otherwise solid dark wooden wall sharply focus the vibrant cropped views of the old growth fir trees at the edge of the deep forest.
Lightbox is an uncomplicated yet powerful gesture that enables one to view the subtlety and beauty of the site while providing comfort and pleasure in the constantly changing light of the forest.
 Dream Coast Builders
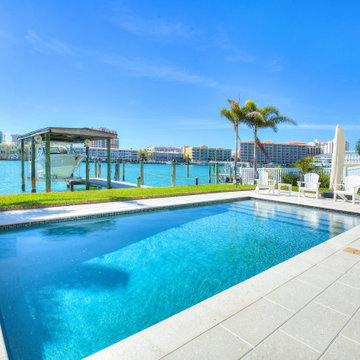
Framed by clean paver tiles and bordered in uniform grout lines, the in-ground pool uses a subtle gradient in tiling to visually deepen the center basin. The waterline features a linear mosaic trim that adds a precision finish between the interior surface and coping edge. Perimeter drainage is embedded beneath the patio surface to prevent runoff accumulation without interrupting the slab’s clean layout.
A consistent light-stone deck finish surrounds the pool, extending to a lounge zone arranged with modern Adirondack-style seating in UV-resistant composite material. Adjacent turf is edged with structural concrete and transitions into a reinforced boat dock equipped with a covered lift system, enabling watercraft access without encroaching on poolside activities. Framing the boundary, slim-profile fencing and mature palm plantings add privacy without blocking the expansive water view. The entire layout emphasizes symmetry, unobstructed sightlines, and a balance of functional exterior zones in a luxury coastal setting.
 Harwell Fencing and Gates Inc
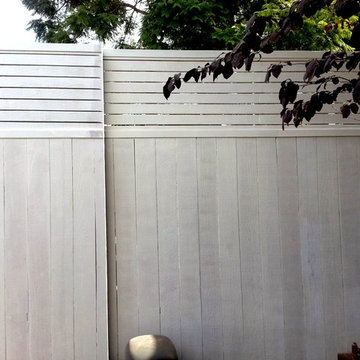
Vertical fence - Bottom 6 ft- Top section = Horizontal fence topper - 2 ft tall - Painted White
Contemporary exterior home idea in Los Angeles
Contemporary exterior home idea in Los Angeles

 Moderne Builders
Gorgeous master bath with dramatic retro "wave" tile. Peak Photography
Example of a 1950s bathroom design in Los Angeles
Example of a 1950s bathroom design in Los Angeles
 Robert Miller FAIA Architects
Images by Nic LeHoux

Designed as a home and studio for a photographer and his young family, Lightbox is located on a peninsula that extends south from British Columbia across the border to Point Roberts. The densely forested site lies beside a 180-acre park that overlooks the Strait of Georgia, the San Juan Islands and the Puget Sound.
Having experienced the world from under a black focusing cloth and large format camera lens, the photographer has a special fondness for simplicity and an appreciation of unique, genuine and well-crafted details.
The home was made decidedly modest, in size and means, with a building skin utilizing simple materials in a straightforward yet innovative configuration. The result is a structure crafted from affordable and common materials such as exposed wood two-bys that form the structural frame and directly support a prefabricated aluminum window system of standard glazing units uniformly sized to reduce the complexity and overall cost.
Accessed from the west on a sloped boardwalk that bisects its two contrasting forms, the house sits lightly on the land above the forest floor.
A south facing two-story glassy cage for living captures the sun and view as it celebrates the interplay of light and shadow in the forest. To the north, stairs are contained in a thin wooden box stained black with a traditional Finnish pine tar coating. Narrow apertures in the otherwise solid dark wooden wall sharply focus the vibrant cropped views of the old growth fir trees at the edge of the deep forest.
Lightbox is an uncomplicated yet powerful gesture that enables one to view the subtlety and beauty of the site while providing comfort and pleasure in the constantly changing light of the forest.
 Canterbury Design Kitchen Interiors
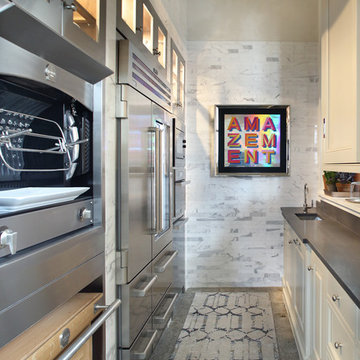
Beaux arts architecture of Blairsden was inspiration for kitchen. Homeowner wanted clean airy look while repurposing cold commercial cooking space to an aesthetically pleasing functional kitchen for family and friends or for a catering staff during larger gatherings.
Aside from the hand made LaCornue range, no appliances were to be be in the kitchen so as not to interfere with the aesthetic. Instead, the appliances were moved to an adjacent space and celebrated as their own aesthetic with complimentary stainless steel cabinetry and tiled walls.
The color pallet of the kitchen was intentionally subtle with tones of beige white and grey. Light was reintroduced into the space by rebuilding the east and north windows.
Traffic pattern was improved by moving range from south wall to north wall. Custom stainless structural window, with stainless steel screen and natural brass harlequin grill encapsulated in insulated frosted glass, was engineered to support hood and creates a stunning backdrop for the already gorgeous range.
All hardware in kitchen is unlacquered natural brass intentionally selected so as to develop its own patina as it oxides over time to give a true historic quality.
Other interesting point about kitchen:
All cabinetry doors 5/4"
All cabinetry interiors natural walnut
All cabinetry interiors on sensors and light up with LED lights that are routed into frames of cabinetry
Magnetic cutlery dividers in drawers enable user to reposition easily
Venician plaster walls
Lava stone countertops on perimeter
Marble countertop island
2 level cutting boards and strainers in sink by galley workstation
 Axolight USA
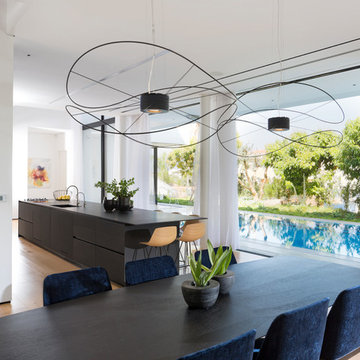
The dining room’s table of this house in Rishon LeZion is lighted up by due Hoops suspended lamps, model “2”. These lamps were customized with the black finish, upon architects request. The metal frame of these suspensions by Axolight is twisted around and floating to remind the taste of lightness, given also by the glass walls and the curtains separating the indoor from the outdoor.
The house is built on a narrow trapezoid lot, bordering a small green public park with ancient Eucalyptus trees. The clients wanted the park to be seen as a continuation of their own private garden – The house was designed in an “L” shape to wrap around the swimming pool, facing the public park. The longer side of the house (28 meters) contains the living room, the dining area and the kitchen, while the shorter side contains the bedroom. The connection between the two sides is a double space containing the lobby. Vitrines are installed throughout the inner side of the house, enabling a direct connection with the outdoors. Additionally, to provide maximal openness, the vitrines are disconnected from the columns. Glass corners in the living room and bedrooms are free of any constructive elements to allow full access to the garden. To soften the overall look of the large building so that it feels as if it’s a part of the neighborhood, the house was designed as two separate masses, one on top of the other, with the first floor being shorter than the ground floor, creating a kind of ridge. On this floor are four children’s suits with rooftop balconies. Two suits on each side of the house are connected with a bridge. The bridge goes across the double space of the lobby overlooking the entrance on one side and the swimming pool on the other. The basement has two additional children’s suits facing the well-lit English courtyard and the home theater.
 Axolight USA

The dining room’s table of this house in Rishon LeZion is lighted up by due Hoops suspended lamps, model “2”. These lamps were customized with the black finish, upon architects request. The metal frame of these suspensions by Axolight is twisted around and floating to remind the taste of lightness, given also by the glass walls and the curtains separating the indoor from the outdoor.
The house is built on a narrow trapezoid lot, bordering a small green public park with ancient Eucalyptus trees. The clients wanted the park to be seen as a continuation of their own private garden – The house was designed in an “L” shape to wrap around the swimming pool, facing the public park. The longer side of the house (28 meters) contains the living room, the dining area and the kitchen, while the shorter side contains the bedroom. The connection between the two sides is a double space containing the lobby. Vitrines are installed throughout the inner side of the house, enabling a direct connection with the outdoors. Additionally, to provide maximal openness, the vitrines are disconnected from the columns. Glass corners in the living room and bedrooms are free of any constructive elements to allow full access to the garden. To soften the overall look of the large building so that it feels as if it’s a part of the neighborhood, the house was designed as two separate masses, one on top of the other, with the first floor being shorter than the ground floor, creating a kind of ridge. On this floor are four children’s suits with rooftop balconies. Two suits on each side of the house are connected with a bridge. The bridge goes across the double space of the lobby overlooking the entrance on one side and the swimming pool on the other. The basement has two additional children’s suits facing the well-lit English courtyard and the home theater.
 Robert Miller FAIA Architects
Images by Nic LeHoux
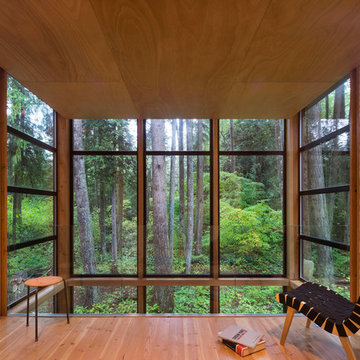
Designed as a home and studio for a photographer and his young family, Lightbox is located on a peninsula that extends south from British Columbia across the border to Point Roberts. The densely forested site lies beside a 180-acre park that overlooks the Strait of Georgia, the San Juan Islands and the Puget Sound.
Having experienced the world from under a black focusing cloth and large format camera lens, the photographer has a special fondness for simplicity and an appreciation of unique, genuine and well-crafted details.
The home was made decidedly modest, in size and means, with a building skin utilizing simple materials in a straightforward yet innovative configuration. The result is a structure crafted from affordable and common materials such as exposed wood two-bys that form the structural frame and directly support a prefabricated aluminum window system of standard glazing units uniformly sized to reduce the complexity and overall cost.
Accessed from the west on a sloped boardwalk that bisects its two contrasting forms, the house sits lightly on the land above the forest floor.
A south facing two-story glassy cage for living captures the sun and view as it celebrates the interplay of light and shadow in the forest. To the north, stairs are contained in a thin wooden box stained black with a traditional Finnish pine tar coating. Narrow apertures in the otherwise solid dark wooden wall sharply focus the vibrant cropped views of the old growth fir trees at the edge of the deep forest.
Lightbox is an uncomplicated yet powerful gesture that enables one to view the subtlety and beauty of the site while providing comfort and pleasure in the constantly changing light of the forest.
 Axolight USA
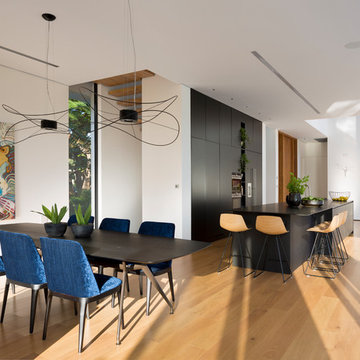
The dining room’s table of this house in Rishon LeZion is lighted up by due Hoops suspended lamps, model “2”. These lamps were customized with the black finish, upon architects request. The metal frame of these suspensions by Axolight is twisted around and floating to remind the taste of lightness, given also by the glass walls and the curtains separating the indoor from the outdoor.
The house is built on a narrow trapezoid lot, bordering a small green public park with ancient Eucalyptus trees. The clients wanted the park to be seen as a continuation of their own private garden – The house was designed in an “L” shape to wrap around the swimming pool, facing the public park. The longer side of the house (28 meters) contains the living room, the dining area and the kitchen, while the shorter side contains the bedroom. The connection between the two sides is a double space containing the lobby. Vitrines are installed throughout the inner side of the house, enabling a direct connection with the outdoors. Additionally, to provide maximal openness, the vitrines are disconnected from the columns. Glass corners in the living room and bedrooms are free of any constructive elements to allow full access to the garden. To soften the overall look of the large building so that it feels as if it’s a part of the neighborhood, the house was designed as two separate masses, one on top of the other, with the first floor being shorter than the ground floor, creating a kind of ridge. On this floor are four children’s suits with rooftop balconies. Two suits on each side of the house are connected with a bridge. The bridge goes across the double space of the lobby overlooking the entrance on one side and the swimming pool on the other. The basement has two additional children’s suits facing the well-lit English courtyard and the home theater.
 Wendy Wilson & Associates

We love using wall-mount faucets in bathrooms. The countertop stays nice and clean and there are no hard-water deposits to build up on the base of the fixture.
4