
Search results for "Enabling access" in Home Design Ideas
 Pacific Garden Design

While these homeowners' 1966 Asian-inspired rancher was built for entertaining, the backyard wasn't living up to its potential. A combination of crumbling composite and wood decks wasn't functional and had become an eyesore, so they were replaced with an expanded single-level PVC deck. A new paver patio features a sunken fire pit and inset bench rocks, providing further space for entertaining. Additionally, a paver path wraps around the existing retaining wall and ramps up to the deck, providing a barrier-free entry to the house that will enable the homeowners to age in place.
 California Closets HQ
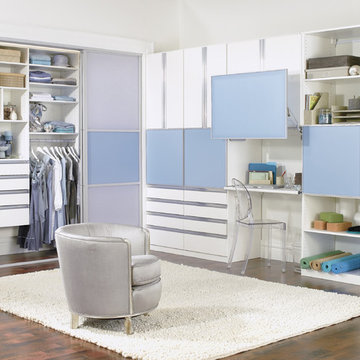
This reach-in closet with built-in storage and styled with Italian glass door accents and creates a functional and stunning design.
• Classic White finish lends sleek, modern feel.
• Integrated Aluminum extrusion finger pull detail extends the full length of the door for a seamless industrial look.
• White slab door and drawer fronts create a seamless look.
• Aluminum sliding doors with custom back-painted glass inserts add youthful flair.
• Lift-up doors increase accessibility.
• Pull-out desk countertops provide work space when needed.
• Adjustable shelves enable adaptability.
 Re-Vital-Eyes Interiors
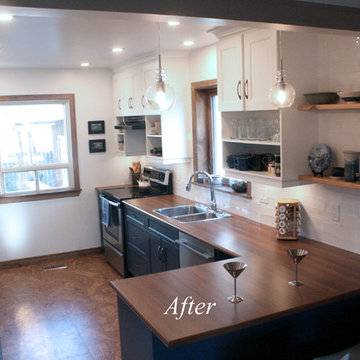
Wall was opened up by only a few feet which enabled a peninsula with stools and an much more inviting kitchen for socializing with dinner guests.
Transitional galley cork floor kitchen pantry photo in Toronto with shaker cabinets, white cabinets, laminate countertops, ceramic backsplash and stainless steel appliances
Transitional galley cork floor kitchen pantry photo in Toronto with shaker cabinets, white cabinets, laminate countertops, ceramic backsplash and stainless steel appliances
Find the right local pro for your project
 Copper Sky Design + Remodel

With a modest patio between the home and the pool, the homeowners longed for better entertaining spaces and more connection between their interior, exterior, pool, and second floor. Copper Sky Design + Remodel began this renovation with the removal of a weathered pergola and creating a large opening from their living room to the patio for new sleek accordion steel doors that seamlessly merge the indoor and outdoor spaces.
To further elevate the outdoor space, the adjacent patio was covered, and retractable screens and vinyl panels were installed. These features provide flexibility to enjoy the outdoors without the inconvenience of summertime insects, pollen, and unpredictable weather. The ceiling of the newly covered porch was custom designed to discreetly house the electrical components for the motorized screens, maintaining a clean and uncluttered appearance.
A spiral staircase was introduced, leading to a second-story deck that spans the width of the home. This addition provides easy access to the outdoors directly from the bedrooms, offering a serene spot for enjoying the stunning views of the backyard. The deck features cable railing, which preserves the unobstructed view, and is adorned with elegant copper post caps. For added privacy, louvered wooden screens were installed at one end of the deck.
Given the homeowners' joy for entertaining, this design included the installation of outdoor speakers and color-changing LED lights on the porch ceiling and upper deck railings. The LED lights allow for a customizable ambiance, enabling the homeowners to set the perfect mood for any occasion. Additionally, gas lanterns were added to the porch beams, casting a romantic glow over the pool area, and enhancing the atmosphere for evening gatherings.
 Hanna Homes

The backyard exterior of this transitional Mediterranean design home features an infinity edge pool and spa with a sun shelf designed for wheel chair access as well as a fire bowl feature in the center of the pool. The pool is lined with a travertine marble perimeter pool coping. The pool deck is constructed of grey marble in a diagonal design. The upstairs balcony has a glass panel railing while the roof is constructed of barrel roof tiles. Construction by Robelen Hanna Homes.
 Gappsi
Complete Backyard Designed in East Islip NY
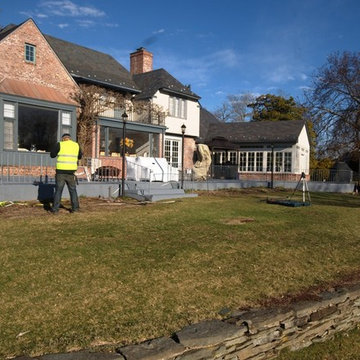
The family in this East Islip home wanted a pool for entertaining that was built to last. Giuseppe Abbrancati, owner/designer of Smithtown-based Gappsi, Inc. suggested a gunite saltwater pool in a Sports Pool style design where both sides of the pool are shallow and the deep end is in the middle. “Gunite pools make a statement. They are a very customizable pool. That is why you see a sundeck, round steps, and LED lights inside the pool. You can shape the cement any way you want it and apply any finish. They are also highly durable,” says Abbrancati who has been building pools for the last thirty years. “The deepest part of this pool is six feet. It’s built like that so you can play volleyball in the pool and its fair ground,” he adds. Abbrancati designed a classic rectangular-shaped pool that is 16 by 32 foot in size and has that sleek modern look. “Everyone in the Hamptons has the gunite rectangular shape. It is the most elegant,” he says. The pool, he explains, is a cobalt blue diamond bright with quartz finish. Before the installation, the house - that is close to a hundred years old- had a simple concrete patio. in order to keep the character of the home, Abbrancati chose a brick looking veneer that would blend in with the existing bricks to make it look like the pool was always there. “I didn’t want the pool to look like it was an addition. I wanted it to look like it was built with the house 100 years ago,” he says. Travertine pavers were added throughout. Additional features of the property that Abbrancati built was a sunken down natural fire pit made from rocks and lava and an L-shaped bench for seating.
1. One of the corners of the pool features a blue stone counter three feet wide that is designed to enjoy snacks and beverages poolside.
2. Seating inside the pool with stools built inside the pool made from veneer with glass tiles is an ideal spot for socializing.
3. A
twelve-foot long natural gas fire pit runs alongside the pool so you can roast marshmallows and eat smores right from the pool. The fire accent is also a beautiful decorative feature that adds ambiance.
4. A sundeck is accessible on the shallow end of the pool and an ideal place to place a lounge chair.
5. To
keep the pool pristine an ‘auto-cover’ was installed. With a push of a button - located next to the sliding door- the auto-cover opens and closes.
6. The pool has a gas heater and the temperature can go as high as 104 degrees. The average setting is between 80 to 85. The heater goes on automatically and the technology enables the homeowner to set the temperature that is comfortable for them.
 Matt Fajkus Architecture
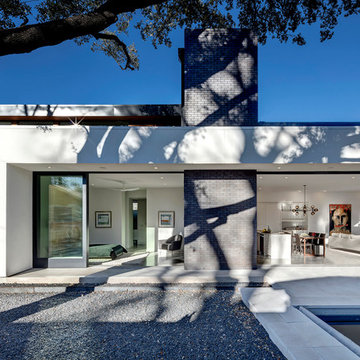
The Main Stay House exists as a straightforward proposal on an urban infill lot, paring down the components of a house to a minimal amount of planes and openings. The scheme is anchored by a modern entry sequence and a staircase volume, both clad in iron spot masonry externally and internally, creating thresholds between the respective realms of public, common and private, by minimal means. The masonry contrasts with an otherwise muted interior atmosphere of smooth, desaturated surfaces.
The entry sequence is a twist upon the conventional domestic front door, front facade, and fence. The front masonry wall replaces the typical residential fence and frames an indirect access to the front door, functioning as a privacy barrier while revealing slices of the interior to the public street.
The staircase bifurcates the layout to provide a clear division between the common and private zones of the house, while clearly reading as a mass from all outside view. Brick and glass become portals between common and private zones.
The design consolidates the service core along the west façade, allowing the structure to fully open the living zone to the pool court and existing trees. This directly connects interior and exterior, as well as human and nature. Freedom to vary the program or functional use of the area is enabled and strongly encouraged.
Photography: Charles Davis Smith

Sponsored
Columbus, OH
Free consultation for landscape design!

Peabody Landscape Group
Columbus' Reliable Landscape Design & Contracting
 Kelly Builders Carolina, LLC
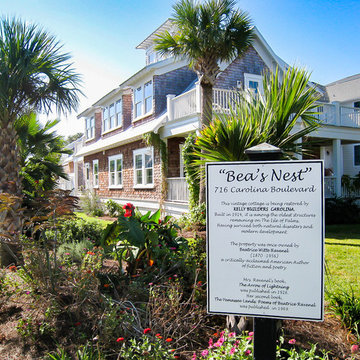
We designed this beautiful cedar shake home with a metal roof and oyster shell embedded tabby fireplace. The pool is the heart of this home! The glass roll up garage door brings the outside in, and allows for entertaining to flow freely. Lots of outdoor space for lounging and soaking up the sun. An extra living space above the 3 car garage, including a kitchen area, enables guests to visit while providing access to some of the creature comforts of home. The crowning touch is the cupolas that allows for a 360 degree view, including spectacular views of the ocean.
 Deslaurier Custom Cabinets
Cory Residence
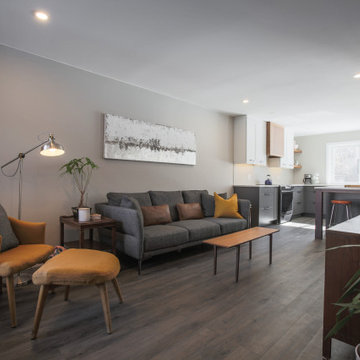
Decidedly Scandinavian influence, and minimalist details make this sleek kitchen shine.
When the owners purchased this property, it was dramatically different from the new layout.
All very closed off – with only small openings between each room, making the space feel dark and small. Walls were removed, and the kitchen was moved from the original dining location to create a better a relationship from room to room. This enabled a large wrap around peninsula that transitions into a bar with wine cooler and use as a dining server. Ample seating for casual eating flanks the living room side of the peninsula, with simple post details. The overall result has dramatically improved the look and function of the space which can accommodate several helpers at one time.
The Warm grey cabinetry and walnut accented hood and floating shelves a moody, masculine palate and adds feeling of warmth to the space, while the white upper cabinets provide the needed lightness to balance it all off. Blending the combination of shaker styled upper cabinetry provides just enough detail to the design. The thermofoil dark grey slab door base cabinetry adds the right touch of modern, and ensures ease of clean up of base cabinetry for a busy household. The hexagonal tile backsplash carried up to the ceiling draws the eye upward giving the illusion of more height in the space, and adds texture and added warmth. Accessories such as the spice pull out cabinetry which flank each side of the range providing easy access storage for need at hand items.
 Amazing Cabinetry & Bath
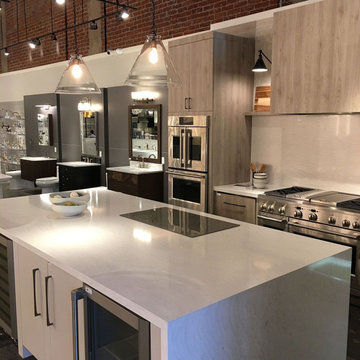
Upgrading your kitchen can increase both worth and convenience. With kitchen remodeling, you receive access to modern layouts, long-lasting resources, and improved organization. The procedure enables you to personalize your area to suit your way of living requirements while guaranteeing a layout that improves routine tasks and family reunions.
#kitchen_design
#kitchen
#interior_design
#kitchen_remodel
#kitchen_cabinets
#Laguna_Beach
 Wise Design & Remodel LLC

This couple needed their kitchen to function and flow better. Wise Design & Remodel added plenty of cabinets and smart storage, additional counter space with earthy green shaker cabinets. The mixer lift up shelf enables easy storage and access.
 Craft Homes Northwest
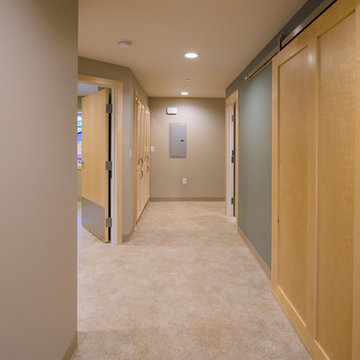
Open concept to maximize functional use of space for residents and caregivers. Universal design elements to maximize independence and remove barriers in areas of high use by residents with mixed abilities, e.g. unique framing of bedroom doors on an angle combined with wide hallway with minimal obstructions enables quick egress of hospital beds and allows residents to age in place. Light, bright, happy and safe. Designed for independence, mobility and safety for residents with developmental disabilities living in a house with extra care provided.
 LDW 2.0
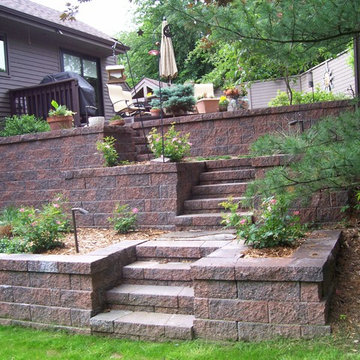
In a small backyard with a walk out basement, modular retaining wall blocks enabled the homeowner to have a deck at the upper level of the home and provide access to the lawn at walk out grade.
Sponsored
Columbus, OH
Free consultation for landscape design!
Peabody Landscape Group
Columbus' Reliable Landscape Design & Contracting

 Business_Name_Placeholder
Pipex.ai is a leading B2B Platform that connects buyers and sellers worldwide, simplifying industrial sourcing without functioning as a manufacturer. Companies seeking dependable piping solutions often collaborate with a reliable Carbon Steel Welded Pipes Supplier in Saudi Arabia to support infrastructure, oil & gas, and construction projects. Businesses across the Gulf region also work with a trusted Carbon Steel Welded Pipes Supplier in Qatar, ensuring consistent availability and efficient supply for demanding industrial operations.
Carbon steel welded pipes are widely used because of their strength, durability, and ability to perform in high-pressure environments. Many procurement teams prefer sourcing through an experienced Carbon Steel Pipes and Tubes Supplier in Saudi Arabia to maintain product quality and steady supply chains. At the same time, global buyers connect with a dependable Carbon Steel Welded Pipes Manufacturer in India and a reliable Carbon Steel Pipes and Tubes Supplier in India to access precision-engineered pipes manufactured according to international standards.
As global industrial demand continues to grow, strong export networks play an important role in maintaining smooth trade operations. Businesses seeking international distribution opportunities often collaborate with a professional Carbon Steel Welded Pipes Exporter, enabling efficient logistics and timely delivery. Through reliable B2B connections, buyers and sellers can build long-term partnerships and strengthen their presence in the global steel piping market.
 Building Designers Association of Australia
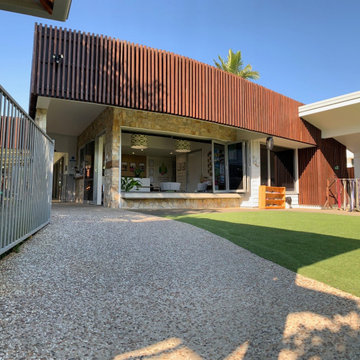
The playful design solution incorporated natural palette of materials such as recycled timber, stone and weatherboard creating a blended connection between the indoor and outdoor environment. The controlled interplay of details and natural materials have developed a language reminiscent of the Currumbin Beach style and develops an aesthetic that provides a soft human scale appropriate for children. The Timber battened Entry façade creates a contemporary cubic form of which replicates consistently through the integrated hubby house playground design. Renovation of the existing house created three classrooms, staffroom and utility spaces creating a feeling of home and strong connection to the Currumbin creek through the dappled landscaped vista. Extension areas created two classrooms and administrative areas are linked by a series of breezeway covered areas which provide shelter and safe sanctuary. Joint Venture between the Childcare and Wellness Centre to the front enabled carparking and accessibility of the battle-axe site.
 Michael Nash Design, Build & Homes
2013 NARI CAPITAL COTY, MERIT AWARD WINNER, RESIDENTIAL KITCHEN UNDER $40,000
A young family expecting a child just bought their first home, a 1964 colonial in Annandale, Virginia. There were many areas they wanted to renovate, but with the woman of the house being a professional chef, the kitchen was first and foremost.
The existing kitchen was dark and dated. Upon entering the room, all of the appliances were aligned on the far wall, near the doorway to the adjacent dining room. While the original kitchen had a lot of open floor space, it had disconnected workspaces, limited counter space to prepare foods, and was generally dysfunctional.
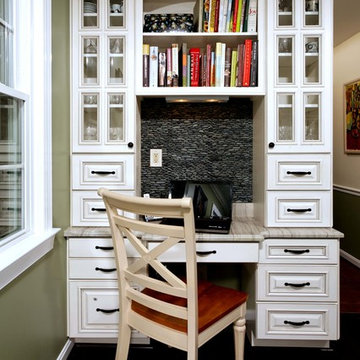
The new owners wished to create a kitchen that would not only serve as a space to efficiently prepare meals, but also as a mini office area where the chef could have access to cookbooks and a desk for recipe writing. Additionally, it needed to be a welcoming, central part of the home where the family could expect to have many informal meals over the years. The chef desired to have more cabinet space while also adding newer, larger and additional appliances to the footprint, such as a second oven.
The addition of a large (approximately 4 feet by 7 feet) center island increased both the form and function of the room. The turned-legs and glass-faced curio cabinets that greet visitors offer a strong statement. The island maximized efficiency and was equipped with cabinetry and accessories on every side (e.g., spice cabinet, microwave cabinet, double trash can holder) and would even include an overhang on the side by the windows to serve as a breakfast bar. The large island is covered with a white macauba granite, creating a beautiful and expansive prep space.
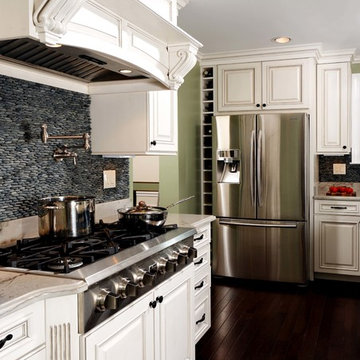
On the far wall, an airy garden window replaced the flat metal-framed sink window. Below the window sits a large white farm-style sink. The dishwasher and double oven were installed to the right. To the left, a large 29 cubic foot French-door, bottom freezer refrigerator.
The selected maple cabinetry is frost white with pewter glazing. Coupled with the island’s espresso black finish, it creates a great yin-yang contrast and balance to the room. The bright cabinetry, garden window, added recess lights, under cabinet lights, embedded lights under the mantle hearth, and inside cabinet lights with dimmer switches enable this room to be as bright as desired.
The Zen flare to this classic French Country kitchen is complete with the addition of the Sumatran black standing pebble backsplash. These easy to clean stones add great texture and stunning contrast.
The homeowners are extremely satisfied with this new kitchen and are now looking forward to getting the rest of the house renovated.
 Michael Nash Design, Build & Homes
2013 NARI CAPITAL COTY, MERIT AWARD WINNER, RESIDENTIAL KITCHEN UNDER $40,000
A young family expecting a child just bought their first home, a 1964 colonial in Annandale, Virginia. There were many areas they wanted to renovate, but with the woman of the house being a professional chef, the kitchen was first and foremost.
The existing kitchen was dark and dated. Upon entering the room, all of the appliances were aligned on the far wall, near the doorway to the adjacent dining room. While the original kitchen had a lot of open floor space, it had disconnected workspaces, limited counter space to prepare foods, and was generally dysfunctional.
The new owners wished to create a kitchen that would not only serve as a space to efficiently prepare meals, but also as a mini office area where the chef could have access to cookbooks and a desk for recipe writing. Additionally, it needed to be a welcoming, central part of the home where the family could expect to have many informal meals over the years. The chef desired to have more cabinet space while also adding newer, larger and additional appliances to the footprint, such as a second oven.
The addition of a large (approximately 4 feet by 7 feet) center island increased both the form and function of the room. The turned-legs and glass-faced curio cabinets that greet visitors offer a strong statement. The island maximized efficiency and was equipped with cabinetry and accessories on every side (e.g., spice cabinet, microwave cabinet, double trash can holder) and would even include an overhang on the side by the windows to serve as a breakfast bar. The large island is covered with a white macauba granite, creating a beautiful and expansive prep space.
On the far wall, an airy garden window replaced the flat metal-framed sink window. Below the window sits a large white farm-style sink. The dishwasher and double oven were installed to the right. To the left, a large 29 cubic foot French-door, bottom freezer refrigerator.
The selected maple cabinetry is frost white with pewter glazing. Coupled with the island’s espresso black finish, it creates a great yin-yang contrast and balance to the room. The bright cabinetry, garden window, added recess lights, under cabinet lights, embedded lights under the mantle hearth, and inside cabinet lights with dimmer switches enable this room to be as bright as desired.
The Zen flare to this classic French Country kitchen is complete with the addition of the Sumatran black standing pebble backsplash. These easy to clean stones add great texture and stunning contrast.
The homeowners are extremely satisfied with this new kitchen and are now looking forward to getting the rest of the house renovated.

Sponsored
Sunbury, OH

J.Holderby - Renovations
Franklin County's Leading General Contractors - 2X Best of Houzz!
 Renovisions
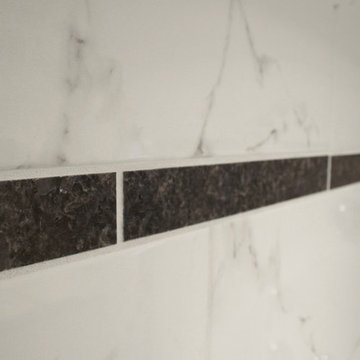
Renovisions received a request from these homeowners to remodel their existing master bath with the design goal: a spa-like environment featuring a large curb-less shower with multiple showerheads and a linear drain. Accessibility features include a hand-held showerhead mounted on a sliding bar with separate volume controls, a large bench seat in Blue Pearl granite and a decorative safety bar in a chrome finish. Multiple showerheads accommodated our clients ranging heights and requests for options including a more rigorous spray of water to a soft flow from a ceiling mounted rain showerhead. The various sprays provide a full luxury shower experience.
The curb-less Schluter shower system incorporates a fully waterproof and vapor tight environment to ensure a beautiful, durable and functional tiled shower. In this particular shower, Renovisions furnished and installed an elegant low-profile linear floor drain with a sloped floor design to enable the use of the attractive large-format (17” x 17”) Carrera-look porcelain tiles. Coordinating Carrera-look porcelain tiles with a band of color and shower cubby in Blue Pearl granite tie in with the color of the tile seat and ledge. A custom frameless glass shower enclosure with sleek glass door handles showcases the beautiful tile design.
Replacing the existing Corian acrylic countertops and integrated sinks with granite countertops in Blue Pearl and rectangular under mount porcelain sinks created a gorgeous, striking contrast to the white vanity cabinetry. The widespread faucets featuring crystal handles in a chrome finish, sconce lighting with crystal embellishments and crystal knobs were perfect choices to enhance the elegant look for the desired space.
After a busy day at work, our clients come home and enjoy a renewed, more open sanctuary/spa-like master bath and relax in style.

 Chapman Design Group, Inc.
This rustic style home on Hartwell Lake was designed and built for the owners to enjoy with family and friends during their active weekend lifestyle. The home was built on a narrow, deep lot that was semi-level on the roadside and steep on the lakeside. The back half of the lot heavily wooded with mature oak and poplar trees reducing the harsh sun’s heat gain on the home.
The exterior utilizes fiber cement cedar shake and lap siding complimented by deep brown colors for the windows, soffit, trim and the large square columns. A nice balance of natural earth toned stacked stone rounds out the exterior materials completing the rustic casual lake living.
The home 5400 SF is designed and built on thee levels each having a primary focus. The main level creates primary daily living for the owners. This level features an open plan with an entry, stair, dining, kitchen and living areas leading to a large lakeside screened porch. A master suite is privately tucked off its own hallway and allowing it to enjoy the lakeside as well with its own private deck. On the opposite side are two bedrooms, a study and a shared bathroom for each to utilize. An open carport for two vehicles was created with the motor court and connects to the mudroom/utility room giving the owners direct entry into their home.
The upper level is for the grand children with an oversized bedroom, bathroom and loft area for play.
The lower level is the considered the party level. Its primary feature is an elevated stage for the owner’s band opened to a large seating area, dining and kitchen for viewing and listening with direct access to another screened porch. Flanking each side is a theater and two additional bedrooms and bathrooms.
Energy Efficient features include:
• The majority of the lower level sunk into the site below grade
• 6” thick walls utilizing advanced framing techniques
• Foil covered roof sheathing
• Extensive use of blown in cellulous
• All windows & doors are double paned low E argon filed glass
• Tank-less water heaters
• Three separate high efficiency HVAC units with programmable thermostats and a fresh air ERV.
Lastly the owner requested we make every effort to sound proof the home. Many materials and techniques gave a duel purpose and added to the energy efficiency.
These items include:
• 2x6 walls with staggered studs
• Extensive use if rock wool acoustic batting
• Tempered glass in all exterior doors and windows
• ¼ thick Mass Loaded Vinyl (MLV) was installed on the top and bottom of the floor trusses and on all lower level walls.
The combination of the design and detailing utilizing these specific materials enabled us to achieve a 5 Star Plus Energy Star Certification with a HERS Index Score of 50. This home received a the 2015 Pinnacle Award from the SC Home Builders Association for the “Best Achievement in Energy Efficiency” sponsored by the SC Department Commerce.
 User

UserFull View of compact Kitchen with hydraulic Worktops, enabling a aging-in-place design to give access to all Family members, and adjusting the Height to the different cooking and preparation scenarios
33