
Search results for "Enabling" in Home Design Ideas

 4D Architects
Michael Seidel

Kitchen - mid-sized contemporary l-shaped concrete floor and gray floor kitchen idea in Seattle with granite countertops, stainless steel appliances, an island, an undermount sink, shaker cabinets, dark wood cabinets, beige countertops and gray backsplash
Kitchen - mid-sized contemporary l-shaped concrete floor and gray floor kitchen idea in Seattle with granite countertops, stainless steel appliances, an island, an undermount sink, shaker cabinets, dark wood cabinets, beige countertops and gray backsplash
Find the right local pro for your project
 Nate Fischer Interiors

Transitional l-shaped dark wood floor and brown floor eat-in kitchen photo in Orange County with an island, stainless steel appliances, an undermount sink, shaker cabinets, white cabinets, gray backsplash, subway tile backsplash and white countertops
 Axis Mundi | SF
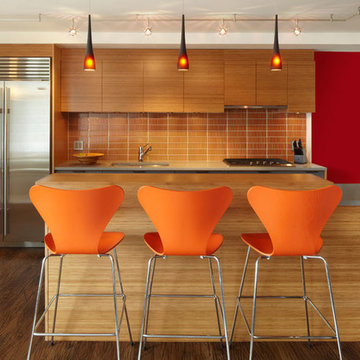
When marrying two Upper West Side apartments to accommodate a growing family’s needs, the team at Axis Mundi was faced with a conundrum: how to distinctly delineate public and private spaces without sacrificing the greater openness conferred by the expansion. So they limned that line with a six-foot square sliding glass door, which enables parents to block out the sounds of rambunctious youth emanating from private quarters, while also shielding sleeping children from the later night activities of their parents—all of it without obscuring light or affecting the impression of open-plan living. Continuity of materials—hand-scraped walnut plank floors, a custom bamboo veneer kitchen and living room shelving—enhances the sense of sweeping, loft-like spaces. Materials also create intriguing textural contrasts, as in a powder room where a high-tech glass sink and black stainless steel penny tile is softened by a leather door with contrast stitching one must open to enter the space.
Highlights: A pair of Gio Ponti lounge chairs, black glass rock tables and a William Yeoward area rug from the Rug Company (living room), sliding glass shower door from Magnum in the master bath.
Total Area: 1950 sf
Design Team: John Beckmann, Richard Rosenbloom and Nick Messerlian
Photography: Mikiko Kikuyama
© Axis Mundi Design LLC
 Axis Mundi Design
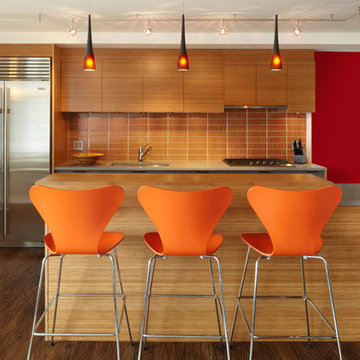
When marrying two Upper West Side apartments to accommodate a growing family’s needs, the team at Axis Mundi was faced with a conundrum: how to distinctly delineate public and private spaces without sacrificing the greater openness conferred by the expansion. So they limned that line with a six-foot square sliding glass door, which enables parents to block out the sounds of rambunctious youth emanating from private quarters, while also shielding sleeping children from the later night activities of their parents—all of it without obscuring light or affecting the impression of open-plan living. Continuity of materials—hand-scraped walnut plank floors, a custom bamboo veneer kitchen and living room shelving—enhances the sense of sweeping, loft-like spaces. Materials also create intriguing textural contrasts, as in a powder room where a high-tech glass sink and black stainless steel penny tile is softened by a leather door with contrast stitching one must open to enter the space.
Highlights: A pair of Gio Ponti lounge chairs, black glass rock tables and a William Yeoward area rug from the Rug Company (living room), sliding glass shower door from Magnum in the master bath.
Total Area: 1950 sf
Design Team: John Beckmann, Richard Rosenbloom and Nick Messerlian
Photography: Mikiko Kikuyama
© Axis Mundi Design LLC



 Odenwald Construction Company
Having always been a fan of barns when I decided to do a detached garage I knew exactly what I wanted. The dark gray and saturated red add a nice update to the classic red and white barn. The steep pitched roof enable a loft above. Future barn door will open to enable easy access to back yard.

 Armitage Interiors - Home Design & Renovation
By the time we began this kitchen in Jamison we were already well versed in our clients preferences having previously completed an entire finished basement and staircase renovation. Deep natural wood tones, lots of modern technology, and an expansive island made this kitchen their own. Custom inserts inside the cabinets and lots of lower drawers added functionality and ease of access while up above the cabinets we added a row of false fronts that enabled us to implement over cabinet as well as under cabinet lighting. The natural stone tile backsplash added to the grounding earthy elements of this kitchen to create a space that is open and inviting yet also grounding and cozy. All of the appliances are WiFi enabled smart devices and the sink has a smart faucet that can be turned on just by being touched.

 place architecture:design
Photo Credit: ©Tom Holdsworth,
A screen porch was added to the side of the interior sitting room, enabling the two spaces to become one. A unique three-panel bi-fold door, separates the indoor-outdoor space; on nice days, plenty of natural ventilation flows through the house. Opening the sunroom, living room and kitchen spaces enables a free dialog between rooms. The kitchen level sits above the sunroom and living room giving it a perch as the heart of the home. Dressed in maple and white, the cabinet color palette is in sync with the subtle value and warmth of nature. The cooktop wall was designed as a piece of furniture; the maple cabinets frame the inserted white cabinet wall. The subtle mosaic backsplash with a hint of green, represents a delicate leaf.
 Armitage Interiors - Home Design & Renovation
By the time we began this kitchen in Jamison we were already well versed in our clients preferences having previously completed an entire finished basement and staircase renovation. Deep natural wood tones, lots of modern technology, and an expansive island made this kitchen their own. Custom inserts inside the cabinets and lots of lower drawers added functionality and ease of access while up above the cabinets we added a row of false fronts that enabled us to implement over cabinet as well as under cabinet lighting. The natural stone tile backsplash added to the grounding earthy elements of this kitchen to create a space that is open and inviting yet also grounding and cozy. All of the appliances are WiFi enabled smart devices and the sink has a smart faucet that can be turned on just by being touched.
 Rocky Mountain Homes/Rocky Mountain Log Homes
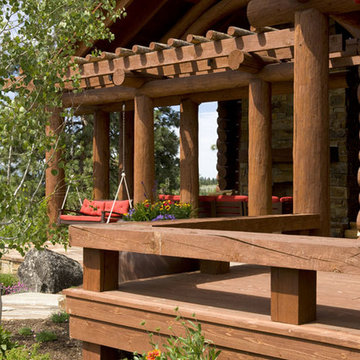
Exterior space is just as important to this plan as the interior itself. Four covered porches and three distinct stone patios enable occupants to take advantage of the surrounding scenery from every angle, in every kind of weather. And the angular façade enables this home to harmonize with the countryside while it stands out from the housing crowd.
 Armitage Interiors - Home Design & Renovation

By the time we began this kitchen in Jamison we were already well versed in our clients preferences having previously completed an entire finished basement and staircase renovation. Deep natural wood tones, lots of modern technology, and an expansive island made this kitchen their own. Custom inserts inside the cabinets and lots of lower drawers added functionality and ease of access while up above the cabinets we added a row of false fronts that enabled us to implement over cabinet as well as under cabinet lighting. The natural stone tile backsplash added to the grounding earthy elements of this kitchen to create a space that is open and inviting yet also grounding and cozy. All of the appliances are WiFi enabled smart devices and the sink has a smart faucet that can be turned on just by being touched.
 Rikki Snyder
Michael McKinnon, Sitting Room
Holiday: St. Andrew's Day
Photo: Rikki Snyder © 2013 Houzz

5. Traditional take on the plaid tablescape
Designer: Michael McKinnon
When it comes to the holidays, there is a certain charm that comes with keeping things traditional.
Using a traditional, red, plaid tablecloth creates a timeless and festive look for your table. Try layering it with a floral print or patterned tablecloth as McKinnon did here. White hydrangeas offer a snowy touch, fitting for the winter season.


 Cantoni Irvine
Design by Blue Heron in Partnership with Cantoni. Photos By: Stephen Morgan
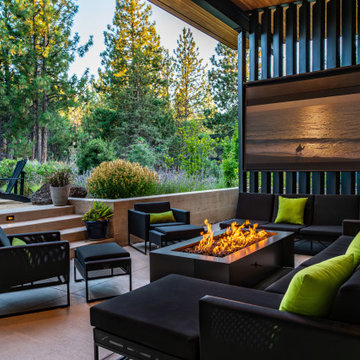
For many, Las Vegas is a destination that transports you away from reality. The same can be said of the thirty-nine modern homes built in The Bluffs Community by luxury design/build firm, Blue Heron. Perched on a hillside in Southern Highlands, The Bluffs is a private gated community overlooking the Las Vegas Valley with unparalleled views of the mountains and the Las Vegas Strip. Indoor-outdoor living concepts, sustainable designs and distinctive floorplans create a modern lifestyle that makes coming home feel like a getaway.
To give potential residents a sense for what their custom home could look like at The Bluffs, Blue Heron partnered with Cantoni to furnish a model home and create interiors that would complement the Vegas Modern™ architectural style. “We were really trying to introduce something that hadn’t been seen before in our area. Our homes are so innovative, so personal and unique that it takes truly spectacular furnishings to complete their stories as well as speak to the emotions of everyone who visits our homes,” shares Kathy May, director of interior design at Blue Heron. “Cantoni has been the perfect partner in this endeavor in that, like Blue Heron, Cantoni is innovative and pushes boundaries.”
Utilizing Cantoni’s extensive portfolio, the Blue Heron Interior Design team was able to customize nearly every piece in the home to create a thoughtful and curated look for each space. “Having access to so many high-quality and diverse furnishing lines enables us to think outside the box and create unique turnkey designs for our clients with confidence,” says Kathy May, adding that the quality and one-of-a-kind feel of the pieces are unmatched.
rom the perfectly situated sectional in the downstairs family room to the unique blue velvet dining chairs, the home breathes modern elegance. “I particularly love the master bed,” says Kathy. “We had created a concept design of what we wanted it to be and worked with one of Cantoni’s longtime partners, to bring it to life. It turned out amazing and really speaks to the character of the room.”
The combination of Cantoni’s soft contemporary touch and Blue Heron’s distinctive designs are what made this project a unified experience. “The partnership really showcases Cantoni’s capabilities to manage projects like this from presentation to execution,” shares Luca Mazzolani, vice president of sales at Cantoni. “We work directly with the client to produce custom pieces like you see in this home and ensure a seamless and successful result.”
And what a stunning result it is. There was no Las Vegas luck involved in this project, just a sureness of style and service that brought together Blue Heron and Cantoni to create one well-designed home.
To learn more about Blue Heron Design Build, visit www.blueheron.com.

 Templer Interiors

An adorable back bathroom serves multiple uses. Besides it being the downstairs WC, it is also a place for the dog bowls and access to the garden. The shower is configured with a hand shower placed low down for washing the dog, and there is a special hanging area on the back wall for drying off the owner's diving gear
 Andrew Snow Photography
Photo: Andrew Snow © 2015 Houzz

Inspiration for a scandinavian boy dark wood floor playroom remodel in Toronto with white walls
Inspiration for a scandinavian boy dark wood floor playroom remodel in Toronto with white walls
15