
Search results for "Enabling" in Home Design Ideas
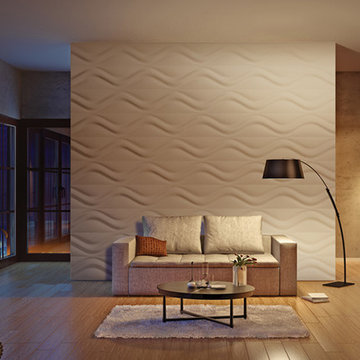
 Loft Design System USA
Symmetry is a form of excellence, something that aspires to be worthy of describing as perfect. The above presented panel deserves such a description. Wave-like carvings are placed symmetrically to each other. Such an operation has enabled us acquire a model that has achieved perfection. The designers have created a true masterpiece – a decorative panel with wave-like, three-dimensional and consistent pattern. Proper assembly enables to make an interior seem wider, and to hypnotize with their good style at the same time.
Specification:
Width: 80cm*
Height: 70cm*
Thickness: 0.5-4cm
Weight: 13.5kg
* dimensions tolerance 1cm, in ordered part up to 1mm.
All the patterns are registered trademarks, protected by the law. Using the present patterns without patent owner’s consent will be prosecuted by the certified authorities.
 Paul Davis Architects
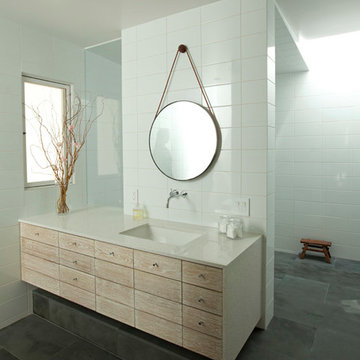
This guest room bath counters watery pale blue tones with a deep gray basalt stone floor and whitewashed reclaimed wood casework. A step up into the shower enables the design to avoid the ubiquitous curb. Out of view behind the tiled wall canopy is a massive basalt boulder, available as a perch for moments of repose in a soothing cloud of steam. Use of clear low-iron glass in the frameless shower enclosure panels and door enables the typical emerald tone seen in standard float glass to avoided.
Photo Credit: Undine Prohl
 Loft Design System USA

Symmetry is a form of excellence, something that aspires to be worthy of describing as perfect. The above presented panel deserves such a description. Wave-like carvings are placed symmetrically to each other. Such an operation has enabled us acquire a model that has achieved perfection. The designers have created a true masterpiece – a decorative panel with wave-like, three-dimensional and consistent pattern. Proper assembly enables to make an interior seem wider, and to hypnotize with their good style at the same time.
Specification:
Width: 80cm*
Height: 70cm*
Thickness: 0.5-4cm
Weight: 13.5kg
* dimensions tolerance 1cm, in ordered part up to 1mm.
All the patterns are registered trademarks, protected by the law. Using the present patterns without patent owner’s consent will be prosecuted by the certified authorities.
Find the right local pro for your project
 Rocky Mountain Homes/Rocky Mountain Log Homes
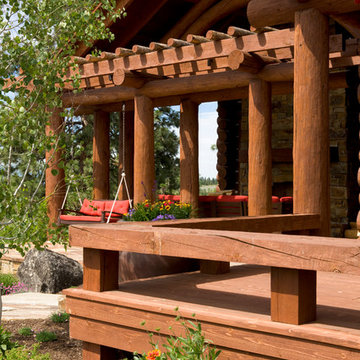
Four covered porches and three distinct stone patios enable occupants to take advantage of the surrounding scenery from every angle, in every kind of weather. And the angular façade enables this home to harmonize with the countryside while it stands out from the housing crowd.
 Armitage Interiors - Home Design & Renovation

By the time we began this kitchen in Jamison we were already well versed in our clients preferences having previously completed an entire finished basement and staircase renovation. Deep natural wood tones, lots of modern technology, and an expansive island made this kitchen their own. Custom inserts inside the cabinets and lots of lower drawers added functionality and ease of access while up above the cabinets we added a row of false fronts that enabled us to implement over cabinet as well as under cabinet lighting. The natural stone tile backsplash added to the grounding earthy elements of this kitchen to create a space that is open and inviting yet also grounding and cozy. All of the appliances are WiFi enabled smart devices and the sink has a smart faucet that can be turned on just by being touched.
 Armitage Interiors - Home Design & Renovation

By the time we began this kitchen in Jamison we were already well versed in our clients preferences having previously completed an entire finished basement and staircase renovation. Deep natural wood tones, lots of modern technology, and an expansive island made this kitchen their own. Custom inserts inside the cabinets and lots of lower drawers added functionality and ease of access while up above the cabinets we added a row of false fronts that enabled us to implement over cabinet as well as under cabinet lighting. The natural stone tile backsplash added to the grounding earthy elements of this kitchen to create a space that is open and inviting yet also grounding and cozy. All of the appliances are WiFi enabled smart devices and the sink has a smart faucet that can be turned on just by being touched.
 Armitage Interiors - Home Design & Renovation

By the time we began this kitchen in Jamison we were already well versed in our clients preferences having previously completed an entire finished basement and staircase renovation. Deep natural wood tones, lots of modern technology, and an expansive island made this kitchen their own. Custom inserts inside the cabinets and lots of lower drawers added functionality and ease of access while up above the cabinets we added a row of false fronts that enabled us to implement over cabinet as well as under cabinet lighting. The natural stone tile backsplash added to the grounding earthy elements of this kitchen to create a space that is open and inviting yet also grounding and cozy. All of the appliances are WiFi enabled smart devices and the sink has a smart faucet that can be turned on just by being touched.
 Legrand
ARPTR151GM2: adorne® Magnesium colored Pop-Out Outlet in 1-Gang Frame.
The Pop-Out Outlet lets you hide an outlet when not in use. Simply push on the outlet and it disappears into the wall. When you're ready to plug something in, just push on the box and the outlets will "pop out," enabling easy access to power. Patented shutter system helps prevent improper insertion of foreign objects.
Push on the box and the outlets will "pop out," enabling easy access to power.
Includes capacity for three plugs.
Configuration easily supports two plugs and offers the capacity of a standard outlet.
Easy "1-for-1" installation lets you simply replace your existing outlet in just minutes.
Requires a minimum box size of 22.5 cubic inches.
Intended for indoor wall mount use only.
Pop Out Outlets require a special frame (included in package) and are not compatible with those used with adorne wall plates.
Meant to combined with "AW" series of adorne wall plates.
UL Listed
Tamper Resistant
Country: Canada
Limited Lifetime Warranty
 Armitage Interiors - Home Design & Renovation

By the time we began this kitchen in Jamison we were already well versed in our clients preferences having previously completed an entire finished basement and staircase renovation. Deep natural wood tones, lots of modern technology, and an expansive island made this kitchen their own. Custom inserts inside the cabinets and lots of lower drawers added functionality and ease of access while up above the cabinets we added a row of false fronts that enabled us to implement over cabinet as well as under cabinet lighting. The natural stone tile backsplash added to the grounding earthy elements of this kitchen to create a space that is open and inviting yet also grounding and cozy. All of the appliances are WiFi enabled smart devices and the sink has a smart faucet that can be turned on just by being touched.
 Stuart Kitchens Inc.
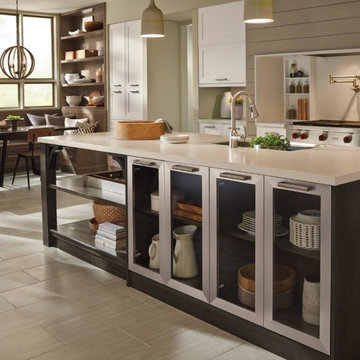
There's so much you can do with a kitchen island! The design you establish enables you to create a statement in numerous ways, for example, the sheer size of the island can have a major visual impact, tying an entire space together providing both work space, storage and a place for people to gather. The use of accent color, alternating material and finish selections can add further inspiration. The island may be that one space in a kitchen that enables you to really make a lasting statement.
 Living Labs
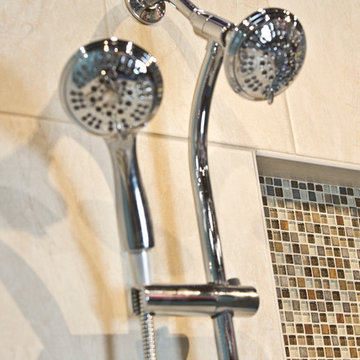
This double shower by American Standard has separate controls for the stream of the water as well as for the handheld and top shower. It is all connected to the plumbing through a single entry point which enables a quick bathroom makeover in a day by changing the unit in the same location as an older, far less functional shower. The higher niche works for grown men and taller women as well as enabling a storage location out of reach from young children.
 Legrand

The Pop-Out Outlet lets you hide an oulet when not in use. Simply push on the outlet and it disapears into the wall. When you're ready to plug something in, just push on the box and the outlets will "pop out," enabling easy acess to power.
Patented shutter system helps prevent improper insertion of foreign objects.
Push on the box and the outlets will "pop out," enabling easy access to power.
Includes capacity for three plugs.
Configuration easily supports two plugs and offers the capacity of a standard outlet.
Easy "1-for-1" installation lets you simply replace your existing outlet in just minutes.
Requires a minimum box size of 22.5 cubic inches.
ARPTR151GW2

 Business_Name_Placeholder
?? 24/7 Support
⭐️ Top-Rated Service
? Fast Response
? Premium Quality
✈️◆► Telegram: @Pvatopzone
?◆► WhatsApp: +1 (579) 550-8030
?◆► Discord: accountservice
✈️◆► https://t.me/Pvatopzone
?◆► Email: Pvatopzone@gmail.com
 25:8 Research + Design

2 years after building their house, a young family needed some more space for needs of their growing children. The decision was made to renovate their unfinished basement to create a new space for both children and adults.
PLAYPOD
The most compelling feature upon entering the basement is the Playpod. The 100 sq.ft structure is both playful and practical. It functions as a hideaway for the family’s young children who use their imagination to transform the space into everything from an ice cream truck to a space ship. Storage is provided for toys and books, brining order to the chaos of everyday playing. The interior is lined with plywood to provide a warm but robust finish. In contrast, the exterior is clad with reclaimed pine floor boards left over from the original house. The black stained pine helps the Playpod stand out while simultaneously enabling the character of the aged wood to be revealed. The orange apertures create ‘moments’ for the children to peer out to the world while also enabling parents to keep an eye on the fun. The Playpod’s unique form and compact size is scaled for small children but is designed to stimulate big imagination. And putting the FUN in FUNctional.
PLANNING
The layout of the basement is organized to separate private and public areas from each other. The office/guest room is tucked away from the media room to offer a tranquil environment for visitors. The new four piece bathroom serves the entire basement but can be annexed off by a set of pocket doors to provide a private ensuite for guests.
The media room is open and bright making it inviting for the family to enjoy time together. Sitting adjacent to the Playpod, the media room provides a sophisticated place to entertain guests while the children can enjoy their own space close by. The laundry room and small home gym are situated in behind the stairs. They work symbiotically allowing the homeowners to put in a quick workout while waiting for the clothes to dry. After the workout gym towels can quickly be exchanged for fluffy new ones thanks to the ample storage solutions customized for the homeowners.
 Litedeer Homes

I’m Joyce Tam here to introduce our Latitude Smart Electric Fireplace
Features:
1) Patented life-like real flame, 5 signature colors
2) Adjustable Fire crackling sounds and sparkle
3) WiFi enable support smart fireplace App
4) Easy maintenance by front trim access
5) 2 Series (Built-in Linear and Smart Push-in)
Black & White trim frame options
8 size available from 45 - 78 inch
Here is short video link on Youtube at: https://youtu.be/WkSy054pOqI
For more info, please visit: www.litedeerhomes.com
 Litedeer Homes
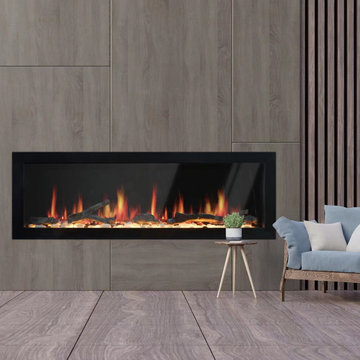
Latitude 58 inch Smart Push-in Electric Fireplace Flush Mounted with Natural Wood Panel for Family Room, Creating a Cozy and Comfortable Area for your Family- 58-in Black Electric Fireplace - Model: ZEF58V
Comfortable
Features:
1) Patented life-like real flame, 5 signature colors
2) Adjustable Fire crackling sounds and sparkle
3) WiFi enable support smart fireplace App
4) Easy maintenance by front trim access
5) 2 Series (Built-in Linear and Smart Push-in)
Black & White trim frame options
5 size available from 38 - 78 inch
Welcome to buy Fireplace at:
https://www.litedeerhomes.com/products/latitude-ii-zef58?_pos
 25:8 Research + Design

2 years after building their house, a young family needed some more space for needs of their growing children. The decision was made to renovate their unfinished basement to create a new space for both children and adults.
PLAYPOD
The most compelling feature upon entering the basement is the Playpod. The 100 sq.ft structure is both playful and practical. It functions as a hideaway for the family’s young children who use their imagination to transform the space into everything from an ice cream truck to a space ship. Storage is provided for toys and books, brining order to the chaos of everyday playing. The interior is lined with plywood to provide a warm but robust finish. In contrast, the exterior is clad with reclaimed pine floor boards left over from the original house. The black stained pine helps the Playpod stand out while simultaneously enabling the character of the aged wood to be revealed. The orange apertures create ‘moments’ for the children to peer out to the world while also enabling parents to keep an eye on the fun. The Playpod’s unique form and compact size is scaled for small children but is designed to stimulate big imagination. And putting the FUN in FUNctional.
PLANNING
The layout of the basement is organized to separate private and public areas from each other. The office/guest room is tucked away from the media room to offer a tranquil environment for visitors. The new four piece bathroom serves the entire basement but can be annexed off by a set of pocket doors to provide a private ensuite for guests.
The media room is open and bright making it inviting for the family to enjoy time together. Sitting adjacent to the Playpod, the media room provides a sophisticated place to entertain guests while the children can enjoy their own space close by. The laundry room and small home gym are situated in behind the stairs. They work symbiotically allowing the homeowners to put in a quick workout while waiting for the clothes to dry. After the workout gym towels can quickly be exchanged for fluffy new ones thanks to the ample storage solutions customized for the homeowners.
 Better Bona Furniture

The generously proportioned Aria four-drawer dresser with sleek aluminum handles matches any modern bedroom decor. Features three full-size wardrobe drawers and one top accessory drawer. Italian Danco-brand soft-closing hardware enables smooth and effortless drawer movement.
The Aria double-drawer nightstand features a sleek design accentuated by thin brushed aluminum handgrips. Italian Danco-brand soft-closing hardware enables smooth and effortless drawer movement. Left and right handle orientation options.
 ig. design & interiors
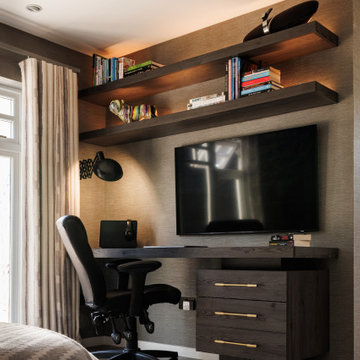
Lighting is key to enhancing all the textures and adding atmosphere to a scheme. It needs to be layered and flexible. By this we mean that you need lighting at different levels, highlighting different items of interest in different ways, we sometimes back light objects to provide a gentle glow emphasising their silhouettes of eg. items on a shelf. Other times we like to direct the light in a way highlights the object itself. In these scheme we have utilised many different lighting techniques including shelf lighting, wall lighting, under counter lighting, floor washers, pendants and down-lights. Lighting is on a series of circuits and all dimmable, enabling our client to create different atmospheres and carry out different functions.Here we have used a smart system to enable to the client to change the scene at a touch of a button.
 AC Interiors Design & Build
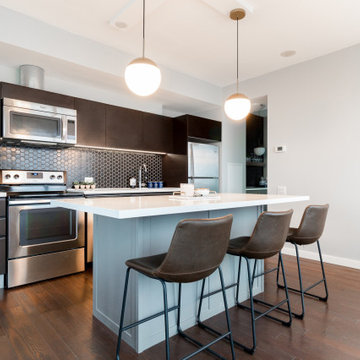
This new condo lacked any seating and had minimal storage. To address this problem, we created an island that enables seating and storage. We also installed new counter tops and a very masculine back splash. The lighting in the condo was tricky as the ceilings were concrete, so we came up with a shallow t bulk head that enabled us to install pendants above the island.
16