
Search results for "Enclosed shower" in Home Design Ideas

 Sato Architects, Inc.
This 80's style Mediterranean Revival house was modernized to fit the needs of a bustling family. The home was updated from a choppy and enclosed layout to an open concept, creating connectivity for the whole family. A combination of modern styles and cozy elements makes the space feel open and inviting.
Photos By: Paul Vu
 lynnette reid interior design
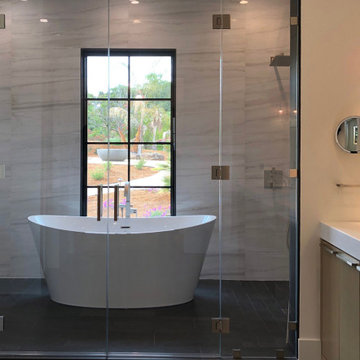
This beautifully simple bathtub sits inside an enclosed area with a shower on each side.
Bathroom - mediterranean bathroom idea in San Francisco
Bathroom - mediterranean bathroom idea in San Francisco

 San Diego Bath & Tile
Inspiration for a large industrial master gray tile concrete floor freestanding bathtub remodel in San Diego with gray walls, a vessel sink, wood countertops, open cabinets, medium tone wood cabinets, a wall-mount toilet and brown countertops
Find the right local pro for your project

 Pollen Architecture & Design
Master Bed/Bath Remodel
Example of a small trendy master ceramic tile and blue tile terrazzo floor and white floor freestanding bathtub design in Austin with a hinged shower door, beige walls and a niche
Example of a small trendy master ceramic tile and blue tile terrazzo floor and white floor freestanding bathtub design in Austin with a hinged shower door, beige walls and a niche

 Chango
Architectural advisement, Interior Design, Custom Furniture Design & Art Curation by Chango & Co
Photography by Sarah Elliott
See the feature in Rue Magazine

 Lohss Construction
Inspiration for a rustic alcove shower remodel with an undermount sink and an undermount tub
 Caroline Myers Interior Design

A modern yet welcoming master bathroom with . Photographed by Thomas Kuoh Photography.
Inspiration for a mid-sized modern master white tile and stone tile marble floor and white floor doorless shower remodel in San Francisco with medium tone wood cabinets, an undermount tub, a one-piece toilet, white walls, an integrated sink, quartz countertops, white countertops and flat-panel cabinets
Inspiration for a mid-sized modern master white tile and stone tile marble floor and white floor doorless shower remodel in San Francisco with medium tone wood cabinets, an undermount tub, a one-piece toilet, white walls, an integrated sink, quartz countertops, white countertops and flat-panel cabinets



 Dugally Oberfeld, Inc.
Walk-in shower - contemporary brown tile beige floor walk-in shower idea in Los Angeles with a vessel sink, flat-panel cabinets, dark wood cabinets and a wall-mount toilet
 Moreau Design
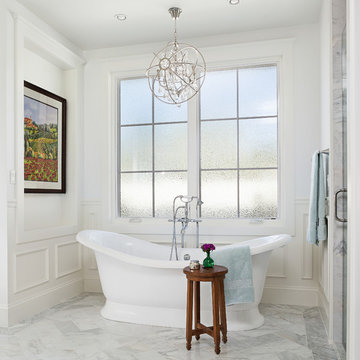
Master Bathroom Freestanding Tub. Leland Gebhardt Photography
Elegant master freestanding bathtub photo in Phoenix with white walls
Elegant master freestanding bathtub photo in Phoenix with white walls

 NV Kitchen and Bath (D.M.V)
Inspiration for a mid-sized contemporary master gray tile and porcelain tile marble floor freestanding bathtub remodel in DC Metro with white walls, an undermount sink, a hinged shower door, quartz countertops, shaker cabinets, dark wood cabinets and a two-piece toilet

 Glenn Layton Homes
HGTV Smart Home 2013 by Glenn Layton Homes, Jacksonville Beach, Florida.
Inspiration for a large tropical master ceramic tile freestanding bathtub remodel in Jacksonville with recessed-panel cabinets, white cabinets and white walls
Inspiration for a large tropical master ceramic tile freestanding bathtub remodel in Jacksonville with recessed-panel cabinets, white cabinets and white walls

 HOME & DESIGN MAGAZINE NAPLES
This home was featured in the January 2016 edition of HOME & DESIGN Magazine. To see the rest of the home tour as well as other luxury homes featured, visit http://www.homeanddesign.net/dream-house-prato-in-talis-park/

 Northwest Arkansas Home Builders Association
Celtic Construction
Freestanding bathtub - cottage gray floor freestanding bathtub idea with recessed-panel cabinets, white cabinets, white walls, an undermount sink and white countertops
Freestanding bathtub - cottage gray floor freestanding bathtub idea with recessed-panel cabinets, white cabinets, white walls, an undermount sink and white countertops

Sponsored
Fredericksburg, OH

High Point Cabinets
Columbus' Experienced Custom Cabinet Builder | 4x Best of Houzz Winner

 Cristi Holcombe Interiors, LLC
Christina Wedge
Freestanding bathtub - traditional white tile and stone tile slate floor and gray floor freestanding bathtub idea in Atlanta with recessed-panel cabinets, beige cabinets, marble countertops and white walls
Freestanding bathtub - traditional white tile and stone tile slate floor and gray floor freestanding bathtub idea in Atlanta with recessed-panel cabinets, beige cabinets, marble countertops and white walls

 General Assembly
The guest bathroom features an open shower with a concrete tile floor. The walls are finished with smooth matte concrete. The vanity is a recycled cabinet that we had customized to fit the vessel sink. The matte black fixtures are wall mounted.
© Joe Fletcher Photography

 Renovation Boutique
Corner shower - contemporary gray tile corner shower idea in Miami with open cabinets, an undermount tub and white walls

 Grand Home Solutions, Inc
This Master Bathroom has large gray porcelain tile on the floor and large white tile ran vertically from floor to ceiling. A shower niche is also tiled so that it blends in with the wall.

Sponsored
Fredericksburg, OH
High Point Cabinets
Columbus' Experienced Custom Cabinet Builder | 4x Best of Houzz Winner

 Kerr Construction, Inc.
Ornate marble tile claw-foot bathtub photo in San Francisco with marble countertops
 User

UserExample of a mid-sized transitional master gray tile, white tile and porcelain tile porcelain tile and white floor drop-in bathtub design in New Orleans with recessed-panel cabinets, white cabinets, a two-piece toilet, gray walls, an undermount sink, quartz countertops and a hinged shower door

10