
Search results for "Enclosed staircase" in Home Design Ideas




 THE SISTERS AND COMPANY – DECORATING DEN INTERIORS

Large elegant enclosed carpeted staircase photo in Atlanta with beige walls and a media wall
Find the right local pro for your project

 Palumbo Design and Development
Inspiration for a contemporary single-wall wet bar remodel in Los Angeles with flat-panel cabinets and dark wood cabinets

Large tuscan travertine floor and beige floor enclosed dining room photo in Miami with beige walls and no fireplace
 Armstrong Builders LLC

Staircase - tropical wooden curved staircase idea in Hawaii with wooden risers
 Calvin Florian
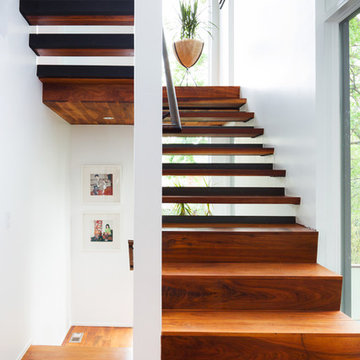
Interior photo of our open tread staircase.
Old Fourth Ward, Atlanta, Ga.
Architecture by bldgs.org
Photos by maibri.com
Staircase - contemporary wooden u-shaped dark wood floor and open staircase idea in Atlanta with white walls
Staircase - contemporary wooden u-shaped dark wood floor and open staircase idea in Atlanta with white walls


 Opustone

Colonial White marble floor
Large trendy marble curved staircase photo in Miami with white walls and marble risers
Large trendy marble curved staircase photo in Miami with white walls and marble risers

 BA Torrey
Tina Gallo and B.A. Torrey
Seated home bar - mid-sized transitional single-wall medium tone wood floor and brown floor seated home bar idea in New York with flat-panel cabinets, gray cabinets, solid surface countertops, no sink and gray countertops
Seated home bar - mid-sized transitional single-wall medium tone wood floor and brown floor seated home bar idea in New York with flat-panel cabinets, gray cabinets, solid surface countertops, no sink and gray countertops
 New Eco Landscapes
Photos by Lori Cannava
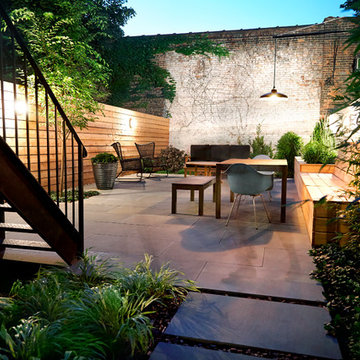
Patio container garden - small contemporary backyard stone patio container garden idea in New York with no cover
Patio container garden - small contemporary backyard stone patio container garden idea in New York with no cover

 Fred Sons Remodeling Specialties
Basement in 4 square house.
Photos by Fred Sons
Basement - small craftsman look-out carpeted basement idea in Detroit with beige walls
Basement - small craftsman look-out carpeted basement idea in Detroit with beige walls

 RCL Development
Inspiration for a mediterranean travertine floor single front door remodel in Miami with white walls and a dark wood front door

 John F. Heltzel AIA, PC Architects
Back of residence in Key West, Florida, USA.
Large tropical yellow two-story stucco house exterior idea in DC Metro with a metal roof
Large tropical yellow two-story stucco house exterior idea in DC Metro with a metal roof

Sponsored
Columbus, OH

Hope Restoration & General Contracting
Columbus Design-Build, Kitchen & Bath Remodeling, Historic Renovations



 AlphaStudio Design Group

Conceptually the Clark Street remodel began with an idea of creating a new entry. The existing home foyer was non-existent and cramped with the back of the stair abutting the front door. By defining an exterior point of entry and creating a radius interior stair, the home instantly opens up and becomes more inviting. From there, further connections to the exterior were made through large sliding doors and a redesigned exterior deck. Taking advantage of the cool coastal climate, this connection to the exterior is natural and seamless
Photos by Zack Benson
 Luxury Homes Photography
Fraser Almeida
www.luxuryhomesphotography.com
Example of a classic open concept medium tone wood floor living room design in Las Vegas with gray walls, a ribbon fireplace and a wall-mounted tv
Example of a classic open concept medium tone wood floor living room design in Las Vegas with gray walls, a ribbon fireplace and a wall-mounted tv

Sponsored
Columbus, OH

Wannemacher Interiors
Customized Award-Winning Interior Design Solutions in Franklin Cnty OH


 Patterson Custom Homes
Chad Mellon

Example of a beach style light wood floor wine cellar design in Los Angeles with storage racks
Example of a beach style light wood floor wine cellar design in Los Angeles with storage racks
 Holly A. Kopman Interior Design
Photo by Christopher Stark
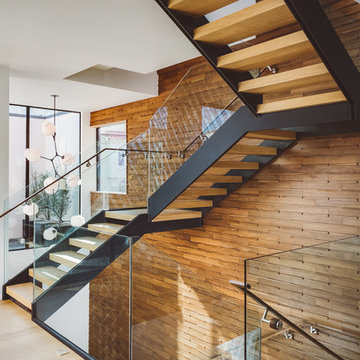
Staircase - contemporary wooden u-shaped open staircase idea in San Francisco
Staircase - contemporary wooden u-shaped open staircase idea in San Francisco
10