
Search results for "Enclosed staircase" in Home Design Ideas

 Designer Floors Inc.
Staircase - mid-sized contemporary wooden straight light wood floor staircase idea in San Francisco with white walls and wooden risers

 Lasley Brahaney Architecture + Construction
Basement finished to include game room, family room, shiplap wall treatment, sliding barn door and matching beam, numerous built-ins, new staircase, home gym, locker room and bathroom in addition to wine bar area.

Find the right local pro for your project

 Amanda Kirkpatrick Photography
Amanda Kirkpatrick
Inspiration for a contemporary rooftop rooftop deck remodel in New York with no cover
Inspiration for a contemporary rooftop rooftop deck remodel in New York with no cover

 CHC Design-Build
Elegant underground medium tone wood floor and beige floor home bar photo in Kansas City with no fireplace and a bar

 First Light Studio
Ron Blunt Photography
Example of a small beach style guest bedroom design in DC Metro with brown walls
Example of a small beach style guest bedroom design in DC Metro with brown walls

 Reader & Swartz Architects, P.C.
Photography by Nathan Webb, AIA
Eclectic freestanding desk home office library photo in DC Metro with black walls
Eclectic freestanding desk home office library photo in DC Metro with black walls

Sponsored
Columbus, OH

Hope Restoration & General Contracting
Columbus Design-Build, Kitchen & Bath Remodeling, Historic Renovations
 Cory Connor Designs
KazArts Photography
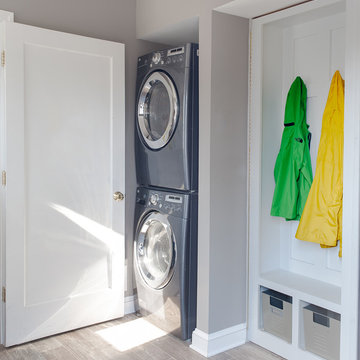
Inspiration for a small timeless ceramic tile laundry room remodel in New York with gray walls
Inspiration for a small timeless ceramic tile laundry room remodel in New York with gray walls
 Archer & Buchanan Architecture, Ltd.
Jim Graham Photography

Country wooden u-shaped staircase photo in Philadelphia with wooden risers
Country wooden u-shaped staircase photo in Philadelphia with wooden risers
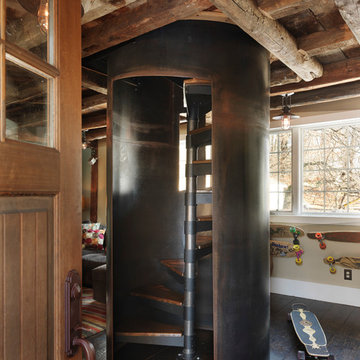
 Mandeville Canyon Designs
3,000 lbs of cold rolled steel was craned into place and soldered and then the staircase was dropped inside. Openings were cut into the side on site to provide daylighting. Repurposed support beams became a cool support for a collection of longboard skateboards.
Photos~Nat Rea

 Outdoor Craftsmen, Inc.

A couple of years later, the Lynch's had us come over and put arches under the deck and enclose the entire underside with 5/4 x 2 cedar lattice strips that we ripped from 2 x 6 cedar stock.


 Margaret Donaldson Interiors
Holger Obenaus
Example of a bedroom transitional guest and gender-neutral light wood floor kids' bedroom design in Charleston with white walls
Example of a bedroom transitional guest and gender-neutral light wood floor kids' bedroom design in Charleston with white walls



 Oregon Cottage Company
Inspiration for a small loft-style light wood floor bedroom remodel in Portland with brown walls


 American Deck and Patio
Craig Westerman
Example of a large classic backyard home design design in Baltimore with a fire pit and a roof extension
Example of a large classic backyard home design design in Baltimore with a fire pit and a roof extension
 Collaborated Works
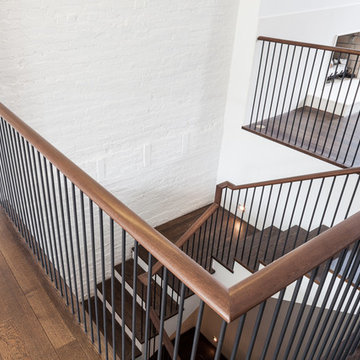
Staircase - large traditional wooden u-shaped wood railing staircase idea in New York with painted risers

Sponsored
Columbus, OH

Wannemacher Interiors
Customized Award-Winning Interior Design Solutions in Franklin Cnty OH

Example of a large beach style open concept living room design in Miami with white walls and a media wall
 Whitlock Builders

Inspiration for a mid-sized modern wooden straight staircase remodel in Charlotte with wooden risers

11