
Search results for "Enclosed staircase" in Home Design Ideas

 Roost Interiors
Kyle J Caldwell Photography
Transitional black floor mudroom photo in New York with white walls
Transitional black floor mudroom photo in New York with white walls
 Martin Architects PC
Jeff Heatley

Example of a trendy metal u-shaped staircase design in New York with metal risers
Example of a trendy metal u-shaped staircase design in New York with metal risers
 Gilbertson Photography
Gilbertson Photography

Staircase - contemporary straight open staircase idea in Minneapolis
Staircase - contemporary straight open staircase idea in Minneapolis
Find the right local pro for your project

 Fredman Design Group
The structural fireplace, light fixtures and staircase elements are juxtaposed with the airy, transluscent window treatments and the plush silk rug. Moving into the lower level then with this softened natural light was key, so the knotty pine walls, low-hanging ceilings and vinyl flooring were updated with a raised ceiling, natural stone finishes and reclaimed wood detailing.

 square three architecture, inc


Example of a mid-sized trendy straight staircase design in San Francisco


 Robeson Design
This beautiful family room has a neutral palette with coastal pops of color added in throughout to keep it fresh. Adding to the coastal feel, the modern geometric pendant lights add an element of structure but keep an atmospheric feeling. The space connects to bright and cheery outdoor courtyard outfitted for gathering and entertaining. This is indoor outdoor living at its finest!



 R. B. Schwarz, Inc.
R. B. Shwarz contractors built an addition onto an existing Chagrin Falls home. They added a master suite with bedroom and bathroom, outdoor fireplace, deck, outdoor storage under the deck, and a beautiful white staircase and railings. Photo Credit: Marc Golub


 Live Oak Builders
Anthonly Pierro

Inspiration for a mid-sized coastal wooden straight staircase remodel in Charleston with painted risers
Inspiration for a mid-sized coastal wooden straight staircase remodel in Charleston with painted risers
 Fentress Architecture Workshop
Inspiration for a large contemporary wooden l-shaped wood railing staircase remodel in Nashville with wooden risers

 Gardner Homes
Light hardwood floors flow from room to room on the first level. Oil-rubbed bronze light fixtures add a sense of eclectic elegance to the farmhouse setting. Horizontal stair railings give a modern touch to the farmhouse nostalgia. Stained wooden beams contrast beautifully with the crisp white tongue and groove ceiling. A barn door conceals a private, well-lit office or homework nook with bespoke shelving.
 AquaTerra Outdoors

This large sprawling yard is highlighted by the house with a dry creek bed flowing under a see through corridor in the house.
Inspiration for a large contemporary partial sun and beige front yard and two-story mixed siding exterior home remodel in Dallas
Inspiration for a large contemporary partial sun and beige front yard and two-story mixed siding exterior home remodel in Dallas



 Harry Hunt Architects
Photo-Jim Westphalen
Inspiration for a bedroom and mid-sized contemporary boy medium tone wood floor and brown floor kids' bedroom remodel with blue walls
Inspiration for a bedroom and mid-sized contemporary boy medium tone wood floor and brown floor kids' bedroom remodel with blue walls


 Structural Associates
Patterson Architecture + Interior Photography
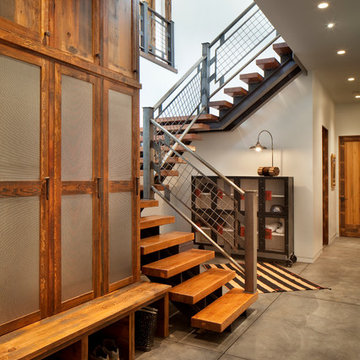

Mountain style wooden mixed material railing staircase photo in Denver with wooden risers
Mountain style wooden mixed material railing staircase photo in Denver with wooden risers

Sponsored
Fredericksburg, OH

High Point Cabinets
Columbus' Experienced Custom Cabinet Builder | 4x Best of Houzz Winner

 Eldorado Stone
“This design originated with the client’s desire to duplicate the warmth of Tuscan Architecture,” says Stolz. “The vision that South Coast Architects set forth was to create the feel of an old Tuscan Village as a private residence at their golf community, ‘The Hideaway’ in La Quinta, California. However, we had to keep in mind that we were still designing for a desert lifestyle, which meant an emphasis on indoor/outdoor living and capturing the spectacular views of the golf course and neighboring mountains,” Stolz adds.
“The owners had spent a lot of time in Europe and knew exactly what they wanted when it came to the overall look of the home, especially the stone,” says Muth. “The mason ended up creating a dozen mock-ups of various stone profiles and blends to help the family decide what really worked for them. Ultimately, they selected Eldorado Stone’s Orchard Cypress Ridge profile that offers a beautiful blend of stone sizes and colors.”
“The generous use of Eldorado Stone with brick detailing over the majority of the exterior of the home added the authenticity and timelessness that we were striving for in the design,” says Stolz.
“Our clients want the very best, but if we can duplicate something and save money, what client would say no? That’s why we use Eldorado Stone whenever we can. It gives us the opportunity to save money and gives clients exactly the look they desire so we can use more of their budget in other areas.”
Stolz explained that Eldorado Stone was also brought into the interior to continue that feel of authenticity and historical accuracy. Stone is used floor to ceiling in the kitchen for a pizza oven, as well as on the fireplace in the Great Room and on an entire wall in the master bedroom. “Using a material like Eldorado Stone allows for the seamless continuation of space” says Stolz.
“Stone is what made the house so authentic-looking” says Muth. “It’s such an integral part of the house that it either was going to be a make or break scenario if we made the wrong choice. Luckily, Eldorado Stone really made it!”
Eldorado Stone Profile Featured: Orchard Cypress Ridge with a khaki grout color (overgrout technique)
Eldorado Brick Profile Featured: Cassis ModenaBrick with a khaki grout color (overgrout technique)
Architect: South Coast Architects
Website: www.southcoastarchitects.com
Builder: Andrew Pierce Corporation, Palm Desert, CA
Website: www. andrewpiercecorp.com
Mason: RAS Masonry, Inc. Bob Serna, Corona, CA
Phone: 760-774-0090
Photography: Eric Figge Photography, Inc.

 Saroki Architecture
The clean lines and crispness of the interior staircase is highlighted by its modern glass railing and beautiful wood steps. This element fits perfectly into the project as both circulation and focal point within the residence.
Photography by Beth Singer

3