
Search results for "Encompasses" in Home Design Ideas
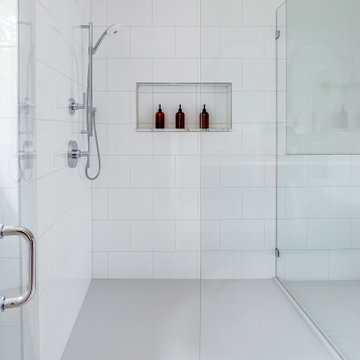
 Encompass Shower Bases
Walk-in shower - modern master white tile walk-in shower idea in Denver with quartz countertops, a hinged shower door and white countertops
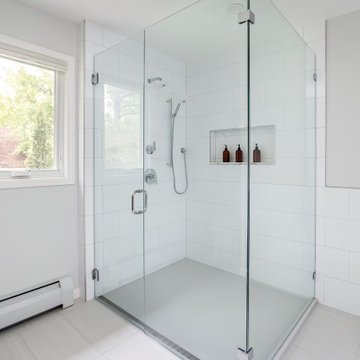 Encompass Shower Bases
Inspiration for a modern master white tile walk-in shower remodel in Denver with quartz countertops, a hinged shower door and white countertops

 East Hill Kitchen Design Group
This remodel created one grand space out of three separate rooms. The home is a traditional raised ranch, and we doubled the kitchen counter and cabinet space without increasing the foot print by removing the surrounding walls.
Find the right local pro for your project
 Encompass Shower Bases
Example of a transitional master white tile walk-in shower design in Denver with flat-panel cabinets, dark wood cabinets, quartz countertops, a hinged shower door and white countertops
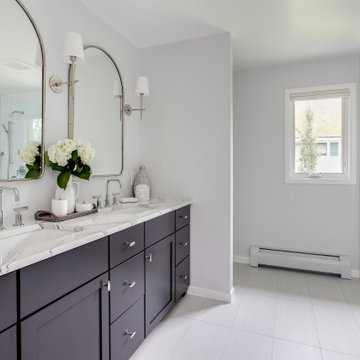 Encompass Shower Bases
Inspiration for a modern master white tile walk-in shower remodel in Denver with quartz countertops, a hinged shower door and white countertops

 Ken Linsteadt Architects
Tuscan master medium tone wood floor bedroom photo in San Francisco with white walls
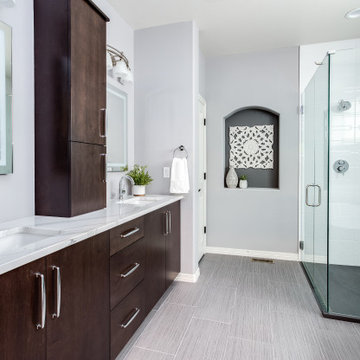 Encompass Shower Bases
Example of a transitional master white tile walk-in shower design in Denver with flat-panel cabinets, dark wood cabinets, quartz countertops, a hinged shower door and white countertops
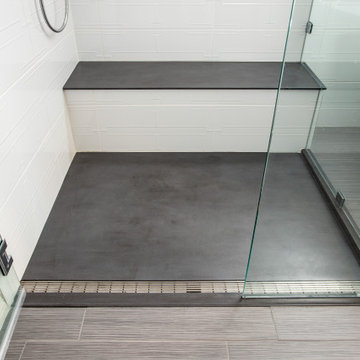 Encompass Shower Bases
Example of a transitional master white tile walk-in shower design in Denver with flat-panel cabinets, dark wood cabinets, quartz countertops, a hinged shower door and white countertops
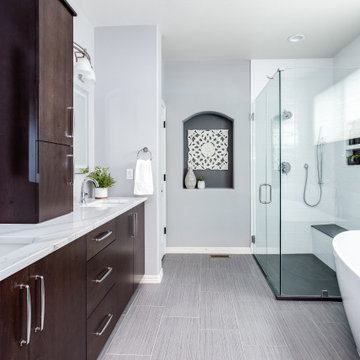 Encompass Shower Bases
Walk-in shower - transitional master white tile walk-in shower idea in Denver with flat-panel cabinets, dark wood cabinets, quartz countertops, a hinged shower door and white countertops
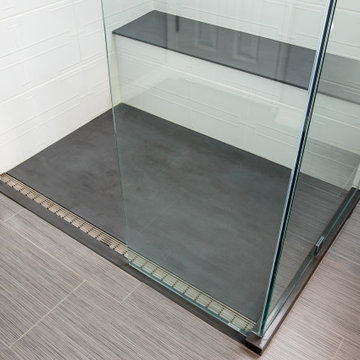 Encompass Shower Bases
Walk-in shower - transitional master white tile walk-in shower idea in Denver with flat-panel cabinets, dark wood cabinets, quartz countertops, a hinged shower door and white countertops
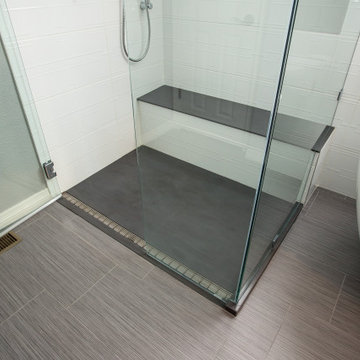 Encompass Shower Bases
Inspiration for a transitional master white tile walk-in shower remodel in Denver with flat-panel cabinets, dark wood cabinets, quartz countertops, a hinged shower door and white countertops
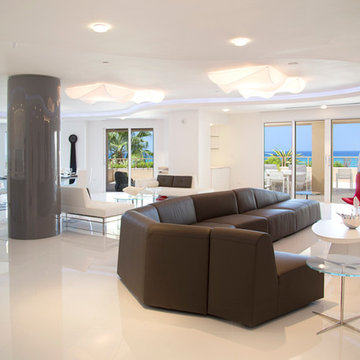
 Encompass Ltd.
Pascal Pernix
Example of a large trendy open concept living room design with a wall-mounted tv
Example of a large trendy open concept living room design with a wall-mounted tv

 TCP Custom Outdoor Living
This freestanding covered patio with an outdoor kitchen and fireplace is the perfect retreat! Just a few steps away from the home, this covered patio is about 500 square feet.
The homeowner had an existing structure they wanted replaced. This new one has a custom built wood
burning fireplace with an outdoor kitchen and is a great area for entertaining.
The flooring is a travertine tile in a Versailles pattern over a concrete patio.
The outdoor kitchen has an L-shaped counter with plenty of space for prepping and serving meals as well as
space for dining.
The fascia is stone and the countertops are granite. The wood-burning fireplace is constructed of the same stone and has a ledgestone hearth and cedar mantle. What a perfect place to cozy up and enjoy a cool evening outside.
The structure has cedar columns and beams. The vaulted ceiling is stained tongue and groove and really
gives the space a very open feel. Special details include the cedar braces under the bar top counter, carriage lights on the columns and directional lights along the sides of the ceiling.
Click Photography
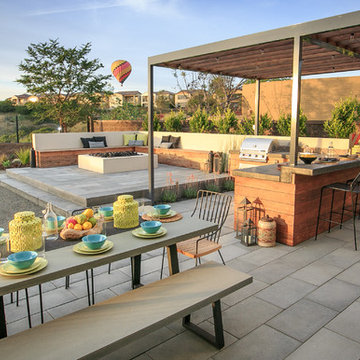
 LINEAR Landscape Architecture
Linear Photography
Inspiration for a contemporary patio remodel in San Diego
Inspiration for a contemporary patio remodel in San Diego
 Homer Oatman, AIA
Richard Powers
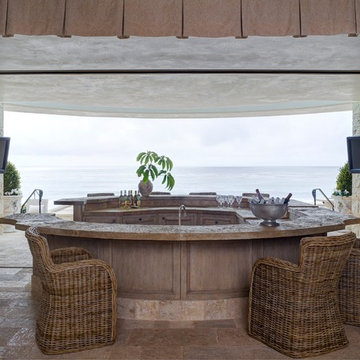
Example of a tuscan u-shaped seated home bar design in Orange County with recessed-panel cabinets and medium tone wood cabinets
Example of a tuscan u-shaped seated home bar design in Orange County with recessed-panel cabinets and medium tone wood cabinets
 VanderHorn Architects

The upper stair hall features a cozy library nook rendered in hand-hewn timber and painted millwork cases marked by LED accent lighting, denticulated crown moulding, half-round pilasters, and a stained maple edge nosing. Woodruff Brown Photography
 Encompass Shower Bases
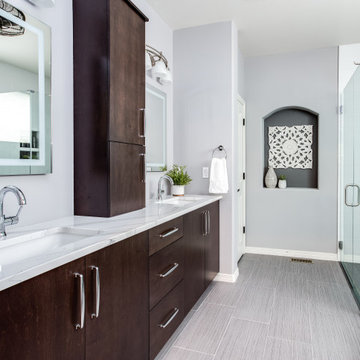
Inspiration for a transitional master white tile walk-in shower remodel in Denver with flat-panel cabinets, dark wood cabinets, quartz countertops, a hinged shower door and white countertops

 Neolithic Materials
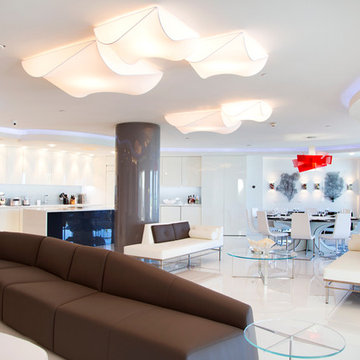
Lime stone tub was custom carved, antique maltese flooring used throughout..
For inquiries, contact us at (310) 289-0414 or info@neolithicmaterials.com

 Groom Construction Co., Inc.
Inspiration for a large timeless beige backyard and two-story concrete paver gable roof remodel in Boston with a fire pit, a roof extension and a shingle roof
12