
Search results for "Encompasses" in Home Design Ideas

 NS Designs
This modern bathroom oasis encompasses many elements that speak of minimalism, luxury and even industrial design. The white vessel sinks and freestanding modern bathtub give the room a slick and polished appearance, while the exposed piping and black hanging lights provide some aesthetic diversity. The angled ceiling and skylights allow so much light, that the room feels even more spacious than it already is. The marble floors give the room a gleaming appearance, and the chrome accents, seen on the cabinet pulls and bathroom fixtures, reminds us that sleek is in.
NS Designs, Pasadena, CA
http://nsdesignsonline.com
626-491-9411
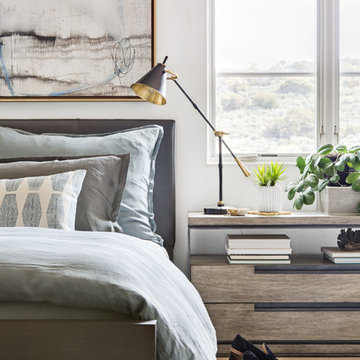
 Morrison Interiors
Surrounded by canyon views and nestled in the heart of Orange County, this 9,000 square foot home encompasses all that is “chic”. Clean lines, interesting textures, pops of color, and an emphasis on art were all key in achieving this contemporary but comfortable sophistication.
Photography by Chad Mellon
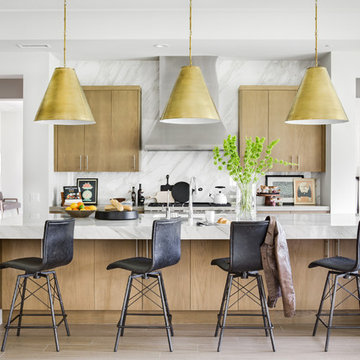 Morrison Interiors
Surrounded by canyon views and nestled in the heart of Orange County, this 9,000 square foot home encompasses all that is “chic”. Clean lines, interesting textures, pops of color, and an emphasis on art were all key in achieving this contemporary but comfortable sophistication.
Photography by Chad Mellon
Find the right local pro for your project

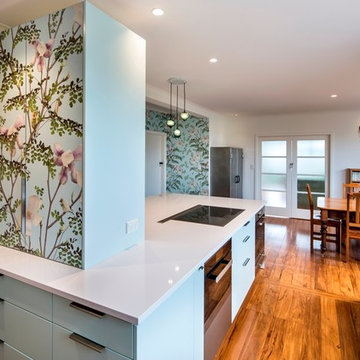
 Simone van der Plas Encompass Ideas
A new kitchen with hidden storage features and graphic images printed onto the panels. Photographer Paul McCredie
Inspiration for a mid-sized contemporary galley light wood floor eat-in kitchen remodel in Wellington with a double-bowl sink, flat-panel cabinets, blue cabinets, quartz countertops, stainless steel appliances and an island
Inspiration for a mid-sized contemporary galley light wood floor eat-in kitchen remodel in Wellington with a double-bowl sink, flat-panel cabinets, blue cabinets, quartz countertops, stainless steel appliances and an island
 RA Nelson LLC

This Japanese inspired ranch home in Lake Creek is LEED® Gold certified and features angled roof lines with stone, copper and wood siding.
Inspiration for a huge asian brown two-story mixed siding exterior home remodel in Denver with a shed roof
Inspiration for a huge asian brown two-story mixed siding exterior home remodel in Denver with a shed roof
 Simone van der Plas Encompass Ideas
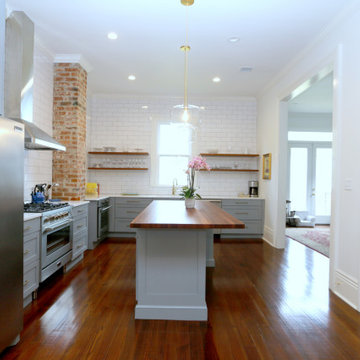
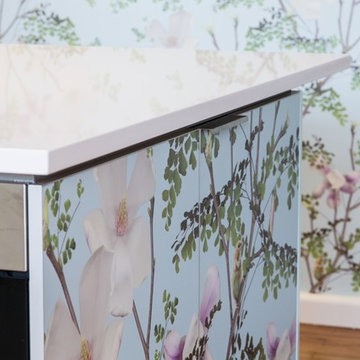
A new kitchen with hidden storage features and graphic images printed onto the panels. Photographer Paul McCredie
Eat-in kitchen - mid-sized contemporary galley light wood floor eat-in kitchen idea in Wellington with a double-bowl sink, flat-panel cabinets, blue cabinets, quartz countertops, stainless steel appliances and an island
Eat-in kitchen - mid-sized contemporary galley light wood floor eat-in kitchen idea in Wellington with a double-bowl sink, flat-panel cabinets, blue cabinets, quartz countertops, stainless steel appliances and an island
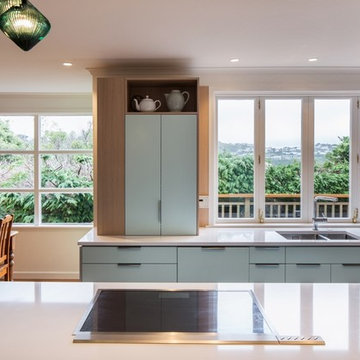 Simone van der Plas Encompass Ideas
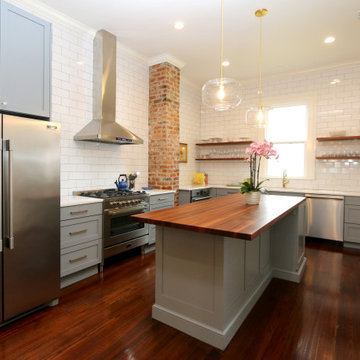
A new kitchen with hidden storage features and graphic images printed onto the panels. Photographer Paul McCredie
Eat-in kitchen - mid-sized contemporary galley light wood floor eat-in kitchen idea in Wellington with a double-bowl sink, flat-panel cabinets, blue cabinets, quartz countertops, stainless steel appliances and an island
Eat-in kitchen - mid-sized contemporary galley light wood floor eat-in kitchen idea in Wellington with a double-bowl sink, flat-panel cabinets, blue cabinets, quartz countertops, stainless steel appliances and an island

 BE Landscape Design
Example of a mid-sized classic backyard stone patio design in Los Angeles with a pergola
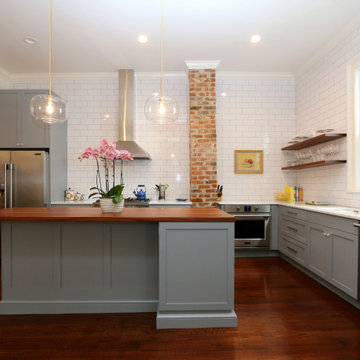

 CONTENT Architecture
This project encompasses the renovation of two aging metal warehouses located on an acre just North of the 610 loop. The larger warehouse, previously an auto body shop, measures 6000 square feet and will contain a residence, art studio, and garage. A light well puncturing the middle of the main residence brightens the core of the deep building. The over-sized roof opening washes light down three masonry walls that define the light well and divide the public and private realms of the residence. The interior of the light well is conceived as a serene place of reflection while providing ample natural light into the Master Bedroom. Large windows infill the previous garage door openings and are shaded by a generous steel canopy as well as a new evergreen tree court to the west. Adjacent, a 1200 sf building is reconfigured for a guest or visiting artist residence and studio with a shared outdoor patio for entertaining. Photo by Peter Molick, Art by Karin Broker
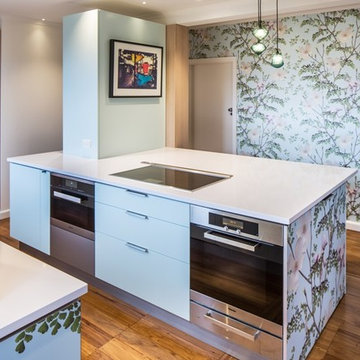 Simone van der Plas Encompass Ideas
A new kitchen with hidden storage features and graphic images printed onto the panels. Photographer Paul McCredie
Mid-sized trendy galley light wood floor eat-in kitchen photo in Wellington with a double-bowl sink, flat-panel cabinets, blue cabinets, quartz countertops, stainless steel appliances and an island
Mid-sized trendy galley light wood floor eat-in kitchen photo in Wellington with a double-bowl sink, flat-panel cabinets, blue cabinets, quartz countertops, stainless steel appliances and an island
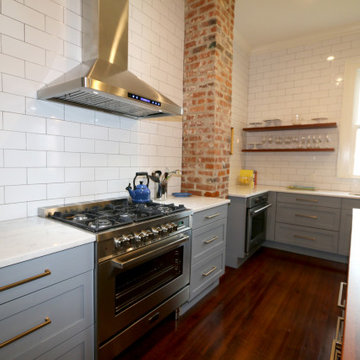
 Maraya Interior Design

Modern Home Interiors and Exteriors, featuring clean lines, textures, colors and simple design with floor to ceiling windows. Hardwood, slate, and porcelain floors, all natural materials that give a sense of warmth throughout the spaces. Some homes have steel exposed beams and monolith concrete and galvanized steel walls to give a sense of weight and coolness in these very hot, sunny Southern California locations. Kitchens feature built in appliances, and glass backsplashes. Living rooms have contemporary style fireplaces and custom upholstery for the most comfort.
Bedroom headboards are upholstered, with most master bedrooms having modern wall fireplaces surounded by large porcelain tiles.
Project Locations: Ojai, Santa Barbara, Westlake, California. Projects designed by Maraya Interior Design. From their beautiful resort town of Ojai, they serve clients in Montecito, Hope Ranch, Malibu, Westlake and Calabasas, across the tri-county areas of Santa Barbara, Ventura and Los Angeles, south to Hidden Hills- north through Solvang and more.
Modern Ojai home designed by Maraya and Tim Droney
Patrick Price Photography.
 Encompass Ltd.
Pascal Pernix
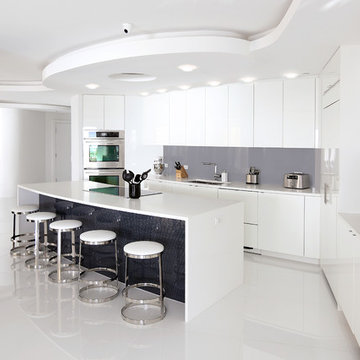
Example of a trendy l-shaped kitchen design with an undermount sink, flat-panel cabinets, white cabinets, gray backsplash, glass sheet backsplash, stainless steel appliances and an island
Example of a trendy l-shaped kitchen design with an undermount sink, flat-panel cabinets, white cabinets, gray backsplash, glass sheet backsplash, stainless steel appliances and an island
16