
Search results for "Encountering" in Home Design Ideas
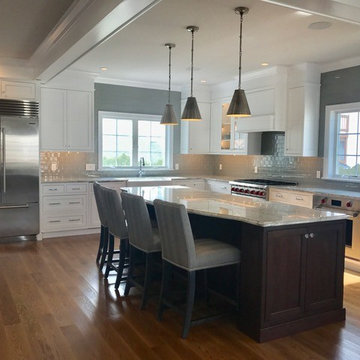
 Kitchen Encounters Design
Large transitional l-shaped light wood floor eat-in kitchen photo in Philadelphia with a farmhouse sink, beaded inset cabinets, white cabinets, quartzite countertops, blue backsplash, subway tile backsplash, stainless steel appliances and an island
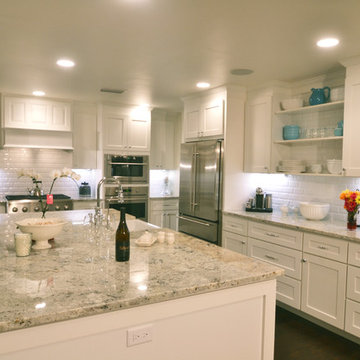
 Cabinet Encounters
Inspiration for a transitional eat-in kitchen remodel in Miami with shaker cabinets, white cabinets, quartz countertops, an island and gray countertops

 The Cabinet en-Counter, Inc.
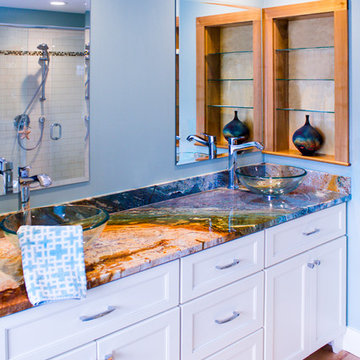
This bathroom was created in what was once an office space. We had a blank canvas to work with. The walk in shower features three niches for storage, and a pebble floor. The homeowners wanted materials that were easy to keep clean, so all the tile, except the pebbles is porcelain. The granite countertop and Cider stain on the maple cabinets compliment all the tile colors.
Design by Lauren Nelson
Photo by Salted Soul Graphics
Find the right local pro for your project
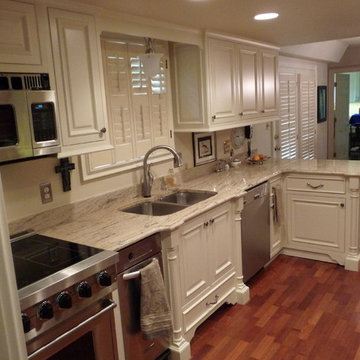
 Kitch-Encounters
J Garcia
Eat-in kitchen - mid-sized traditional galley medium tone wood floor and brown floor eat-in kitchen idea in Atlanta with an undermount sink, raised-panel cabinets, white cabinets, stainless steel appliances and no island
Eat-in kitchen - mid-sized traditional galley medium tone wood floor and brown floor eat-in kitchen idea in Atlanta with an undermount sink, raised-panel cabinets, white cabinets, stainless steel appliances and no island
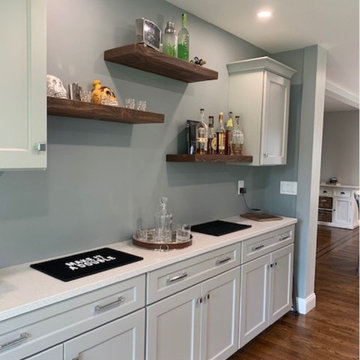

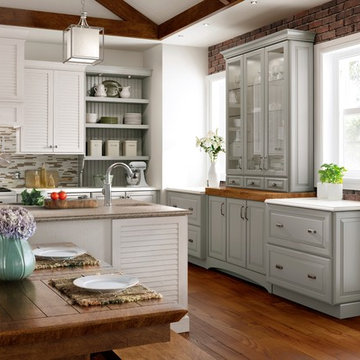

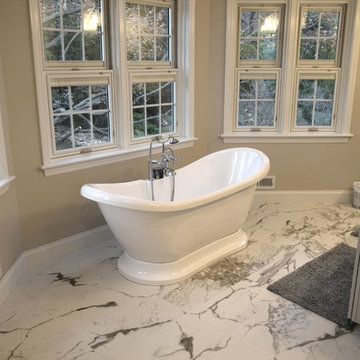
 Kitchen Encounters
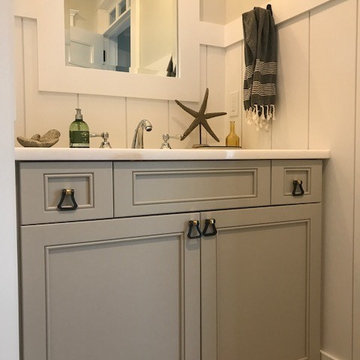
Bathroom - traditional master gray tile and ceramic tile ceramic tile and gray floor bathroom idea in Other with raised-panel cabinets, gray cabinets, a two-piece toilet, gray walls, a drop-in sink, marble countertops and gray countertops
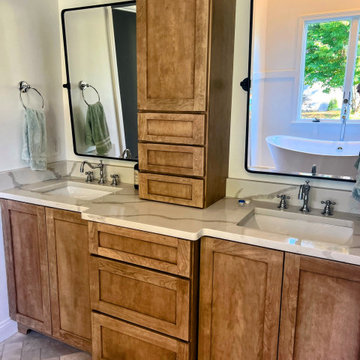
 The Cabinet en-Counter, Inc.
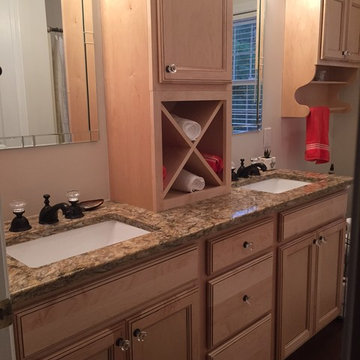
This new construction master bath was redesigned around a remnant piece of granite for the countertop. The range of colors in the granite made for a tough paint color choice! The off white full overlay shaker style vanity from Candlelight Cabinetry is the perfect backdrop for this stunning countertop choice.
Design by Lauren Nelson
Photo by Salted Soul Graphics
 Kitchen Encounters Design
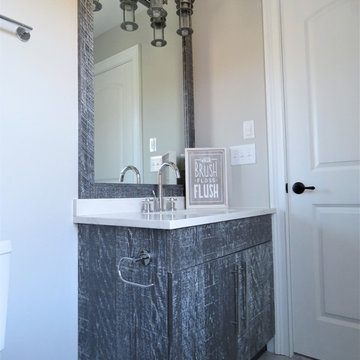
Example of a small transitional kids' gray tile and ceramic tile ceramic tile and multicolored floor bathroom design in Philadelphia with shaker cabinets, distressed cabinets, a one-piece toilet, gray walls, an undermount sink and quartz countertops
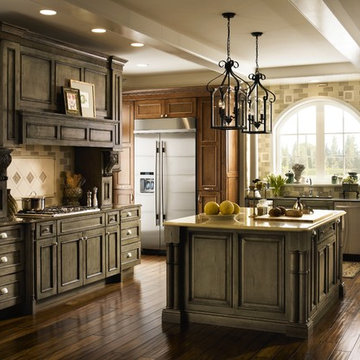
 Cabinet Encounters
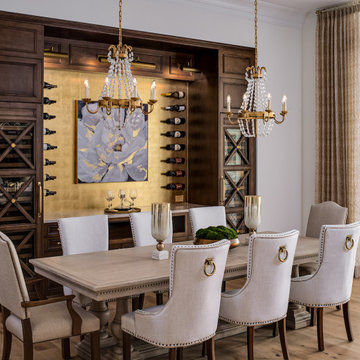
Stunning custom built bar with storage, wine coolers and WOW FACTOR!
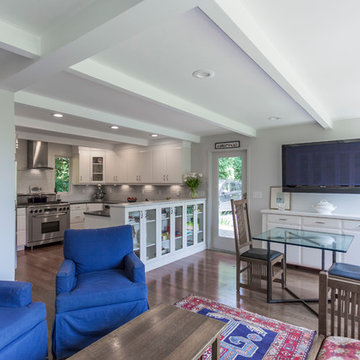
Inspiration for a transitional dining room remodel in Other
Inspiration for a transitional dining room remodel in Other
 Kitchen Encounters
The Annapolis Photographer- Marcus Chacona
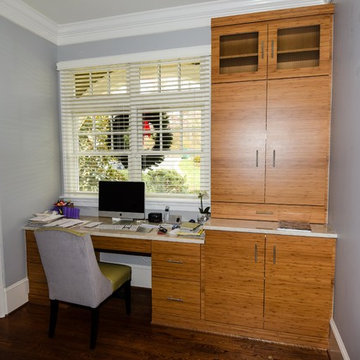
Inspiration for a contemporary home office remodel in Baltimore
Inspiration for a contemporary home office remodel in Baltimore
 Kitchen Encounters Design
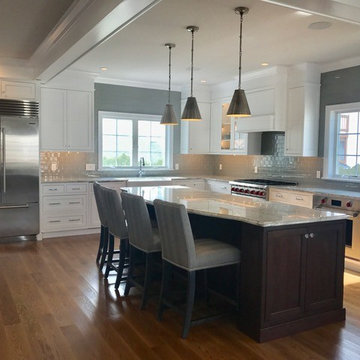
Example of a large transitional l-shaped light wood floor eat-in kitchen design in Philadelphia with a farmhouse sink, beaded inset cabinets, white cabinets, quartzite countertops, blue backsplash, subway tile backsplash, stainless steel appliances and an island
 Kitchen Encounters Design
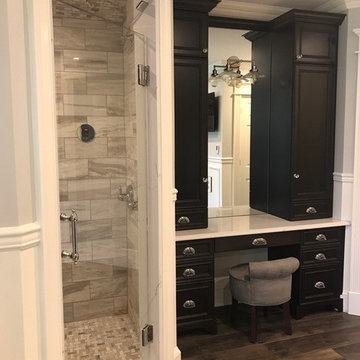
Inspiration for a large transitional master beige tile and ceramic tile ceramic tile drop-in bathtub remodel in Philadelphia with beaded inset cabinets, brown cabinets, gray walls, an undermount sink and marble countertops
 Kitchen Encounters
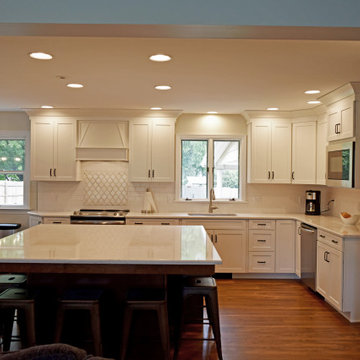
Example of a large classic laminate floor eat-in kitchen design in Other with an undermount sink, shaker cabinets, white cabinets, quartz countertops, white backsplash, subway tile backsplash, stainless steel appliances, an island and white countertops
 Kitchen Encounters
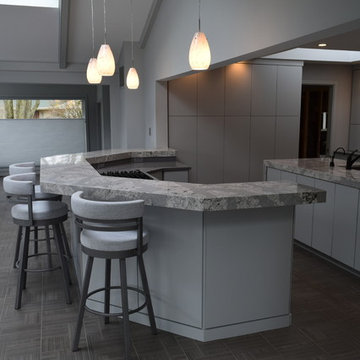
Minimalist ceramic tile and gray floor kitchen photo in Other with an undermount sink, flat-panel cabinets, gray cabinets, quartz countertops, multicolored backsplash, glass tile backsplash, paneled appliances, an island and gray countertops
77