
Search results for "Encourage collaboration" in Home Design Ideas
 Canadian Timberframes Ltd
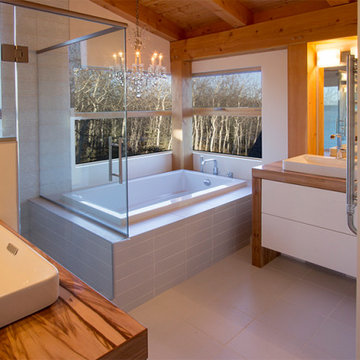
uilt by CopperStone Homes with a design by timber frame specialist Cheryl Link of Mountain Modern Studio, this collaborative effort encouraged an organic growth that left the original structure intact. Capturing an additional 1,800 square feet of open concept living, a spacious great room and dining room that host eighteen-foot vaulted ceilings (with an additional full basement beneath) engage a view-laden retreat that eloquently blends with its tranquil setting.
 Canadian Timberframes Ltd
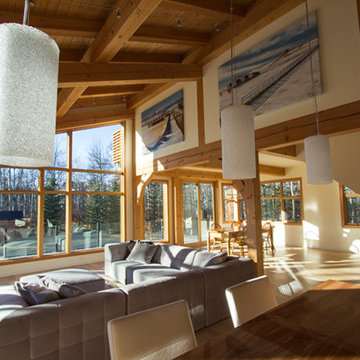
uilt by CopperStone Homes with a design by timber frame specialist Cheryl Link of Mountain Modern Studio, this collaborative effort encouraged an organic growth that left the original structure intact. Capturing an additional 1,800 square feet of open concept living, a spacious great room and dining room that host eighteen-foot vaulted ceilings (with an additional full basement beneath) engage a view-laden retreat that eloquently blends with its tranquil setting.
 Canadian Timberframes Ltd
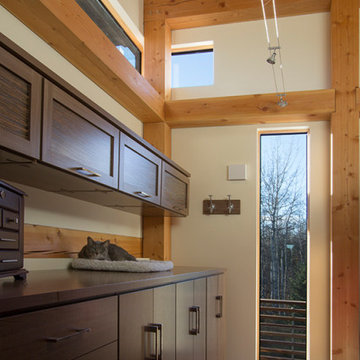
uilt by CopperStone Homes with a design by timber frame specialist Cheryl Link of Mountain Modern Studio, this collaborative effort encouraged an organic growth that left the original structure intact. Capturing an additional 1,800 square feet of open concept living, a spacious great room and dining room that host eighteen-foot vaulted ceilings (with an additional full basement beneath) engage a view-laden retreat that eloquently blends with its tranquil setting.
Find the right local pro for your project
 Canadian Timberframes Ltd
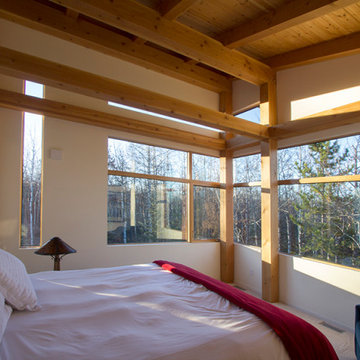
uilt by CopperStone Homes with a design by timber frame specialist Cheryl Link of Mountain Modern Studio, this collaborative effort encouraged an organic growth that left the original structure intact. Capturing an additional 1,800 square feet of open concept living, a spacious great room and dining room that host eighteen-foot vaulted ceilings (with an additional full basement beneath) engage a view-laden retreat that eloquently blends with its tranquil setting.
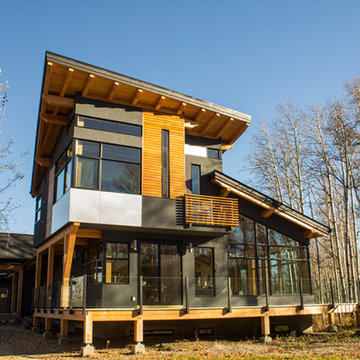 Canadian Timberframes Ltd
uilt by CopperStone Homes with a design by timber frame specialist Cheryl Link of Mountain Modern Studio, this collaborative effort encouraged an organic growth that left the original structure intact. Capturing an additional 1,800 square feet of open concept living, a spacious great room and dining room that host eighteen-foot vaulted ceilings (with an additional full basement beneath) engage a view-laden retreat that eloquently blends with its tranquil setting.
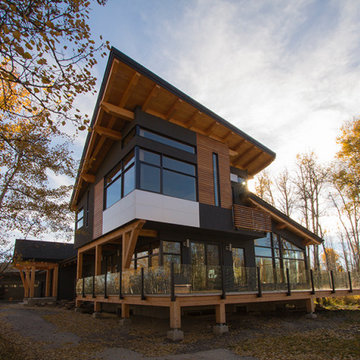 Canadian Timberframes Ltd
uilt by CopperStone Homes with a design by timber frame specialist Cheryl Link of Mountain Modern Studio, this collaborative effort encouraged an organic growth that left the original structure intact. Capturing an additional 1,800 square feet of open concept living, a spacious great room and dining room that host eighteen-foot vaulted ceilings (with an additional full basement beneath) engage a view-laden retreat that eloquently blends with its tranquil setting.

 SV Design
When full-time Massachusetts residents contemplate building a second home in Telluride, Colorado the question immediately arises; does it make most sense to hire a regionally based Rocky Mountain architect or a sea level architect conveniently located for all of the rigorous collaboration required for successful bespoke home design. Determined to prove the latter true, Siemasko + Verbridge accompanied the potential client as they scoured the undulating Telluride landscape in search of the perfect house site.
The selected site’s harmonious balance of untouched meadow rising up to meet the edge of an aspen grove and the opposing 180 degree view of Wilson’s Range spoke to everyone. A plateau just beyond a fork in the meadow provided a natural flatland, requiring little excavation and yet the right amount of upland slope to capture the views. The intrinsic character of the site was only enriched by an elk trail and snake-rail fence.
Establishing the expanse of Wilson’s range would be best served by rejecting the notion of selected views, the central sweeping curve of the roof inverts a small saddle in the range with which it is perfectly aligned. The soaring wave of custom windows and the open floor plan make the relatively modest house feel sizable despite its footprint of just under 2,000 square feet. Officially a two bedroom home, the bunk room and loft allow the home to comfortably sleep ten, encouraging large gatherings of family and friends. The home is completely off the grid in response to the unique and fragile qualities of the landscape. Great care was taken to respect the regions vernacular through the use of mostly native materials and a palette derived from the terrain found at 9,820 feet above sea level.
Photographer: Gibeon Photography
 Xavieras Inc.
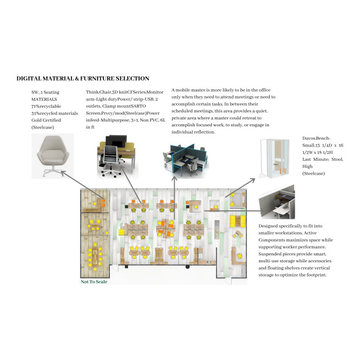
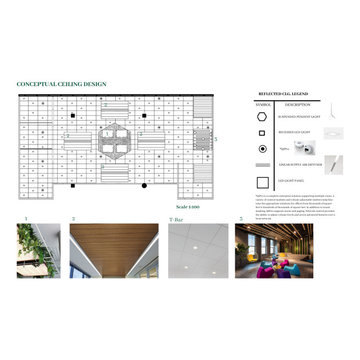
Global Garden is a workplace that minimizes the impact on the environment and considers the needs of its co-workers. The concept is formal garden layouts, and the main focus is easily accessible and convenient for co-workers. The office is fair use for individuals of all abilities in terms of the use of wayfinding and a variety of work settings. This Interior focuses on staying close to nature in various aspects to boost the level of well-being and increase employees' performance throughout the office. These crucial aspects of design will help flexibility, socialization, and productivity between individuals to contribute to the process of growth, learning, and transition. The collaborative design of the facility will inspire people to collaborate both in the office and with others globally. In Conclusion, the design for this specific space will be developed to create an atmosphere that encourages the inclusiveness of co-workers' safety and well-being.
Designer Credit: https://www.instagram.com/mahsa_intd/
 Xavieras Inc.
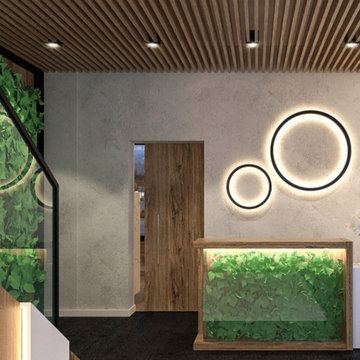
Global Garden is a workplace that minimizes the impact on the environment and considers the needs of its co-workers. The concept is formal garden layouts, and the main focus is easily accessible and convenient for co-workers. The office is fair use for individuals of all abilities in terms of the use of wayfinding and a variety of work settings. This Interior focuses on staying close to nature in various aspects to boost the level of well-being and increase employees' performance throughout the office. These crucial aspects of design will help flexibility, socialization, and productivity between individuals to contribute to the process of growth, learning, and transition. The collaborative design of the facility will inspire people to collaborate both in the office and with others globally. In Conclusion, the design for this specific space will be developed to create an atmosphere that encourages the inclusiveness of co-workers' safety and well-being.
Designer Credit: https://www.instagram.com/mahsa_intd/
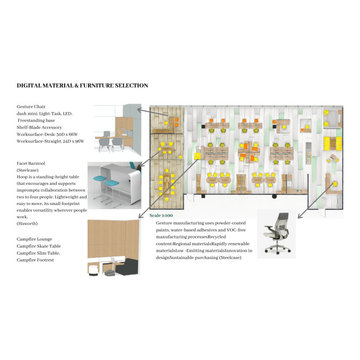 Xavieras Inc.
Global Garden is a workplace that minimizes the impact on the environment and considers the needs of its co-workers. The concept is formal garden layouts, and the main focus is easily accessible and convenient for co-workers. The office is fair use for individuals of all abilities in terms of the use of wayfinding and a variety of work settings. This Interior focuses on staying close to nature in various aspects to boost the level of well-being and increase employees' performance throughout the office. These crucial aspects of design will help flexibility, socialization, and productivity between individuals to contribute to the process of growth, learning, and transition. The collaborative design of the facility will inspire people to collaborate both in the office and with others globally. In Conclusion, the design for this specific space will be developed to create an atmosphere that encourages the inclusiveness of co-workers' safety and well-being.
Designer Credit: https://www.instagram.com/mahsa_intd/
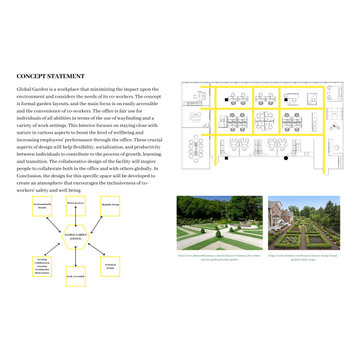 Xavieras Inc.
Global Garden is a workplace that minimizes the impact on the environment and considers the needs of its co-workers. The concept is formal garden layouts, and the main focus is easily accessible and convenient for co-workers. The office is fair use for individuals of all abilities in terms of the use of wayfinding and a variety of work settings. This Interior focuses on staying close to nature in various aspects to boost the level of well-being and increase employees' performance throughout the office. These crucial aspects of design will help flexibility, socialization, and productivity between individuals to contribute to the process of growth, learning, and transition. The collaborative design of the facility will inspire people to collaborate both in the office and with others globally. In Conclusion, the design for this specific space will be developed to create an atmosphere that encourages the inclusiveness of co-workers' safety and well-being.
Designer Credit: https://www.instagram.com/mahsa_intd/
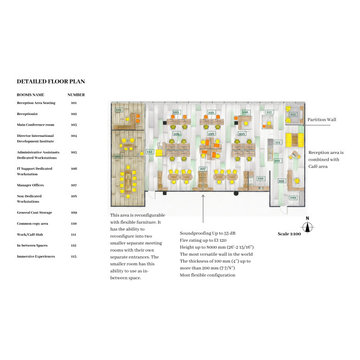 Xavieras Inc.
Global Garden is a workplace that minimizes the impact on the environment and considers the needs of its co-workers. The concept is formal garden layouts, and the main focus is easily accessible and convenient for co-workers. The office is fair use for individuals of all abilities in terms of the use of wayfinding and a variety of work settings. This Interior focuses on staying close to nature in various aspects to boost the level of well-being and increase employees' performance throughout the office. These crucial aspects of design will help flexibility, socialization, and productivity between individuals to contribute to the process of growth, learning, and transition. The collaborative design of the facility will inspire people to collaborate both in the office and with others globally. In Conclusion, the design for this specific space will be developed to create an atmosphere that encourages the inclusiveness of co-workers' safety and well-being.
Designer Credit: https://www.instagram.com/mahsa_intd/
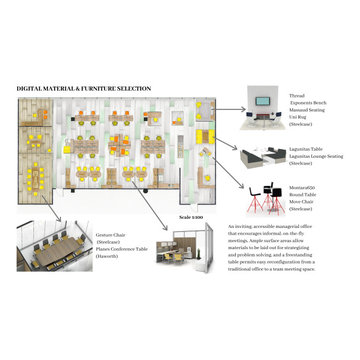 Xavieras Inc.
Global Garden is a workplace that minimizes the impact on the environment and considers the needs of its co-workers. The concept is formal garden layouts, and the main focus is easily accessible and convenient for co-workers. The office is fair use for individuals of all abilities in terms of the use of wayfinding and a variety of work settings. This Interior focuses on staying close to nature in various aspects to boost the level of well-being and increase employees' performance throughout the office. These crucial aspects of design will help flexibility, socialization, and productivity between individuals to contribute to the process of growth, learning, and transition. The collaborative design of the facility will inspire people to collaborate both in the office and with others globally. In Conclusion, the design for this specific space will be developed to create an atmosphere that encourages the inclusiveness of co-workers' safety and well-being.
Designer Credit: https://www.instagram.com/mahsa_intd/
 Xavieras Inc.
Global Garden is a workplace that minimizes the impact on the environment and considers the needs of its co-workers. The concept is formal garden layouts, and the main focus is easily accessible and convenient for co-workers. The office is fair use for individuals of all abilities in terms of the use of wayfinding and a variety of work settings. This Interior focuses on staying close to nature in various aspects to boost the level of well-being and increase employees' performance throughout the office. These crucial aspects of design will help flexibility, socialization, and productivity between individuals to contribute to the process of growth, learning, and transition. The collaborative design of the facility will inspire people to collaborate both in the office and with others globally. In Conclusion, the design for this specific space will be developed to create an atmosphere that encourages the inclusiveness of co-workers' safety and well-being.
Designer Credit: https://www.instagram.com/mahsa_intd/

 Table2Garden
A great garden begins with great design. Table2Garden specializes in drought dazzling designs utilizing native plants and sustainable materials. We pride ourselves on innovating unique garden spaces that reflect our customers style. There are so many creative uses of outdoor space - we encourage our clients to collaborate with us! Whether you are designing a new garden that can grow with your new family or want a design that reflects your lifestyle - let us inspire you.
 Table2Garden
A great garden begins with great design. Table2Garden specializes in drought dazzling designs utilizing native plants and sustainable materials. We pride ourselves on innovating unique garden spaces that reflect our customers style. There are so many creative uses of outdoor space - we encourage our clients to collaborate with us! Whether you are designing a new garden that can grow with your new family or want a design that reflects your lifestyle - let us inspire you.
 Table2Garden
A great garden begins with great design. Table2Garden specializes in drought dazzling designs utilizing native plants and sustainable materials. We pride ourselves on innovating unique garden spaces that reflect our customers style. There are so many creative uses of outdoor space - we encourage our clients to collaborate with us! Whether you are designing a new garden that can grow with your new family or want a design that reflects your lifestyle - let us inspire you.
 SV Design
When full-time Massachusetts residents contemplate building a second home in Telluride, Colorado the question immediately arises; does it make most sense to hire a regionally based Rocky Mountain architect or a sea level architect conveniently located for all of the rigorous collaboration required for successful bespoke home design. Determined to prove the latter true, Siemasko + Verbridge accompanied the potential client as they scoured the undulating Telluride landscape in search of the perfect house site.
The selected site’s harmonious balance of untouched meadow rising up to meet the edge of an aspen grove and the opposing 180 degree view of Wilson’s Range spoke to everyone. A plateau just beyond a fork in the meadow provided a natural flatland, requiring little excavation and yet the right amount of upland slope to capture the views. The intrinsic character of the site was only enriched by an elk trail and snake-rail fence.
Establishing the expanse of Wilson’s range would be best served by rejecting the notion of selected views, the central sweeping curve of the roof inverts a small saddle in the range with which it is perfectly aligned. The soaring wave of custom windows and the open floor plan make the relatively modest house feel sizable despite its footprint of just under 2,000 square feet. Officially a two bedroom home, the bunk room and loft allow the home to comfortably sleep ten, encouraging large gatherings of family and friends. The home is completely off the grid in response to the unique and fragile qualities of the landscape. Great care was taken to respect the regions vernacular through the use of mostly native materials and a palette derived from the terrain found at 9,820 feet above sea level.
Photographer: Gibeon Photography
 Table2Garden
A great garden begins with great design. Table2Garden specializes in drought dazzling designs utilizing native plants and sustainable materials. We pride ourselves on innovating unique garden spaces that reflect our customers style. There are so many creative uses of outdoor space - we encourage our clients to collaborate with us! Whether you are designing a new garden that can grow with your new family or want a design that reflects your lifestyle - let us inspire you.

 m monroe design
Dylan Chandler
Inspiration for a mid-sized modern gender-neutral medium tone wood floor and brown floor playroom remodel in New York with beige walls
Inspiration for a mid-sized modern gender-neutral medium tone wood floor and brown floor playroom remodel in New York with beige walls
4