
Search results for "Encourage collaboration" in Home Design Ideas

 Table2Garden
A great garden begins with great design. Table2Garden specializes in drought dazzling designs utilizing native plants and sustainable materials. We pride ourselves on innovating unique garden spaces that reflect our customers style. There are so many creative uses of outdoor space - we encourage our clients to collaborate with us! Whether you are designing a new garden that can grow with your new family or want a design that reflects your lifestyle - let us inspire you.

 Amy Troute Inspired Interior Design
This designer’s ideal is homeowners with a clear vision, set priorities, and values that align seamlessly with ours. These clients, an accomplished artist and the owner of a generational hops growing farm, were collaborative and trusting from the start. They conscientiously selected a team of Architect (Green Hammer), General Contractor (Cellar Ridge) and ATIID for furnishings and finishing touches. Each firm was able to meticulously manage their leg of the project, while collaborating wholistically with each other and the homeowners.
The family farmhouse, lovingly named “Westwood,” was showing the wear one expects after serving a growing family for decades. The owner’s dream was to revive, open up, and breathe modern life into each space, while respecting the home’s heritage.
One of our first collaborations was the light fixture that would grace the main two-story entry hall. HiiH Lights in Astoria, Oregon, was commissioned to bring “the function of light, the craft of paper, and the art of sculpture” to the home. Visiting the maker’s space – a massive barn on his coastal property – was such an inspiring adventure! Original work by the resident artist sets an ethereal tone in the space, and an antique bench handsomely blends the old with the new.
A wall that divided the home’s living room and kitchen was removed, and the breezy and bright gathering room was born. Light walls, warm wood tones, cozy upholstery, clean lines and heritage elements create a welcoming atmosphere and invite lounging and conversation. The sun-drenched nook is the home’s main indoor dining area, with an extension table and sculpted chairs that are just right for family gatherings or morning rituals with the Sunday paper. The kitchen is a chef’s dream with every modern amenity, but its casual attitude is “let’s make a mess and eat!”
The owner’s artwork graces the mantel over the new fireplace that was carved from a tree felled on the property, illustrating the thoughtful consideration of each element. The muted wool area rugs in the entryways and great room are hard-wearing for farm life, and the furniture’s classic lines, bold contrasting colors, deep seating and soft textures encourage cozy conversations or large group gatherings.
The library is undoubtedly our favorite space in this home. Tucked in “speakeasy style” behind a hidden (wallpapered!) door in the moody wet bar, and drenched in deep green, the room offers a quiet retreat that hugs you in an embrace of books and family photos. The cozy settee nestled between the bookcases sits opposite a custom pair of modern cognac leather wing chairs. The area rug continues the storied look without the antique price tag with a piece from Loloi’s “Heritage Collection.”
A little va-va-voom was requested for the powder bath and boy did we deliver! Custom wallpaper plays over original wainscotting and ceilings wrapped in more glorious green. The space evokes joy every time you open the door!
A primary suite that would “transport us to another world” and be “classic yet modern, peaceful, collected and uncluttered” was a tall order. Our new furniture layout takes full advantage of the view of wine country hills and the Willamette River, welcomes fireside lounging, and serves as a calm respite for the lovely owners.
Westwood Farmhouse truly was inspired by family, genuine love for home and graciousness for all who enter. Finishing the job was emotional for all involved because we were truly made to feel like part of the family.
Photography by George Barberis
 Table2Garden
A great garden begins with great design. Table2Garden specializes in drought dazzling designs utilizing native plants and sustainable materials. We pride ourselves on innovating unique garden spaces that reflect our customers style. There are so many creative uses of outdoor space - we encourage our clients to collaborate with us! Whether you are designing a new garden that can grow with your new family or want a design that reflects your lifestyle - let us inspire you.
Find the right local pro for your project
 Table2Garden
A great garden begins with great design. Table2Garden specializes in drought dazzling designs utilizing native plants and sustainable materials. We pride ourselves on innovating unique garden spaces that reflect our customers style. There are so many creative uses of outdoor space - we encourage our clients to collaborate with us! Whether you are designing a new garden that can grow with your new family or want a design that reflects your lifestyle - let us inspire you.

 Wood Anchor
Our team was excited to hear our design submission SCATTERED SPHERES was a winner in the BENCHmark 2016 competition!
The BENCHmark 2016 competition invited designers to submit proposals for the design of a permanent bench along the Bishop Grandin Trail - Winnipeg’s longest multi-use trail.
A competition seeking designers to help make / celebrate places that embody physical literacy, add refinement to the art of traveling while providing a place to sit, read, discuss and exchange.
In the end we decide to use reclaimed Elm as the species as choice as it pays homage to Winnipeg's Elm trees that have succumbed to Dutch Elm Disease.
SCATTERED SPHERES
The scattered spheres are turned from solid reclaimed White Oak, and are composed in a cluster along the Agassiz site. These pieces operate as both a composition in the landscape and a functional place for pause. These minimal and immediate forms encourage users to interact with them in fun and creative ways. These objects resist a prescribed function, but rather encourage the user to behave as a collaborator.
Links:
http://storefrontmb.ca/congratulations-2016-benchmark-competition-winners/
http://storefrontmb.ca/benchmark-view-submissions/
2017 © Ray Chan Photo, All Rights Reserved

 Le Gourmet Kitchen Ltd.
With its spacious layout and thoughtful design elements, this kitchen encourages collaboration and participation from guests and family members during meal preparation. Whether it's chopping vegetables, cooking on the range, or cleaning up afterward, there's plenty of room for everyone to get involved and work together.


 Wood Anchor
Our team was excited to hear our design submission SCATTERED SPHERES was a winner in the BENCHmark 2016 competition!
The BENCHmark 2016 competition invited designers to submit proposals for the design of a permanent bench along the Bishop Grandin Trail - Winnipeg’s longest multi-use trail.
A competition seeking designers to help make / celebrate places that embody physical literacy, add refinement to the art of traveling while providing a place to sit, read, discuss and exchange.
In the end we decide to use reclaimed Elm as the species as choice as it pays homage to Winnipeg's Elm trees that have succumbed to Dutch Elm Disease.
SCATTERED SPHERES
The scattered spheres are turned from solid reclaimed White Oak, and are composed in a cluster along the Agassiz site. These pieces operate as both a composition in the landscape and a functional place for pause. These minimal and immediate forms encourage users to interact with them in fun and creative ways. These objects resist a prescribed function, but rather encourage the user to behave as a collaborator.
Links:
http://storefrontmb.ca/congratulations-2016-benchmark-competition-winners/
http://storefrontmb.ca/benchmark-view-submissions/
2017 © Ray Chan Photo, All Rights Reserved
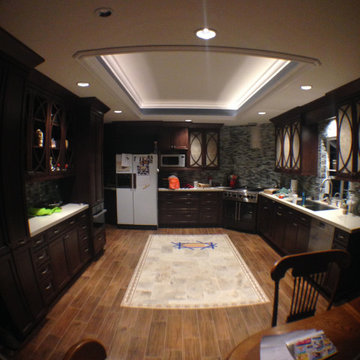 Le Gourmet Kitchen Ltd.
With its spacious layout and thoughtful design elements, this kitchen encourages collaboration and participation from guests and family members during meal preparation. Whether it's chopping vegetables, cooking on the range, or cleaning up afterward, there's plenty of room for everyone to get involved and work together.
 Table2Garden
A great garden begins with great design. Table2Garden specializes in drought dazzling designs utilizing native plants and sustainable materials. We pride ourselves on innovating unique garden spaces that reflect our customers style. There are so many creative uses of outdoor space - we encourage our clients to collaborate with us! Whether you are designing a new garden that can grow with your new family or want a design that reflects your lifestyle - let us inspire you.

 User
User http://www.catherineandmcclure.com/
This home is a beautiful center entrance colonial with 17’ soaring ceilings, long hallways and beautifully appointed moldings and wainscoting. We were hired to bring a more modern look to her home, give it a younger, glamorous feel – while still reflecting her own personality. This project became a wonderful collaboration between designer and client. Working with her gave us the opportunity to indulge our appreciation for finest products available throughout the world. In every room she encouraged us seek out exceptional pieces, from the stunning custom rugs, silk wallpapers, and crystal chandeliers to the luxurious fabrics, Italian hand-crafted furniture and carefully curated art collection, this home stands as an accomplishment.
#bostoninteriordesigners

 SV Design
When full-time Massachusetts residents contemplate building a second home in Telluride, Colorado the question immediately arises; does it make most sense to hire a regionally based Rocky Mountain architect or a sea level architect conveniently located for all of the rigorous collaboration required for successful bespoke home design. Determined to prove the latter true, Siemasko + Verbridge accompanied the potential client as they scoured the undulating Telluride landscape in search of the perfect house site.
The selected site’s harmonious balance of untouched meadow rising up to meet the edge of an aspen grove and the opposing 180 degree view of Wilson’s Range spoke to everyone. A plateau just beyond a fork in the meadow provided a natural flatland, requiring little excavation and yet the right amount of upland slope to capture the views. The intrinsic character of the site was only enriched by an elk trail and snake-rail fence.
Establishing the expanse of Wilson’s range would be best served by rejecting the notion of selected views, the central sweeping curve of the roof inverts a small saddle in the range with which it is perfectly aligned. The soaring wave of custom windows and the open floor plan make the relatively modest house feel sizable despite its footprint of just under 2,000 square feet. Officially a two bedroom home, the bunk room and loft allow the home to comfortably sleep ten, encouraging large gatherings of family and friends. The home is completely off the grid in response to the unique and fragile qualities of the landscape. Great care was taken to respect the regions vernacular through the use of mostly native materials and a palette derived from the terrain found at 9,820 feet above sea level.
Photographer: Gibeon Photography

 Dominique Michelle Vidal
"ACE Content develops and produces premium original content for studios, distributors, media networks and brands including feature film, episodic television, print & publishing, digital & social and experiential/live events."
- ACE Content
ACE Content wanted to renovate their entire space and create a new layout. The existing floor, partitions, ceiling, and lighting were all demolished. They wanted an updated space that allowed for more flexibility between sections in the office. In order to create a flexible space, I designed accordion doors that were fitted for the meeting room spaces, and designed an open floor plan to encourage collaboration in the office.
The accordion style doors and glass/steel mullion partitions were based off of the designs from the Anomaly Door Designs 2017. Anomaly and ACE Content are sister companies and wanted a similar aesthetic.
Builder: Falcon Enterprises
 Dominique Michelle Vidal
"ACE Content develops and produces premium original content for studios, distributors, media networks and brands including feature film, episodic television, print & publishing, digital & social and experiential/live events."
- ACE Content
ACE Content wanted to renovate their entire space and create a new layout. The existing floor, partitions, ceiling, and lighting were all demolished. They wanted an updated space that allowed for more flexibility between sections in the office. In order to create a flexible space, I designed accordion doors that were fitted for the meeting room spaces, and designed an open floor plan to encourage collaboration in the office.
The accordion style doors and glass/steel mullion partitions were based off of the designs from the Anomaly Door Designs 2017. Anomaly and ACE Content are sister companies and wanted a similar aesthetic.
Builder: Falcon Enterprises

 6th Ave Homes
Bring style and functionality to your office with an office space that is disguised as a book shelf that opens into a built-in bar. Create a space that is both inviting and stylish with classic book shelves, mod rustic table, and vibrant lighting. Enjoy the convenience of having a bar right in your office, while also creating a space that encourages productivity and collaboration.

 Cressina
Kubikoff Italia was launched in 2004 by the Lemson Brothers. In 2006, at the Milan Furniture Show they presented products which received considerable interest, encouraging them to pursue a series of modern design. With use of modern materials Kubikoff Italy was able to reinterpret authentic icons of design. In this restyling, they collaborated with brilliant young architects, such as Sander Mulder, Ruud Bos, Jutta Friedrichs and the Stolt Design group.
The Kubikoff project is the result of international spirit and Italian labor. The winning commercial idea is to release immediately recognizable products at an accessible price. Today, Kubikoff manages to be one of the most attractive European design firm. Kubikoff is manufacturing tomorrow’s classics.
 Dominique Michelle Vidal
"ACE Content develops and produces premium original content for studios, distributors, media networks and brands including feature film, episodic television, print & publishing, digital & social and experiential/live events."
- ACE Content
ACE Content wanted to renovate their entire space and create a new layout. The existing floor, partitions, ceiling, and lighting were all demolished. They wanted an updated space that allowed for more flexibility between sections in the office. In order to create a flexible space, I designed accordion doors that were fitted for the meeting room spaces, and designed an open floor plan to encourage collaboration in the office.
The accordion style doors and glass/steel mullion partitions were based off of the designs from the Anomaly Door Designs 2017. Anomaly and ACE Content are sister companies and wanted a similar aesthetic.
Builder: Falcon Enterprises
 Dominique Michelle Vidal
"ACE Content develops and produces premium original content for studios, distributors, media networks and brands including feature film, episodic television, print & publishing, digital & social and experiential/live events."
- ACE Content
ACE Content wanted to renovate their entire space and create a new layout. The existing floor, partitions, ceiling, and lighting were all demolished. They wanted an updated space that allowed for more flexibility between sections in the office. In order to create a flexible space, I designed accordion doors that were fitted for the meeting room spaces, and designed an open floor plan to encourage collaboration in the office.
The accordion style doors and glass/steel mullion partitions were based off of the designs from the Anomaly Door Designs 2017. Anomaly and ACE Content are sister companies and wanted a similar aesthetic.
Builder: Falcon Enterprises
 Cressina
Kubikoff Italia was launched in 2004 by the Lemson Brothers. In 2006, at the Milan Furniture Show they presented products which received considerable interest, encouraging them to pursue a series of modern design. With use of modern materials Kubikoff Italy was able to reinterpret authentic icons of design. In this restyling, they collaborated with brilliant young architects, such as Sander Mulder, Ruud Bos, Jutta Friedrichs and the Stolt Design group.
The Kubikoff project is the result of international spirit and Italian labor. The winning commercial idea is to release immediately recognizable products at an accessible price. Today, Kubikoff manages to be one of the most attractive European design firm. Kubikoff is manufacturing tomorrow’s classics.
 Dominique Michelle Vidal
"ACE Content develops and produces premium original content for studios, distributors, media networks and brands including feature film, episodic television, print & publishing, digital & social and experiential/live events."
- ACE Content
ACE Content wanted to renovate their entire space and create a new layout. The existing floor, partitions, ceiling, and lighting were all demolished. They wanted an updated space that allowed for more flexibility between sections in the office. In order to create a flexible space, I designed accordion doors that were fitted for the meeting room spaces, and designed an open floor plan to encourage collaboration in the office.
The accordion style doors and glass/steel mullion partitions were based off of the designs from the Anomaly Door Designs 2017. Anomaly and ACE Content are sister companies and wanted a similar aesthetic.
Builder: Falcon Enterprises
5