
Search results for "Encourage existing" in Home Design Ideas
 Regan Baker Design Inc.
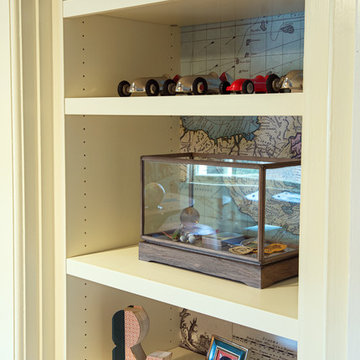
Venturing between different imaginative worlds, Jimmy finds respite in a nomadic tent amongst his journeys. Like a homemade fort requires the assemblage of every sheet and towel in the house, active migration demands resourcefulness in the use of available materials. Leather, denim, canvas, and rope allow Jimmy to remain a rugged little boy as he discovers new territories, and is further encouraged to activate space via movable furniture. Roam on.
Lively pops of orange and blue from the existing vintage wallpaper by Diego Giacometti for Clarence House and dispersed pillows and stuffed animals from Coral & Tusk set the adventurous mood for this little roamer’s room.
Photography by Modern Kids Co
 Griffith Indoor & Outdoor Living
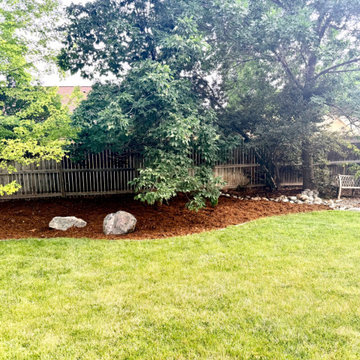
Phase one of this Littleton, Colorado, backyard landscape renovation focused on reducing sod and creating a more intentional, water-wise outdoor environment. The design was carefully personalized around the homeowners’ goals while considering the health and long-term needs of the property’s existing mature trees.
New landscape edging and decorative boulders add structure, dimension and natural texture throughout the yard. A balanced combination of mulch, river rock and planting beds complements the home’s architecture while reducing lawn area and helping create a lower-maintenance Colorado landscape. Two new trees and additional plantings were thoughtfully integrated with the existing landscape for a cohesive, established appearance.
A stepping-stone garden path now leads through the mulched planting area, adding both function and visual interest. The irrigation system was also updated to support the redesigned planting beds and encourage efficient water use. At the front of the home, custom seasonal porch containers provide welcoming color and a polished finishing touch.
Completed in July 2026, this first phase establishes a strong foundation for the property’s continued transformation. The homeowners are taking a thoughtful, phased approach to their Littleton landscape design, with a custom outdoor kitchen now underway as the next step in creating a personalized and functional outdoor living space.
 Griffith Indoor & Outdoor Living
Phase one of this Littleton, Colorado, backyard landscape renovation focused on reducing sod and creating a more intentional, water-wise outdoor environment. The design was carefully personalized around the homeowners’ goals while considering the health and long-term needs of the property’s existing mature trees.
New landscape edging and decorative boulders add structure, dimension and natural texture throughout the yard. A balanced combination of mulch, river rock and planting beds complements the home’s architecture while reducing lawn area and helping create a lower-maintenance Colorado landscape. Two new trees and additional plantings were thoughtfully integrated with the existing landscape for a cohesive, established appearance.
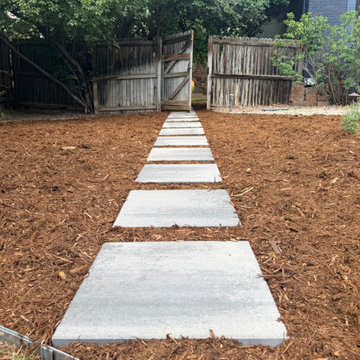
A stepping-stone garden path now leads through the mulched planting area, adding both function and visual interest. The irrigation system was also updated to support the redesigned planting beds and encourage efficient water use. At the front of the home, custom seasonal porch containers provide welcoming color and a polished finishing touch.
Completed in July 2026, this first phase establishes a strong foundation for the property’s continued transformation. The homeowners are taking a thoughtful, phased approach to their Littleton landscape design, with a custom outdoor kitchen now underway as the next step in creating a personalized and functional outdoor living space.
Find the right local pro for your project
 Griffith Indoor & Outdoor Living
Phase one of this Littleton, Colorado, backyard landscape renovation focused on reducing sod and creating a more intentional, water-wise outdoor environment. The design was carefully personalized around the homeowners’ goals while considering the health and long-term needs of the property’s existing mature trees.
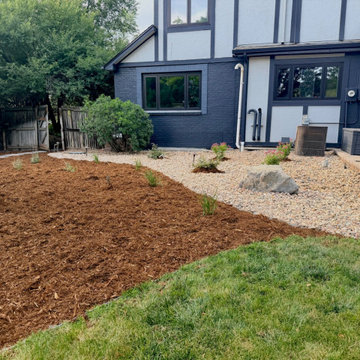
New landscape edging and decorative boulders add structure, dimension and natural texture throughout the yard. A balanced combination of mulch, river rock and planting beds complements the home’s architecture while reducing lawn area and helping create a lower-maintenance Colorado landscape. Two new trees and additional plantings were thoughtfully integrated with the existing landscape for a cohesive, established appearance.
A stepping-stone garden path now leads through the mulched planting area, adding both function and visual interest. The irrigation system was also updated to support the redesigned planting beds and encourage efficient water use. At the front of the home, custom seasonal porch containers provide welcoming color and a polished finishing touch.
Completed in July 2026, this first phase establishes a strong foundation for the property’s continued transformation. The homeowners are taking a thoughtful, phased approach to their Littleton landscape design, with a custom outdoor kitchen now underway as the next step in creating a personalized and functional outdoor living space.
 Griffith Indoor & Outdoor Living
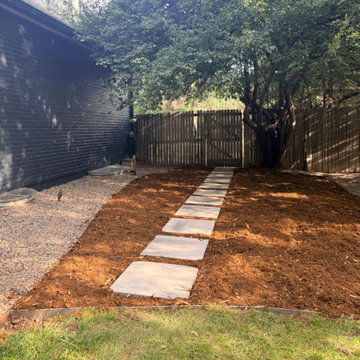
Phase one of this Littleton, Colorado, backyard landscape renovation focused on reducing sod and creating a more intentional, water-wise outdoor environment. The design was carefully personalized around the homeowners’ goals while considering the health and long-term needs of the property’s existing mature trees.
New landscape edging and decorative boulders add structure, dimension and natural texture throughout the yard. A balanced combination of mulch, river rock and planting beds complements the home’s architecture while reducing lawn area and helping create a lower-maintenance Colorado landscape. Two new trees and additional plantings were thoughtfully integrated with the existing landscape for a cohesive, established appearance.
A stepping-stone garden path now leads through the mulched planting area, adding both function and visual interest. The irrigation system was also updated to support the redesigned planting beds and encourage efficient water use. At the front of the home, custom seasonal porch containers provide welcoming color and a polished finishing touch.
Completed in July 2026, this first phase establishes a strong foundation for the property’s continued transformation. The homeowners are taking a thoughtful, phased approach to their Littleton landscape design, with a custom outdoor kitchen now underway as the next step in creating a personalized and functional outdoor living space.
 Griffith Indoor & Outdoor Living
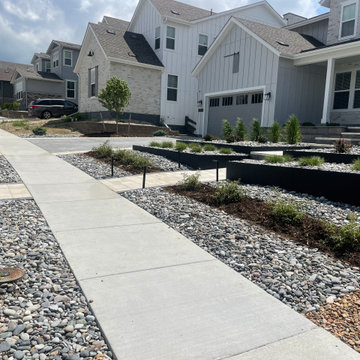
This Castle Pines landscape transformation was designed for a newer home with strict HOA requirements, significant drainage challenges and large slopes across both the front and backyard. Griffith Designs created a customized, HOA-compatible landscape plan focused on extremely low maintenance, water-wise performance and lasting curb appeal.
Failing and poorly suited plant material was removed and replaced with resilient, drought-tolerant shrubs and perennials selected for Colorado’s climate. Seasonal pops of color keep the landscape visually interesting throughout the year, while existing shrubs were selectively trimmed and retained where they continued to complement the new design.
The irrigation system was expanded to support all new planting areas and encourage healthy, efficient growth. In the backyard, two custom raised garden beds near the fire-pit area create a tailored focal point and add dimension to the outdoor living space. Existing backyard plantings were also replaced with more durable, water-wise varieties.
Refreshed hardscape materials, rock, mulch and planting-bed finishes bring the entire property together with a clean, cohesive appearance. Griffith Designs also prepared the landscape design for HOA review and approval, resulting in a polished Castle Pines xeriscape that addresses the property’s slopes and drainage conditions while meeting the homeowners’ desire for beauty, color and minimal upkeep.
 Griffith Indoor & Outdoor Living
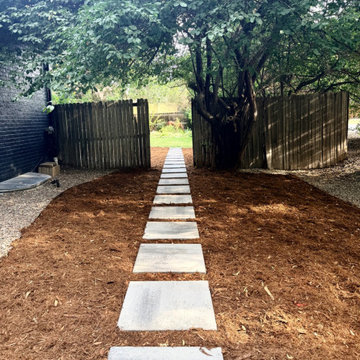
Phase one of this Littleton, Colorado, backyard landscape renovation focused on reducing sod and creating a more intentional, water-wise outdoor environment. The design was carefully personalized around the homeowners’ goals while considering the health and long-term needs of the property’s existing mature trees.
New landscape edging and decorative boulders add structure, dimension and natural texture throughout the yard. A balanced combination of mulch, river rock and planting beds complements the home’s architecture while reducing lawn area and helping create a lower-maintenance Colorado landscape. Two new trees and additional plantings were thoughtfully integrated with the existing landscape for a cohesive, established appearance.
A stepping-stone garden path now leads through the mulched planting area, adding both function and visual interest. The irrigation system was also updated to support the redesigned planting beds and encourage efficient water use. At the front of the home, custom seasonal porch containers provide welcoming color and a polished finishing touch.
Completed in July 2026, this first phase establishes a strong foundation for the property’s continued transformation. The homeowners are taking a thoughtful, phased approach to their Littleton landscape design, with a custom outdoor kitchen now underway as the next step in creating a personalized and functional outdoor living space.

Sponsored
Columbus, OH

Trish Takacs Design
Award Winning & Highly Skilled Kitchen & Bath Designer in Columbus
 Griffith Indoor & Outdoor Living
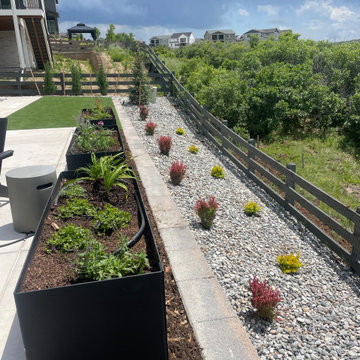
This Castle Pines landscape transformation was designed for a newer home with strict HOA requirements, significant drainage challenges and large slopes across both the front and backyard. Griffith Designs created a customized, HOA-compatible landscape plan focused on extremely low maintenance, water-wise performance and lasting curb appeal.
Failing and poorly suited plant material was removed and replaced with resilient, drought-tolerant shrubs and perennials selected for Colorado’s climate. Seasonal pops of color keep the landscape visually interesting throughout the year, while existing shrubs were selectively trimmed and retained where they continued to complement the new design.
The irrigation system was expanded to support all new planting areas and encourage healthy, efficient growth. In the backyard, two custom raised garden beds near the fire-pit area create a tailored focal point and add dimension to the outdoor living space. Existing backyard plantings were also replaced with more durable, water-wise varieties.
Refreshed hardscape materials, rock, mulch and planting-bed finishes bring the entire property together with a clean, cohesive appearance. Griffith Designs also prepared the landscape design for HOA review and approval, resulting in a polished Castle Pines xeriscape that addresses the property’s slopes and drainage conditions while meeting the homeowners’ desire for beauty, color and minimal upkeep.
 Griffith Indoor & Outdoor Living
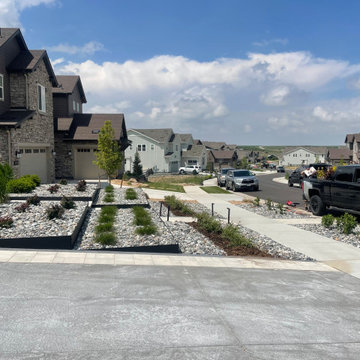
This Castle Pines landscape transformation was designed for a newer home with strict HOA requirements, significant drainage challenges and large slopes across both the front and backyard. Griffith Designs created a customized, HOA-compatible landscape plan focused on extremely low maintenance, water-wise performance and lasting curb appeal.
Failing and poorly suited plant material was removed and replaced with resilient, drought-tolerant shrubs and perennials selected for Colorado’s climate. Seasonal pops of color keep the landscape visually interesting throughout the year, while existing shrubs were selectively trimmed and retained where they continued to complement the new design.
The irrigation system was expanded to support all new planting areas and encourage healthy, efficient growth. In the backyard, two custom raised garden beds near the fire-pit area create a tailored focal point and add dimension to the outdoor living space. Existing backyard plantings were also replaced with more durable, water-wise varieties.
Refreshed hardscape materials, rock, mulch and planting-bed finishes bring the entire property together with a clean, cohesive appearance. Griffith Designs also prepared the landscape design for HOA review and approval, resulting in a polished Castle Pines xeriscape that addresses the property’s slopes and drainage conditions while meeting the homeowners’ desire for beauty, color and minimal upkeep.
 Eyoh Design
Guadalajara, San Clemente Coastal Modern Remodel



This major remodel and addition set out to take full advantage of the incredible view and create a clear connection to both the front and rear yards. The clients really wanted a pool and a home that they could enjoy with their kids and take full advantage of the beautiful climate that Southern California has to offer. The existing front yard was completely given to the street, so privatizing the front yard with new landscaping and a low wall created an opportunity to connect the home to a private front yard. Upon entering the home a large staircase blocked the view through to the ocean so removing that space blocker opened up the view and created a large great room.
Indoor outdoor living was achieved through the usage of large sliding doors which allow that seamless connection to the patio space that overlooks a new pool and view to the ocean. A large garden is rare so a new pool and bocce ball court were integrated to encourage the outdoor active lifestyle that the clients love.
The clients love to travel and wanted display shelving and wall space to display the art they had collected all around the world. A natural material palette gives a warmth and texture to the modern design that creates a feeling that the home is lived in. Though a subtle change from the street, upon entering the front door the home opens up through the layers of space to a new lease on life with this remodel.
 Eyoh Design
Guadalajara, San Clemente Coastal Modern Remodel
This major remodel and addition set out to take full advantage of the incredible view and create a clear connection to both the front and rear yards. The clients really wanted a pool and a home that they could enjoy with their kids and take full advantage of the beautiful climate that Southern California has to offer. The existing front yard was completely given to the street, so privatizing the front yard with new landscaping and a low wall created an opportunity to connect the home to a private front yard. Upon entering the home a large staircase blocked the view through to the ocean so removing that space blocker opened up the view and created a large great room.
Indoor outdoor living was achieved through the usage of large sliding doors which allow that seamless connection to the patio space that overlooks a new pool and view to the ocean. A large garden is rare so a new pool and bocce ball court were integrated to encourage the outdoor active lifestyle that the clients love.
The clients love to travel and wanted display shelving and wall space to display the art they had collected all around the world. A natural material palette gives a warmth and texture to the modern design that creates a feeling that the home is lived in. Though a subtle change from the street, upon entering the front door the home opens up through the layers of space to a new lease on life with this remodel.
 Eyoh Design
Guadalajara, San Clemente Coastal Modern Remodel
This major remodel and addition set out to take full advantage of the incredible view and create a clear connection to both the front and rear yards. The clients really wanted a pool and a home that they could enjoy with their kids and take full advantage of the beautiful climate that Southern California has to offer. The existing front yard was completely given to the street, so privatizing the front yard with new landscaping and a low wall created an opportunity to connect the home to a private front yard. Upon entering the home a large staircase blocked the view through to the ocean so removing that space blocker opened up the view and created a large great room.
Indoor outdoor living was achieved through the usage of large sliding doors which allow that seamless connection to the patio space that overlooks a new pool and view to the ocean. A large garden is rare so a new pool and bocce ball court were integrated to encourage the outdoor active lifestyle that the clients love.
The clients love to travel and wanted display shelving and wall space to display the art they had collected all around the world. A natural material palette gives a warmth and texture to the modern design that creates a feeling that the home is lived in. Though a subtle change from the street, upon entering the front door the home opens up through the layers of space to a new lease on life with this remodel.
 Eyoh Design
Guadalajara, San Clemente Coastal Modern Remodel
This major remodel and addition set out to take full advantage of the incredible view and create a clear connection to both the front and rear yards. The clients really wanted a pool and a home that they could enjoy with their kids and take full advantage of the beautiful climate that Southern California has to offer. The existing front yard was completely given to the street, so privatizing the front yard with new landscaping and a low wall created an opportunity to connect the home to a private front yard. Upon entering the home a large staircase blocked the view through to the ocean so removing that space blocker opened up the view and created a large great room.
Indoor outdoor living was achieved through the usage of large sliding doors which allow that seamless connection to the patio space that overlooks a new pool and view to the ocean. A large garden is rare so a new pool and bocce ball court were integrated to encourage the outdoor active lifestyle that the clients love.
The clients love to travel and wanted display shelving and wall space to display the art they had collected all around the world. A natural material palette gives a warmth and texture to the modern design that creates a feeling that the home is lived in. Though a subtle change from the street, upon entering the front door the home opens up through the layers of space to a new lease on life with this remodel.

Sponsored
Columbus, OH

Hope Restoration & General Contracting
Columbus Design-Build, Kitchen & Bath Remodeling, Historic Renovations
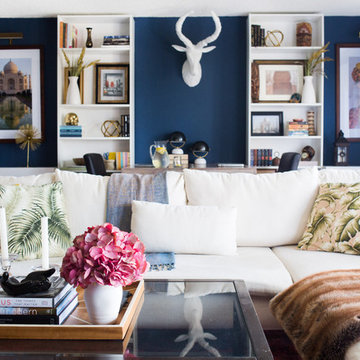

 JRP Design & Remodel
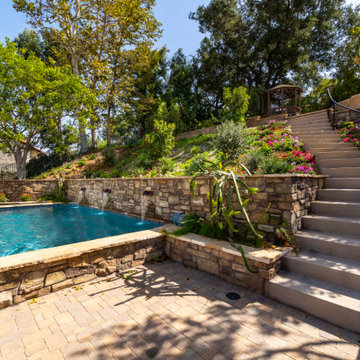
After many phases of a whole remodel and addition, our clients were delighted to get started on the exterior renovation. They once again secured the Design/Build services of JRP Design & Remodel to help them fully reimagine the exterior of their home, match the aesthetic of the interior, and add the amenities they had desired for years.
The existing landscaping was worn with a mix of grass, hedges, and a patio that was smaller than our clients wanted. The retaining walls and hillside were both in need of a major rework.
The JRP design team provided a new vision starting with a regrade of the hillside and new retaining walls further back into the hill, allowing room for a new pool/spa and entertaining space. A large outdoor kitchen and bar area fully equipped with a BBQ, prep sink, and beverage fridge was made to encourage conviviality. A new free-standing fireplace was added to enjoy evenings outside and the “spool“- a stunning focal point in this Spanish/Mediterranean feel backyard that brings a soothing ambiance to space.
Photographer: Open House VC
 Eyoh Design
Guadalajara, San Clemente Coastal Modern Remodel
This major remodel and addition set out to take full advantage of the incredible view and create a clear connection to both the front and rear yards. The clients really wanted a pool and a home that they could enjoy with their kids and take full advantage of the beautiful climate that Southern California has to offer. The existing front yard was completely given to the street, so privatizing the front yard with new landscaping and a low wall created an opportunity to connect the home to a private front yard. Upon entering the home a large staircase blocked the view through to the ocean so removing that space blocker opened up the view and created a large great room.
Indoor outdoor living was achieved through the usage of large sliding doors which allow that seamless connection to the patio space that overlooks a new pool and view to the ocean. A large garden is rare so a new pool and bocce ball court were integrated to encourage the outdoor active lifestyle that the clients love.
The clients love to travel and wanted display shelving and wall space to display the art they had collected all around the world. A natural material palette gives a warmth and texture to the modern design that creates a feeling that the home is lived in. Though a subtle change from the street, upon entering the front door the home opens up through the layers of space to a new lease on life with this remodel.
 Eyoh Design
Guadalajara, San Clemente Coastal Modern Remodel
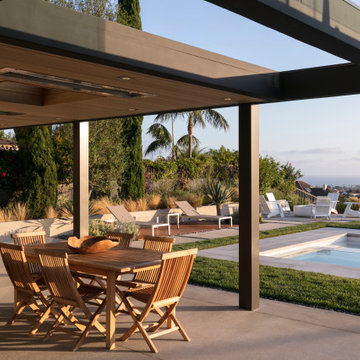
This major remodel and addition set out to take full advantage of the incredible view and create a clear connection to both the front and rear yards. The clients really wanted a pool and a home that they could enjoy with their kids and take full advantage of the beautiful climate that Southern California has to offer. The existing front yard was completely given to the street, so privatizing the front yard with new landscaping and a low wall created an opportunity to connect the home to a private front yard. Upon entering the home a large staircase blocked the view through to the ocean so removing that space blocker opened up the view and created a large great room.
Indoor outdoor living was achieved through the usage of large sliding doors which allow that seamless connection to the patio space that overlooks a new pool and view to the ocean. A large garden is rare so a new pool and bocce ball court were integrated to encourage the outdoor active lifestyle that the clients love.
The clients love to travel and wanted display shelving and wall space to display the art they had collected all around the world. A natural material palette gives a warmth and texture to the modern design that creates a feeling that the home is lived in. Though a subtle change from the street, upon entering the front door the home opens up through the layers of space to a new lease on life with this remodel.

Sponsored
Columbus, OH
Hope Restoration & General Contracting
Columbus Design-Build, Kitchen & Bath Remodeling, Historic Renovations
 Eyoh Design
Guadalajara, San Clemente Coastal Modern Remodel
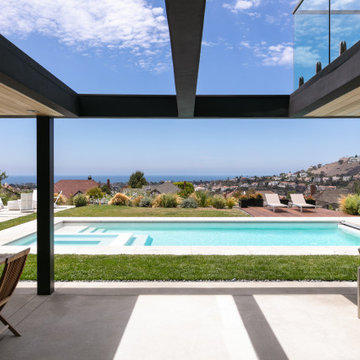
This major remodel and addition set out to take full advantage of the incredible view and create a clear connection to both the front and rear yards. The clients really wanted a pool and a home that they could enjoy with their kids and take full advantage of the beautiful climate that Southern California has to offer. The existing front yard was completely given to the street, so privatizing the front yard with new landscaping and a low wall created an opportunity to connect the home to a private front yard. Upon entering the home a large staircase blocked the view through to the ocean so removing that space blocker opened up the view and created a large great room.
Indoor outdoor living was achieved through the usage of large sliding doors which allow that seamless connection to the patio space that overlooks a new pool and view to the ocean. A large garden is rare so a new pool and bocce ball court were integrated to encourage the outdoor active lifestyle that the clients love.
The clients love to travel and wanted display shelving and wall space to display the art they had collected all around the world. A natural material palette gives a warmth and texture to the modern design that creates a feeling that the home is lived in. Though a subtle change from the street, upon entering the front door the home opens up through the layers of space to a new lease on life with this remodel.
 Eyoh Design
Guadalajara, San Clemente Coastal Modern Remodel

This major remodel and addition set out to take full advantage of the incredible view and create a clear connection to both the front and rear yards. The clients really wanted a pool and a home that they could enjoy with their kids and take full advantage of the beautiful climate that Southern California has to offer. The existing front yard was completely given to the street, so privatizing the front yard with new landscaping and a low wall created an opportunity to connect the home to a private front yard. Upon entering the home a large staircase blocked the view through to the ocean so removing that space blocker opened up the view and created a large great room.
Indoor outdoor living was achieved through the usage of large sliding doors which allow that seamless connection to the patio space that overlooks a new pool and view to the ocean. A large garden is rare so a new pool and bocce ball court were integrated to encourage the outdoor active lifestyle that the clients love.
The clients love to travel and wanted display shelving and wall space to display the art they had collected all around the world. A natural material palette gives a warmth and texture to the modern design that creates a feeling that the home is lived in. Though a subtle change from the street, upon entering the front door the home opens up through the layers of space to a new lease on life with this remodel.
 Eyoh Design
Guadalajara, San Clemente Coastal Modern Remodel

This major remodel and addition set out to take full advantage of the incredible view and create a clear connection to both the front and rear yards. The clients really wanted a pool and a home that they could enjoy with their kids and take full advantage of the beautiful climate that Southern California has to offer. The existing front yard was completely given to the street, so privatizing the front yard with new landscaping and a low wall created an opportunity to connect the home to a private front yard. Upon entering the home a large staircase blocked the view through to the ocean so removing that space blocker opened up the view and created a large great room.
Indoor outdoor living was achieved through the usage of large sliding doors which allow that seamless connection to the patio space that overlooks a new pool and view to the ocean. A large garden is rare so a new pool and bocce ball court were integrated to encourage the outdoor active lifestyle that the clients love.
The clients love to travel and wanted display shelving and wall space to display the art they had collected all around the world. A natural material palette gives a warmth and texture to the modern design that creates a feeling that the home is lived in. Though a subtle change from the street, upon entering the front door the home opens up through the layers of space to a new lease on life with this remodel.
15