
Search results for "Encourage existing" in Home Design Ideas
 Sai Remodeling LLC
Headline: Stop replacing your kid's closet every few years. ? (Mercer Island Project)
Body:
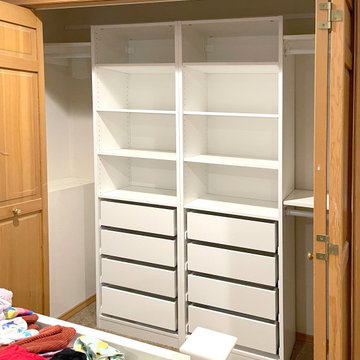
A recent client in Mercer Island reached out with a common frustration: their existing custom closet couldn't survive their kids. The shelves were bowing, the standard drawers were breaking from being slammed, and the floor was a constant mountain of clothes. (See the "Before" photo).
Kids' rooms require heavy-duty engineering, not just pretty panels. Here is how we rebuilt the space logic:
✔️ Impact-Resistant Hardware: We installed heavy-duty, soft-close glides. When kids slam the drawers, the hardware absorbs the shock, preserving the cabinet frame.
✔️ The Drawer Matrix: We eliminated deep, chaotic shelves. By increasing the number of drawers, we created an intuitive sorting system that actually encourages kids to put things away.
✔️ Structural Integrity: Built with solid materials designed for decades of daily physical stress.
A closet isn't just a box; it's a daily operating system for your home. If your current storage is failing, let's redesign the logic of your space.
? Serving Mercer Island, Bellevue, Renton & surrounding areas.
? Send a direct message to book a space consultation.
Sai Remodeling LLC | Hybrid Customization Closets
_
#SaiRemodeling #MercerIslandWA #BellevueHomes #SeattleContractor #ClosetDesign #HomeOrganization #BuiltToLast
 Bowden's Fireside

Custom Fireplace Design and Build in NJ.
If you dream of a warm fire on a cold January evening we can help make it a reality. Our design and build team can guide you through the process. We will carefully listen to your needs and help you explore our products and offerings.
We invite you to explore our website, and encourage you to visit our showroom where our experienced staff can turn your conceptual image into a magnificent finished product, guaranteed by the most knowledgeable and friendly staff there is. You can count on it. We hope you’ll allow us to help you, to consult with you, rather then sell you. If you are pleased with our offerings and the way you are treated you will share the experience with others. Referrals are the lifeblood of our existence. We look forward to seeing you.
Bowdens Fireside Design Build
Bowdens Fireside Design Build
Bowdens Fireside Design Build Bowdens Fireside Design Build
Bowdens Fireside Design Build
Bowdens design build
We Design & Build Fireplaces
Free Consultation
Questions? We have the answers!
Ask A Question
Call Today: (609) 586-3344
Clearance Center
Visit our clearance center where there are bargains every day!
Today's Bargains
Call today or visit showroom today! (609) 586-3344

Find the right local pro for your project

 River Valley Landscapes
 This project presented unique opportunities that are not often found in residential landscaping. The homeowners were not only restoring their 1840's era farmhouse, a piece of their family’s history, but also enlarging and updating the home for modern living. The landscape designers continued this idea by creating a space that is a modern day interpretation of an 1840s era farm rather then a strict recreation. The resulting design combines elements of farm living from that time, as well as acknowledging the property’s history as a horse farm, with staples of 21st century landscapes such as space for outdoor living, lighting, and newer plant varieties.
Guests approach from the main driveway which winds through the property and ends at the main barn. There is secondary gated driveway just for the homeowners. Connected to this main driveway is a narrower gravel lane which leads directly to the residence. The lane passes near fruit trees planted in broken rows to give the illusion that they are the remains of an orchard that once existed on the site. The lane widens at the entrance to the gardens where there is a hitching post built into the fence that surrounds the gardens and a watering trough. The widened section is intended as a place to park a golf cart or, in a nod to the home’s past, tie up horses before entering. The gravel lane passes between two stone pillars and then ends at a square gravel court edged in cobblestones. The gravel court transitions into a wide flagstone walk bordered with yew hedges and lavender leading to the front door.
Directly to the right, upon entering the gravel court, is located a gravel and cobblestone edged walk leading to a secondary entrance into the residence. The walk is gated where it connects with the gravel court to close it off so as not to confuse visitors and guests to the main residence and to emphasize the primary entrance. An area for a bench is provided along this walk to encourage stopping to view and enjoy the gardens.
On either side of the front door, gravel and cobblestone walks branch off into the garden spaces. The one on the right leads to a flagstone with cobblestone border patio space. Since the home has no designated backyard like most modern suburban homes the outdoor living space had to be placed in what would traditionally be thought of as the front of the house. The patio is separated from the entrance walk by the yew hedge and further enclosed by three Amelanchiers and a variety of plantings including modern cultivars of old fashioned plants such as Itea and Hydrangea. A third entrance, the original front door to the 1840’s era section, connects to the patio from the home’s kitchen, making the space ideal for outdoor dining.
The gravel and cobblestone walk branching off to the left of the front door leads to the vegetable and perennial gardens. The idea for the vegetable garden was to recreate the tradition of a kitchen garden which would have been planted close to the residence for easy access. The vegetable garden is surrounded by mixed perennial beds along the inside of the wood picket fence which surrounds the entire garden space. Another area designated for a bench is provided here to encourage stopping and viewing. The home’s original smokehouse, completely restored and used as a garden shed, provides a strong architectural focal point to the vegetable garden. Behind the smokehouse is planted lilacs and other plants to give mass and balance to the corner and help screen the garden from the neighboring subdivision. At the rear corner of the garden a wood arbor was constructed to provide a structure on which to grow grapes or other vines should the homeowners choose to.
The landscape and gardens for this restored farmhouse and property are a thoughtfully designed and planned recreation of a historic landscape reinterpreted for modern living. The idea was to give a sense of timelessness when walking through the gardens as if they had been there for years but had possibly been updated and rejuvenated as lifestyles changed. The attention to materials and craftsmanship blend seamlessly with the residence and insure the gardens and landscape remain an integral part of the property. The farm has been in the homeowner’s family for many years and they are thrilled at the results and happy to see respect given to the home’s history and to its meticulous restoration.

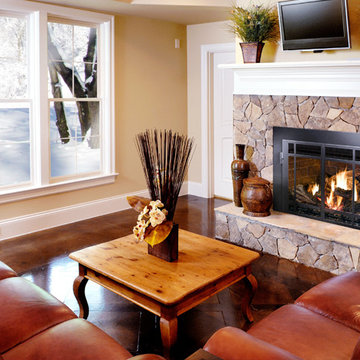 Bowden's Fireside
Custom Fireplace Design and Build in NJ.
If you dream of a warm fire on a cold January evening we can help make it a reality. Our design and build team can guide you through the process. We will carefully listen to your needs and help you explore our products and offerings.
We invite you to explore our website, and encourage you to visit our showroom where our experienced staff can turn your conceptual image into a magnificent finished product, guaranteed by the most knowledgeable and friendly staff there is. You can count on it. We hope you’ll allow us to help you, to consult with you, rather then sell you. If you are pleased with our offerings and the way you are treated you will share the experience with others. Referrals are the lifeblood of our existence. We look forward to seeing you.
Bowdens Fireside Design Build
Bowdens Fireside Design Build
Bowdens Fireside Design Build Bowdens Fireside Design Build
Bowdens Fireside Design Build
Bowdens design build
We Design & Build Fireplaces
Free Consultation
Questions? We have the answers!
Ask A Question
Call Today: (609) 586-3344
Clearance Center
Visit our clearance center where there are bargains every day!
Today's Bargains
Call today or visit showroom today! (609) 586-3344

 User
UserThis warm, comfortable, and inviting space in Oakland's Dimond district meets the owners’ desire to spend active outdoor time with their dog. They are often outside caring for their garden and harvesting chard, arugula, tomatoes, scarlet runner beans, and more delicious edibles. Our first steps to creating rooms within this sloping space were adding new fencing and a deck, and expertly pruning the existing trees. Random Arizona flagstone patios at two levels and stairways provide comfortable access and space for grilling and outdoor eating. Apple, Fig, and Lemon trees thrive in the sunny microclimate.

Sponsored
Columbus, OH

Hope Restoration & General Contracting
Columbus Design-Build, Kitchen & Bath Remodeling, Historic Renovations


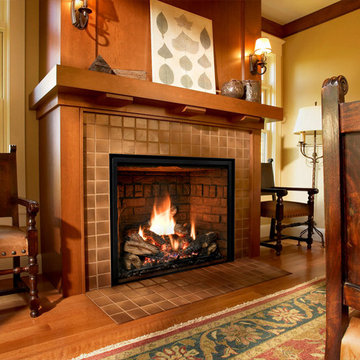 Bowden's Fireside
Custom Fireplace Design and Build in NJ.
If you dream of a warm fire on a cold January evening we can help make it a reality. Our design and build team can guide you through the process. We will carefully listen to your needs and help you explore our products and offerings.
We invite you to explore our website, and encourage you to visit our showroom where our experienced staff can turn your conceptual image into a magnificent finished product, guaranteed by the most knowledgeable and friendly staff there is. You can count on it. We hope you’ll allow us to help you, to consult with you, rather then sell you. If you are pleased with our offerings and the way you are treated you will share the experience with others. Referrals are the lifeblood of our existence. We look forward to seeing you.
Bowdens Fireside Design Build
Bowdens Fireside Design Build
Bowdens Fireside Design Build Bowdens Fireside Design Build
Bowdens Fireside Design Build
Bowdens design build
We Design & Build Fireplaces
Free Consultation
Questions? We have the answers!
Ask A Question
Call Today: (609) 586-3344
Clearance Center
Visit our clearance center where there are bargains every day!
Today's Bargains
Call today or visit showroom today! (609) 586-3344
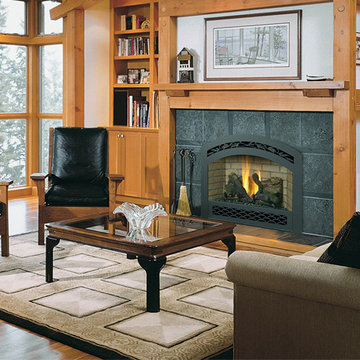 Bowden's Fireside
Custom Fireplace Design and Build in NJ.
If you dream of a warm fire on a cold January evening we can help make it a reality. Our design and build team can guide you through the process. We will carefully listen to your needs and help you explore our products and offerings.
We invite you to explore our website, and encourage you to visit our showroom where our experienced staff can turn your conceptual image into a magnificent finished product, guaranteed by the most knowledgeable and friendly staff there is. You can count on it. We hope you’ll allow us to help you, to consult with you, rather then sell you. If you are pleased with our offerings and the way you are treated you will share the experience with others. Referrals are the lifeblood of our existence. We look forward to seeing you.
Bowdens Fireside Design Build
Bowdens Fireside Design Build
Bowdens Fireside Design Build Bowdens Fireside Design Build
Bowdens Fireside Design Build
Bowdens design build
We Design & Build Fireplaces
Free Consultation
Questions? We have the answers!
Ask A Question
Call Today: (609) 586-3344
Clearance Center
Visit our clearance center where there are bargains every day!
Today's Bargains
Call today or visit showroom today! (609) 586-3344

 Miller-Roodell Architects Ltd
Set in Montana's tranquil Shields River Valley, the Shilo Ranch Compound is a collection of structures that were specifically built on a relatively smaller scale, to maximize efficiency. The main house has two bedrooms, a living area, dining and kitchen, bath and adjacent greenhouse, while two guest homes within the compound can sleep a total of 12 friends and family. There's also a common gathering hall, for dinners, games, and time together. The overall feel here is of sophisticated simplicity, with plaster walls, concrete and wood floors, and weathered boards for exteriors. The placement of each building was considered closely when envisioning how people would move through the property, based on anticipated needs and interests. Sustainability and consumption was also taken into consideration, as evidenced by the photovoltaic panels on roof of the garage, and the capability to shut down any of the compound's buildings when not in use.

 Pennsylvania Landscape & Nursery Association
Terren Landscapes http://www.terrenlandscapes.com
2014 PLNA Awards for Landscape Excellence Winner
Category: Residential $120,000 & Over
Award Level: Silver
Project Description:
The goal of the Vaccaro project was to change the existing non-functional landscape into multiple entertainment spaces while working within the tight confines of impervious coverage requirements. The project consisted of removing, redesigning and re-installing existing hardscaping, front and rear, reconfiguring the driveway to accommodate more parking, handling storm water on-site, and increasing the aesthetic appeal of the property.
The client was remodeling the home in the theme of a rustic French country estate and in our design we endeavored to adhere to this chosen theme. The existing driveway was a circular driveway located off of the main axis of the front door. Reconfiguring the driveway improved vehicular flow, provided additional parking, and reduced impervious space. By consolidating the parking to the side of the house where the garage is located, we maintained the French theme in encouraging arriving cars to pull up closer to the home's entry. We also worked with the architect in the renovation of the home to position the garage windows so that they were placed in the voids of the arbor we constructed over the parking spaces by the garage. The rustic arbor creates a vertical element and delineates the pedestrian walkway from vehicular traffic. The main walkway spans the front of the home so that it extends down to the parking area to guide visitors to the main entrance.
To handle the storm water generated by the driveway, we installed a rain garden, which was placed in the front right side yard. The rain garden area was excavated, the soil in the planting areas was heavily amended with compost, sand, and diatomaceous earth, and mostly native plant material was installed to help absorb excess water. In the bottom-most area of the basin filter fabric was laid to help prevent migration of the stone into the soil and decorative stone was spread to slow the flow of water. Storm water is held until it successfully infiltrates the soil, and the plant material provides a natural habitat that supports butterflies, birds, and beneficial insects.
The existing front patio was removed and the size increased to make the space more functional. To increase function and circulation we worked with the architect to create a dining room that extends to the out-of-doors by adding French doors to the front of the home, which open to the new gravel front terrace. The homeowner desired a planting scheme that would create delineation between the front yard and the gravel terrace without blocking the morning sunlight. To achieve this we chose standardized Physocarpus 'Diablo' to compliment the warm cream-colored stucco of the home and provide structure to the patio space.
In the rear of the property we removed the existing brick patio and installed a dry-laid quartzite patio that nicely compliments the cream-colored stucco. We redesigned the rear patio space using 45 degree angles to represent the old French design theory of bisecting spaces with diagonals. Utilizing this design theory created more interesting patio spaces and allowed us to soften the sharp angles by planting the negative spaces between the house and patio. Seat walls were also designed and installed to create more seating without sacrificing impervious space.
Per the homeowner's wishes, we also designed a separate area in the rear of the yard for a natural boulder fire pit, which is located along the axis of the kitchen window. Half of the ring utilizes boulders for seating for a small gathering while the other half
allowed the homeowner's addition of colorful Adirondack chairs to finish the fire circle.
Incorporating the French theme throughout, we also designed and installed a small vegetable garden in the side yard so the homeowner could grow her own vegetables and herbs.
Photo Credit:
Terren Landscapes

 Wendy O'Brien Interior Planning & Design
This beautiful showcase home offers a blend of crisp, uncomplicated modern lines and a touch of farmhouse architectural details. The 5,100 square feet single level home with 5 bedrooms, 3 ½ baths with a large vaulted bonus room over the garage is delightfully welcoming.
For more photos of this project visit our website: https://wendyobrienid.com.

Sponsored
Columbus, OH
Hope Restoration & General Contracting
Columbus Design-Build, Kitchen & Bath Remodeling, Historic Renovations
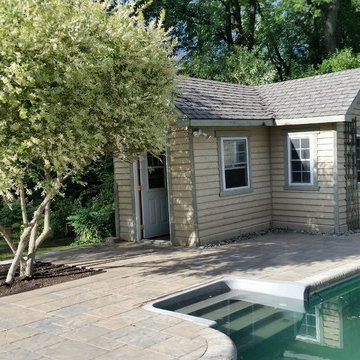
 Marlene Sanscartier
Solution :
La priorité, ouvrir, dégager l’espace et profiter de ce grand espace.
Isoler la piscine pour être préventif et sécuritaire.
Refaire le revêtement de sol avec les produits Rocvale,
TERRASSE EN DALLAGE BEACON HILL TEXTURE (Rappel de pierre naturel)
DE ROCVALE COULEUR SABLE DESERTIQUE
BORDURE SOLDAT BEACON HILL LISSE (Lien avec le fini lisse de la brique de la maison)
DALLE RICHCLIFF XL 18X36 COULEUR TAUPE ASSINICA
Émonder et relever le port des arbres pour apporter de la lumière au jardin.
L’espace comptoir BBQ avec rangement est installé près de l’escalier et ces fines-herbes.
Garder un espace potager pour nourrir cette belle grande famille et un aussi prévoir un espace compost.
Prévoir un espace gazebo éventuellement avec un toit de bardeau de cèdre fixe et des moustiquaires pour les longs souper qui s'étire.
Planifier un espace spa utilisable 4 saisons.
Le coin feu et les bancs de pierres naturelles réchauffent l'ambiance tout près du spa et encourage les longues discussions lors de soirées entre amis.
Un pallier est créé dans le terrain pour donner du mouvement et pouvoir créer un espace pour jouer au badminton.
Garder tous les végétaux existant et les relocaliser sur le terrain.
 River Valley Landscapes

This project presented unique opportunities that are not often found in residential landscaping. The homeowners were not only restoring their 1840's era farmhouse, a piece of their family’s history, but also enlarging and updating the home for modern living. The landscape designers continued this idea by creating a space that is a modern day interpretation of an 1840s era farm rather then a strict recreation. The resulting design combines elements of farm living from that time, as well as acknowledging the property’s history as a horse farm, with staples of 21st century landscapes such as space for outdoor living, lighting, and newer plant varieties.
Guests approach from the main driveway which winds through the property and ends at the main barn. There is secondary gated driveway just for the homeowners. Connected to this main driveway is a narrower gravel lane which leads directly to the residence. The lane passes near fruit trees planted in broken rows to give the illusion that they are the remains of an orchard that once existed on the site. The lane widens at the entrance to the gardens where there is a hitching post built into the fence that surrounds the gardens and a watering trough. The widened section is intended as a place to park a golf cart or, in a nod to the home’s past, tie up horses before entering. The gravel lane passes between two stone pillars and then ends at a square gravel court edged in cobblestones. The gravel court transitions into a wide flagstone walk bordered with yew hedges and lavender leading to the front door.
Directly to the right, upon entering the gravel court, is located a gravel and cobblestone edged walk leading to a secondary entrance into the residence. The walk is gated where it connects with the gravel court to close it off so as not to confuse visitors and guests to the main residence and to emphasize the primary entrance. An area for a bench is provided along this walk to encourage stopping to view and enjoy the gardens.
On either side of the front door, gravel and cobblestone walks branch off into the garden spaces. The one on the right leads to a flagstone with cobblestone border patio space. Since the home has no designated backyard like most modern suburban homes the outdoor living space had to be placed in what would traditionally be thought of as the front of the house. The patio is separated from the entrance walk by the yew hedge and further enclosed by three Amelanchiers and a variety of plantings including modern cultivars of old fashioned plants such as Itea and Hydrangea. A third entrance, the original front door to the 1840’s era section, connects to the patio from the home’s kitchen, making the space ideal for outdoor dining.
The gravel and cobblestone walk branching off to the left of the front door leads to the vegetable and perennial gardens. The idea for the vegetable garden was to recreate the tradition of a kitchen garden which would have been planted close to the residence for easy access. The vegetable garden is surrounded by mixed perennial beds along the inside of the wood picket fence which surrounds the entire garden space. Another area designated for a bench is provided here to encourage stopping and viewing. The home’s original smokehouse, completely restored and used as a garden shed, provides a strong architectural focal point to the vegetable garden. Behind the smokehouse is planted lilacs and other plants to give mass and balance to the corner and help screen the garden from the neighboring subdivision. At the rear corner of the garden a wood arbor was constructed to provide a structure on which to grow grapes or other vines should the homeowners choose to.
The landscape and gardens for this restored farmhouse and property are a thoughtfully designed and planned recreation of a historic landscape reinterpreted for modern living. The idea was to give a sense of timelessness when walking through the gardens as if they had been there for years but had possibly been updated and rejuvenated as lifestyles changed. The attention to materials and craftsmanship blend seamlessly with the residence and insure the gardens and landscape remain an integral part of the property. The farm has been in the homeowner’s family for many years and they are thrilled at the results and happy to see respect given to the home’s history and to its meticulous restoration.
 Scandinavian Home Designs

Renovation of a 1952 Midcentury Modern Eichler home in San Jose, CA.
Full remodel of kitchen, main living areas and central atrium incl flooring and new windows in the entire home - all to bring the home in line with its mid-century modern roots, while adding a modern style and a touch of Scandinavia.
 Griffith Indoor & Outdoor Living
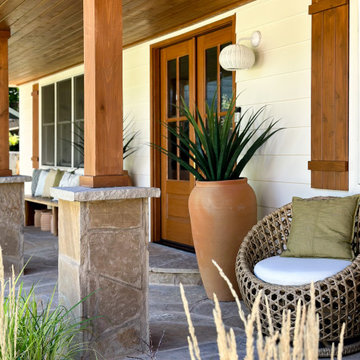
This front landscape refresh in Ken Caryl’s North Ranch was designed for some of Colorado’s most demanding foothills conditions, including intense heat, challenging soil and frequent activity from deer, elk and other wildlife. Working within an approximately $15,000 budget, Griffith Designs created a cleaner, more resilient landscape that enhances the home’s curb appeal while reflecting the natural character of the surrounding community.
The renovation began by simplifying the existing garden beds and removing old edging, dead or diseased plants, and material that was not performing well. Each new plant was selected specifically for the property’s soil, sun exposure and heavy wildlife pressure, creating a thoughtful, wildlife-conscious landscape designed for greater long-term success.
Drought-tolerant plants and native ornamental grasses bring movement, texture and seasonal interest to the front yard while supporting a lower-maintenance, water-wise design. New landscape edging provides crisp definition, and a balanced combination of mulch and cobblestone helps retain moisture, suppress weeds and visually organize the planting beds.
Large landscape boulders add natural structure and connect the refreshed yard to its Colorado foothills setting. Irrigation was also adjusted to support the new plantings and encourage healthy establishment. The result is a welcoming Ken Caryl North Ranch landscape that balances beauty, durability and the practical realities of living alongside Colorado wildlife.

Sponsored
Columbus, OH

Trish Takacs Design
Award Winning & Highly Skilled Kitchen & Bath Designer in Columbus

 Wood & Iron Lamps
Beautiful Rustic Industrial Mason Jar Pulley Lamp.
Mountain style living room photo in Montreal
Mountain style living room photo in Montreal
 Griffith Indoor & Outdoor Living
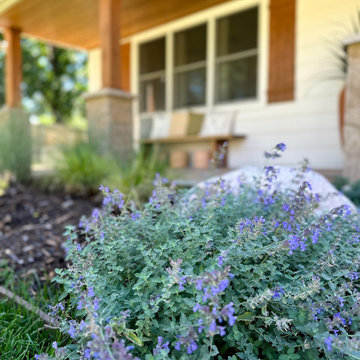
This front landscape refresh in Ken Caryl’s North Ranch was designed for some of Colorado’s most demanding foothills conditions, including intense heat, challenging soil and frequent activity from deer, elk and other wildlife. Working within an approximately $15,000 budget, Griffith Designs created a cleaner, more resilient landscape that enhances the home’s curb appeal while reflecting the natural character of the surrounding community.
The renovation began by simplifying the existing garden beds and removing old edging, dead or diseased plants, and material that was not performing well. Each new plant was selected specifically for the property’s soil, sun exposure and heavy wildlife pressure, creating a thoughtful, wildlife-conscious landscape designed for greater long-term success.
Drought-tolerant plants and native ornamental grasses bring movement, texture and seasonal interest to the front yard while supporting a lower-maintenance, water-wise design. New landscape edging provides crisp definition, and a balanced combination of mulch and cobblestone helps retain moisture, suppress weeds and visually organize the planting beds.
Large landscape boulders add natural structure and connect the refreshed yard to its Colorado foothills setting. Irrigation was also adjusted to support the new plantings and encourage healthy establishment. The result is a welcoming Ken Caryl North Ranch landscape that balances beauty, durability and the practical realities of living alongside Colorado wildlife.
 Griffith Indoor & Outdoor Living
This front landscape refresh in Ken Caryl’s North Ranch was designed for some of Colorado’s most demanding foothills conditions, including intense heat, challenging soil and frequent activity from deer, elk and other wildlife. Working within an approximately $15,000 budget, Griffith Designs created a cleaner, more resilient landscape that enhances the home’s curb appeal while reflecting the natural character of the surrounding community.
The renovation began by simplifying the existing garden beds and removing old edging, dead or diseased plants, and material that was not performing well. Each new plant was selected specifically for the property’s soil, sun exposure and heavy wildlife pressure, creating a thoughtful, wildlife-conscious landscape designed for greater long-term success.
Drought-tolerant plants and native ornamental grasses bring movement, texture and seasonal interest to the front yard while supporting a lower-maintenance, water-wise design. New landscape edging provides crisp definition, and a balanced combination of mulch and cobblestone helps retain moisture, suppress weeds and visually organize the planting beds.
Large landscape boulders add natural structure and connect the refreshed yard to its Colorado foothills setting. Irrigation was also adjusted to support the new plantings and encourage healthy establishment. The result is a welcoming Ken Caryl North Ranch landscape that balances beauty, durability and the practical realities of living alongside Colorado wildlife.
19