
Search results for "Encourage" in Home Design Ideas

 Diamond Custom Homes, Inc.
Diamond Custom Homes
Capistrano in Quail West, Naples, FL
Wet bar featuring granite countertops, dark wood cabinetry with glass doors, a wine refrigerator and under-counter icemaker.
 User

UserMid-century modern gray one-story gable roof idea in San Francisco with a shingle roof and a gray roof


Find the right local pro for your project

 Haus Interior Design
Photography by Stacy Zarin
Example of a huge transitional formal and open concept dark wood floor living room design in DC Metro with gray walls, a standard fireplace and no tv
Example of a huge transitional formal and open concept dark wood floor living room design in DC Metro with gray walls, a standard fireplace and no tv

 Seed Studio Landscape Design
Photography: Travis Rhoads Photography
Example of a small trendy backyard wood fence partial sun deck design in San Francisco with a fire pit and decking
Example of a small trendy backyard wood fence partial sun deck design in San Francisco with a fire pit and decking



 Bilotta Kitchen & Home
Written by Mary Kate Hogan for Westchester Home Magazine.
"The Goal: The family that cooks together has the most fun — especially when their kitchen is equipped with four ovens and tons of workspace. After a first-floor renovation of a home for a couple with four grown children, the new kitchen features high-tech appliances purchased through Royal Green and a custom island with a connected table to seat family, friends, and cooking spectators. An old dining room was eliminated, and the whole area was transformed into one open, L-shaped space with a bar and family room.
“They wanted to expand the kitchen and have more of an entertaining room for their family gatherings,” says designer Danielle Florie. She designed the kitchen so that two or three people can work at the same time, with a full sink in the island that’s big enough for cleaning vegetables or washing pots and pans.
Key Features:
Well-Stocked Bar: The bar area adjacent to the kitchen doubles as a coffee center. Topped with a leathered brown marble, the bar houses the coffee maker as well as a wine refrigerator, beverage fridge, and built-in ice maker. Upholstered swivel chairs encourage people to gather and stay awhile.
Finishing Touches: Counters around the kitchen and the island are covered with a Cambria quartz that has the light, airy look the homeowners wanted and resists stains and scratches. A geometric marble tile backsplash is an eye-catching decorative element.
Into the Wood: The larger table in the kitchen was handmade for the family and matches the island base. On the floor, wood planks with a warm gray tone run diagonally for added interest."
Bilotta Designer: Danielle Florie
Photographer: Phillip Ennis
 Allan Edwards Builder Inc.

Example of a classic beige tile freestanding bathtub design in Houston with gray walls
 Patterson Custom Homes

Beach style u-shaped medium tone wood floor and brown floor patio photo in Orange County with shaker cabinets, medium tone wood cabinets, white backsplash, mosaic tile backsplash, paneled appliances and an island

 Weil Friedman Architects
In the Master Bedroom the window is framed by two built-in shelf units which serve as display for family photos and a collection of American Art Pottery. The treatment of all the Central Park facing windows in the apartment were all designed with similar framed openings and custom radiator enclosures.



 Fernando Wong Outdoor Living Design
Example of a trendy white two-story stucco flat roof design in Miami
 Ryan Street Architects
Ryann Ford

Example of a tuscan medium tone wood floor dining room design in Austin with white walls
Example of a tuscan medium tone wood floor dining room design in Austin with white walls
 In Detail Interiors
Greg Riegler Photography
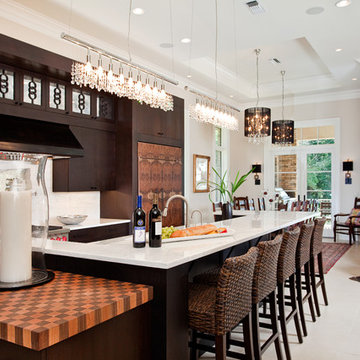
Inspiration for a large transitional open concept kitchen remodel in Miami with flat-panel cabinets, dark wood cabinets, white backsplash, beige walls and an island
Inspiration for a large transitional open concept kitchen remodel in Miami with flat-panel cabinets, dark wood cabinets, white backsplash, beige walls and an island
 User
UserMaster bathroom.
Photography: Kennon Evett
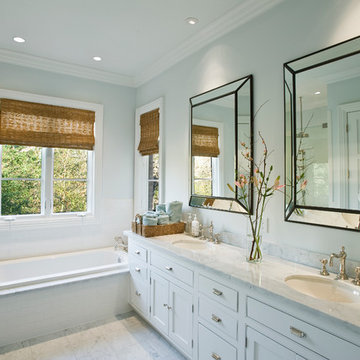
Drop-in bathtub - large traditional master white tile and porcelain tile marble floor drop-in bathtub idea in Houston with an undermount sink, white cabinets, blue walls, marble countertops and shaker cabinets
Drop-in bathtub - large traditional master white tile and porcelain tile marble floor drop-in bathtub idea in Houston with an undermount sink, white cabinets, blue walls, marble countertops and shaker cabinets

 SV Design
When full-time Massachusetts residents contemplate building a second home in Telluride, Colorado the question immediately arises; does it make most sense to hire a regionally based Rocky Mountain architect or a sea level architect conveniently located for all of the rigorous collaboration required for successful bespoke home design. Determined to prove the latter true, Siemasko + Verbridge accompanied the potential client as they scoured the undulating Telluride landscape in search of the perfect house site.
The selected site’s harmonious balance of untouched meadow rising up to meet the edge of an aspen grove and the opposing 180 degree view of Wilson’s Range spoke to everyone. A plateau just beyond a fork in the meadow provided a natural flatland, requiring little excavation and yet the right amount of upland slope to capture the views. The intrinsic character of the site was only enriched by an elk trail and snake-rail fence.
Establishing the expanse of Wilson’s range would be best served by rejecting the notion of selected views, the central sweeping curve of the roof inverts a small saddle in the range with which it is perfectly aligned. The soaring wave of custom windows and the open floor plan make the relatively modest house feel sizable despite its footprint of just under 2,000 square feet. Officially a two bedroom home, the bunk room and loft allow the home to comfortably sleep ten, encouraging large gatherings of family and friends. The home is completely off the grid in response to the unique and fragile qualities of the landscape. Great care was taken to respect the regions vernacular through the use of mostly native materials and a palette derived from the terrain found at 9,820 feet above sea level.
Photographer: Gibeon Photography

Kitchen - large farmhouse u-shaped dark wood floor and brown floor kitchen idea in Portland with white cabinets, quartz countertops, stone tile backsplash, paneled appliances, two islands, gray backsplash, white countertops and recessed-panel cabinets

 Arbordale Landscaping Ltd
Stepping stones in a minimal gravel paved area lead past two lounge chairs to the intimate dining area. The herringbone-patterned limestone patio dissipates into a lush planting bed filled with loose swaths of shade-loving perennials and seasonal bulbs. Beech hedging, and formal clipped evergreens, surround the space and provide privacy, structure and winter interest to the garden. On axis to the main interior living space of the home, the fountain, is the focal point of the garden. A limestone water wall featuring an engraved pattern of fallen Honey Locust leaves nods to the centrally located mature Honey Locust tree that anchors the garden. Water, flowing down the wall, falls a short distance into a pool with a submerged limestone panel. The light noise of the falling water helps soften the sounds of the bustling downtown neighbourhood, creating a tranquil back drop for living and entertaining.
 Designed Design Associates (DDA)
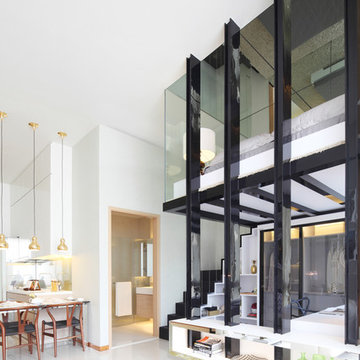
Example of a trendy gender-neutral home design design in Singapore with glass-front cabinets
16