
Search results for "Encourage" in Home Design Ideas
 User
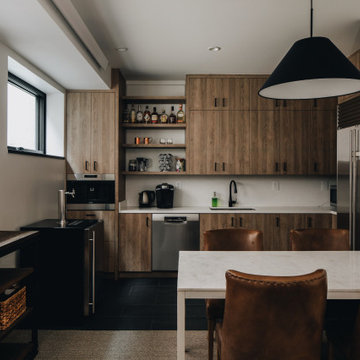
UserOSM Construction is the premiere builder of Jackson Hole. The project goal was to create a relaxed and inviting office environment that would encourage collaboration and creativity among the team, their partners, and their clients. With a sophisticated use of color, materials, and finishes, the office is now a tangible expression of the quality of OSM’s craftsmanship.
 Brad Cox, Architect, Inc.
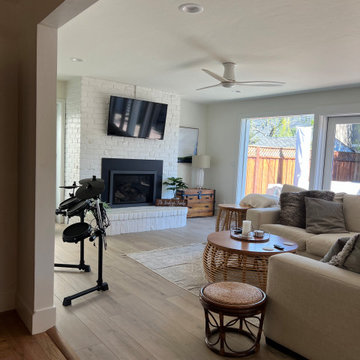
The original brick fireplace was painted white, incorporating this design element into the rest of the room. A wall-mounted tv resides above the fireplace. An inviting L-shaped sofa and rattan side tables encourage relaxation.
 Willard and Palmer Design

Bergeson & Campbell conference room
Huge trendy freestanding desk carpeted dining room photo in DC Metro with beige walls
Huge trendy freestanding desk carpeted dining room photo in DC Metro with beige walls
Find the right local pro for your project
 Wolf Custom Homes Ltd.
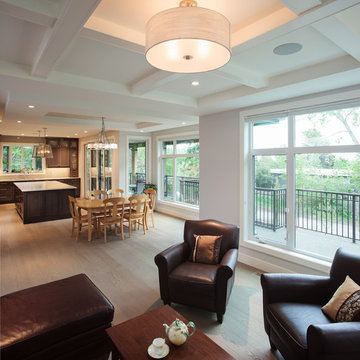
The coffered ceiling defines the family room set off the kitchen, while the wrap around back deck encourages views of the treed lot.
Family room - large traditional open concept light wood floor family room idea in Calgary with white walls
Family room - large traditional open concept light wood floor family room idea in Calgary with white walls
 User
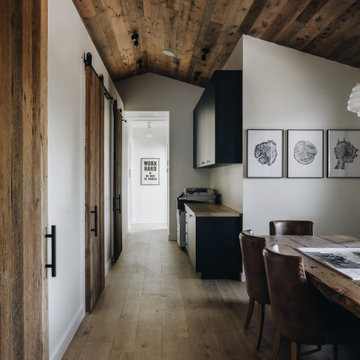
UserOSM Construction is the premiere builder of Jackson Hole. The project goal was to create a relaxed and inviting office environment that would encourage collaboration and creativity among the team, their partners, and their clients. With a sophisticated use of color, materials, and finishes, the office is now a tangible expression of the quality of OSM’s craftsmanship.
 FRONTGATE
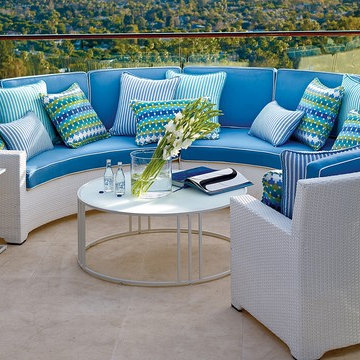
Outstanding comfort, structural integrity, and modular versatility make our Palermo Curved Modular Seating a welcome addition outdoors. White fibers are smoothly wrapped twice around the concealed powdercoated aluminum frames. Gently angled back and generous proportions encourage restful lounging. The industry’s best high-performing fabrics encase the thick, double-wrapped foam cushions.
 Dwell by Cheryl Interiors
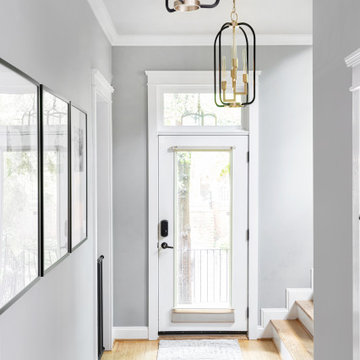
Lastly, wanting to set the tone as you immediately enter the home, we encouraged them to address the entry. I think it's so important not to leave this space overlooked. In this case, a modern wool runner and swanky lighting do the trick. (You should see these at night!)
 Patricia Brennan Architects
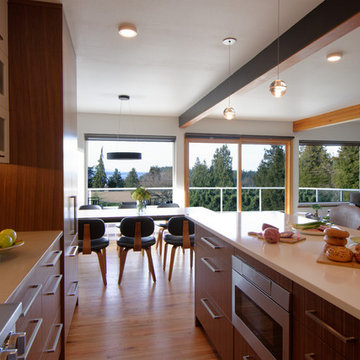
The island encourages family & friends to participate in the cooking experience or eat informally together. The kitchen is open to the view and dining/living spaces. Photograph by Mike Jensen.
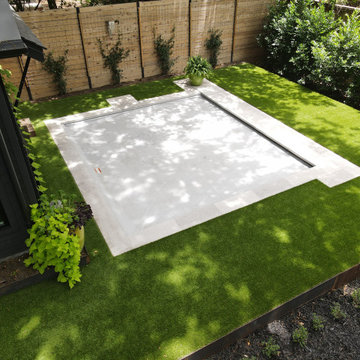
 Texas Tiny Pools
It feels like pure zen when you step into this shaded backyard! Charcoal and gray tones match with the home’s modern aesthetic, and the wraparound bench encourages conversation. An automatic cover helps manage the debris from the beautiful (but sometimes messy) heritage pecan tree.

 Native Edge Landscape
This project is another example of how to maximize small spaces. This customer’s small Brentwood yard was centered around their new plunge pool. However, the existing pavers and layout left much to be desired. We reworked the pavers to create usable spaces and clean lines, and a vines and lighting work with the custom pergola to increase the privacy and add a soft vertical element to encourage the intimate feel of the space. Two other structures block the pool equipment and AC compressor from sight. This reduces the visual weight of these areas and allows the eye to focus on the crown jewel of the space… the pool.
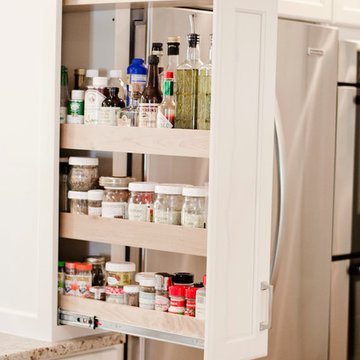
 ABK Today
This open kitchen and living design meets the lifestyle needs of an active household and encourages guests to hang out or join in the food prep when entertaining. The bright, open transitional style strikes the perfect balance between traditional and modern design schemes.
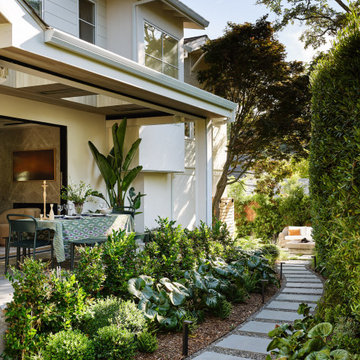
 Millennial Development Inc.
Front facade/porch fully landscaped
Inspiration for a contemporary landscaping in Sacramento.
Inspiration for a contemporary landscaping in Sacramento.
 Tidy Books
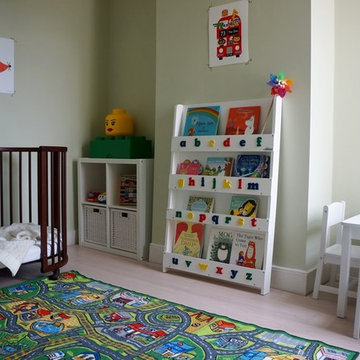
The original design, created by a mom, is simple for kids to use by themselves, and makes books enticing. Large storage capacity but small footprint; holds 85 of your kid’s favourite picture books so they stay organized and off the floor. Tactile 3D alphabet encourages natural letter recognition. Made from quality, sustainable wood, with no MDF. Every purchase you make goes to help kids’ reading charity, Beanstalk.
"Tidy books have perfectly filled the gap between cheap-lasts-a-year children's furniture and the expensive-but-they'll-use-it-at-uni bookcases. The unique design of the bookcase does exactly what they advertise - encourages children to go & pick up books unprompted. My son has gone from ignoring the books stacked on a low shelf to enjoying books he'd pushed away before, simply as he's now empowered by independently making his own choice. The 3D letters on the front of the shelves have encouraged alphabet practising, including when he's in his room alone (& I'm peeking around the door). Thanks Tidybooks." - Lydia, Tidy Books customer.
Photo Credit: Wave to Mummy
 Armada Design & Build
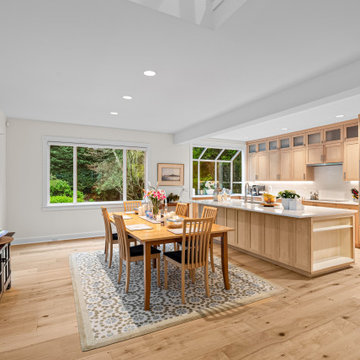
Seamless open-concept kitchen and dining space with natural wood cabinetry, wide-plank flooring, and ample natural light. The layout encourages connection, perfect for everyday living and entertaining.
 Upscape Landscape Architecture
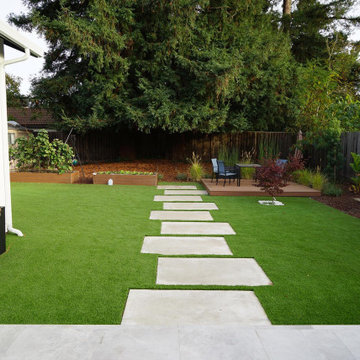
A versatile backyard provides space for gardening, exercising, and playing with kids, creating a vibrant, multi-use area. Lush plants, open space, and designated zones encourage family bonding, health, and relaxation in nature.
 Kokoro Home LLC
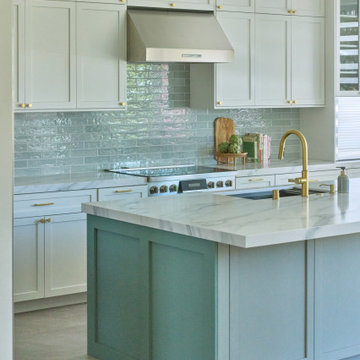
More than a place to cook, this kitchen was designed to support the rhythms of daily life. Thoughtful storage, generous work surfaces, and a calming palette of warm whites, natural wood, soft muted greens, and brass create a space that feels open, organized, and inviting. Flooded with natural light, the kitchen encourages gathering, conversation, and the simple pleasure of spending time together.
 Silvatree
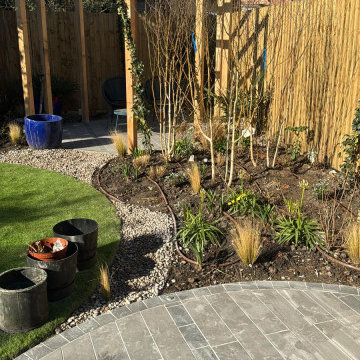
This once dilapidated garden has been completely transformed! With new featheredge fencing, lush turf, and stylish patio areas, it’s now a stunning outdoor retreat. The pergola and thoughtful planting add character and encourage wildlife to flourish.
 Baltimore Design Group
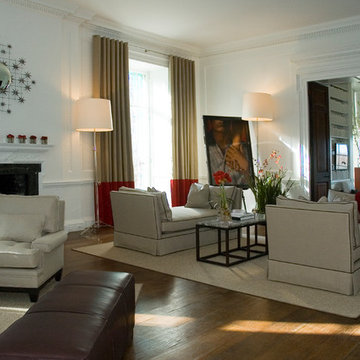
A large architecturally traditional living room is filled with carefully placed modern furniture, in various groupings that encourage relaxation and conversation. Red and brown accents pop against the neutral linen furniture, and the repetition of red unites the different sections of the large space.
 User
UserCameron St.

Bedroom and mid-sized cottage boy light wood floor and beige floor kids' bedroom photo in Toronto with gray walls
Bedroom and mid-sized cottage boy light wood floor and beige floor kids' bedroom photo in Toronto with gray walls
45