
Search results for "Encourage" in Home Design Ideas
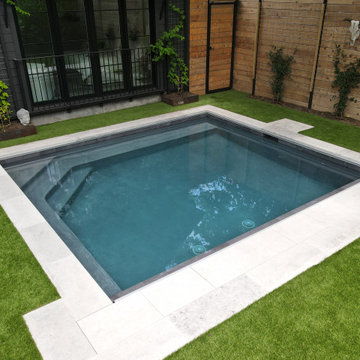
 Texas Tiny Pools
It feels like pure zen when you step into this shaded backyard! Charcoal and gray tones match with the home’s modern aesthetic, and the wraparound bench encourages conversation. An automatic cover helps manage the debris from the beautiful (but sometimes messy) heritage pecan tree.
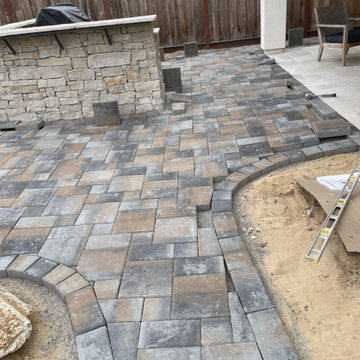
 John Robert Design
We designed and built this custom outdoor kitchen and sanctuary for a high-end chef who wanted space to be creative at their own home. Masoned stone cabinets with a raised counter encourages socializing with the chef!
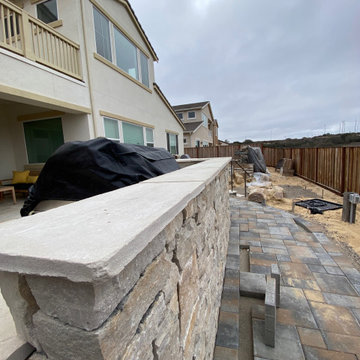 John Robert Design
We designed and built this custom outdoor kitchen and sanctuary for a high-end chef who wanted space to be creative at their own home. Masoned stone cabinets with a raised counter encourages socializing with the chef!
Find the right local pro for your project
 Casa-Elan Furniture Hardware Upcycled Decor
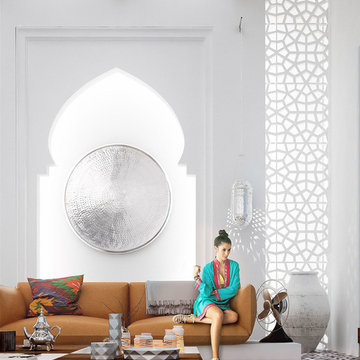
Majlis is the traditional name for for Living rooms in Arab homes - this is the area where even in modern homes, the design style will be tradional arabic with touches of arabesques or fret work.
The setting is generally placed all around the room symmetrically to encourage interaction between people.
 Jenny Martin Design
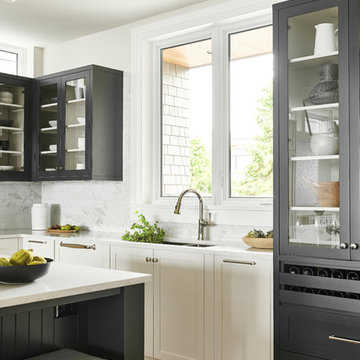
We love the opportunity to mix in glass display cabinets when we can. This allows the homeowner the opportunity to artfully display their beautiful dish-ware and decor, also encouraging them to be selective about the items that they choose to keep.
 User
UserThe Tahoe
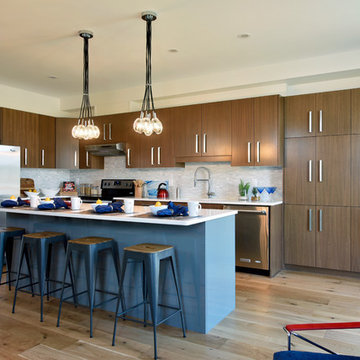
The largest of our luxurious Executive Townhomes, the Tahoe is designed to encourage togetherness. Light streams into the open-concept main floor, illuminating the spacious kitchen, living and dining rooms.

 Lark Interiors
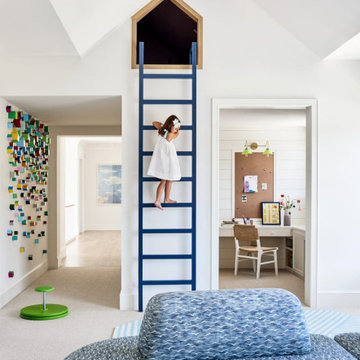
Kids room design in Westlake, Dallas featuring a custom loft with ladder access and integrated play space, designed to encourage creativity while maintaining a clean, cohesive interior aesthetic.
 Watara Homes

Mid-century meets modern – this project demonstrates the potential of a heritage renovation that builds upon the past. The major renovations and extension encourage a strong relationship between the landscape, as part of daily life, and cater to a large family passionate about their neighbourhood and entertaining.
 SCD - Design & Construction

Game room design and renovation by SCD Design & Construction. Encourage your kids to be the best in their passions. If it's hockey, give them a space that inspires them and makes them feel they're always where the action is! A hockey rink mural and the colours of their favourite team will always remind them that their dream is never too far! Take your lifestyle to new heights with SCD Design & Construction!
 FRONTGATE
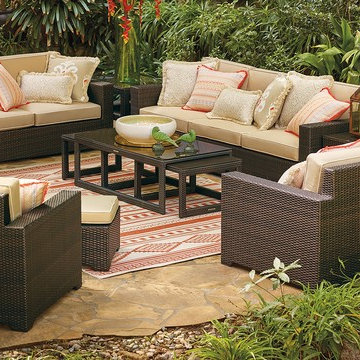
Outstanding comfort and structural integrity make our Palermo Traditional Seating Collection a welcome addition outdoors. Multifaceted, metallic bronze fibers are smoothly wrapped twice around concealed powdercoated aluminum frames. Gently angled backs and wide arms encourage restful lounging. The industry’s best high-performing fabrics encase the thick, double-wrapped foam cushions.
 Rain Garden Nursery LandscapeMakeoverDesignStaging
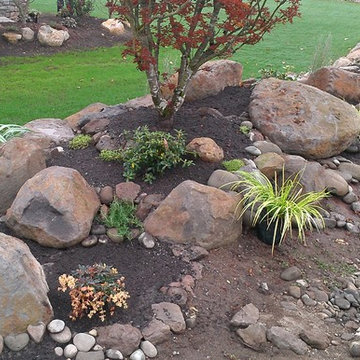
Soott and Catherine Buley, HTT&T, High Tech Turf & Trees. Work in progress with local recycled stone....note Catherine's collection of heart-shaped rocks in the lower left corner. New couple loved this touch. This will all be softened by groundcovers after heavy freezing. Plus stone will be treated to encourage moss to cover chips, equipment scars, etc..
 Ridgecrest Designs
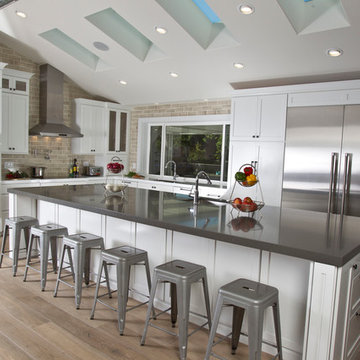
This great room / kitchen combo was created by removing a huge brick fireplace and vaulting the ceiling and taking down walls. It features custom made shaker cabinets, quartz counters and a 5' x 13' island with rustic wide plank white oak flooring. We put skylights in the ceiling to make the space as bright with natural light as possible.
 User
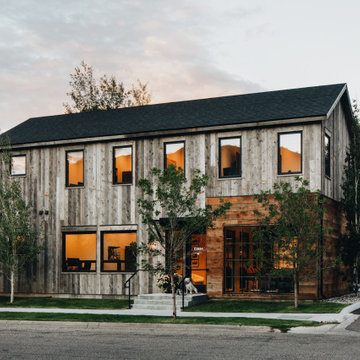
UserOSM Construction is the premiere builder of Jackson Hole. The project goal was to create a relaxed and inviting office environment that would encourage collaboration and creativity among the team, their partners, and their clients. With a sophisticated use of color, materials, and finishes, the office is now a tangible expression of the quality of OSM’s craftsmanship.
 Watara Homes

Mid-century meets modern – this project demonstrates the potential of a heritage renovation that builds upon the past. The major renovations and extension encourage a strong relationship between the landscape, as part of daily life, and cater to a large family passionate about their neighbourhood and entertaining.
 Innovatus Design

We updated this bathroom to a modern and timeless black and white palette. The sun is ushered in and light is encouraged to bounce around the space because of the light finishes throughout. Black accents add contrast and really pack a punch.
 Sabrina Design

Photo of a mid-sized traditional front yard concrete paver retaining wall landscape in Miami.
 The Organized Couple - Professional Organizers
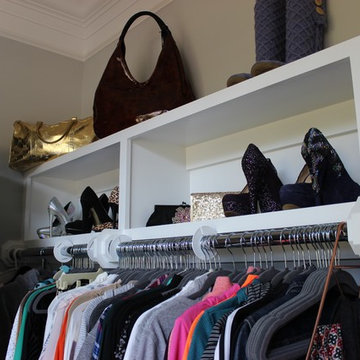
The tops in this space are sporty tops that have been organized by type, material and color. Above that are several pairs of shoes organized in a way that maximizes space and shoes both the front and back of the shoe to encourage easy decision making while building an outfit.
There are also several hand bags, purses and one pair of boots, all with filler and straighteners to maintain their shape.
In the very front is a triangular scarf rack.
 David Pool Architecture pllc
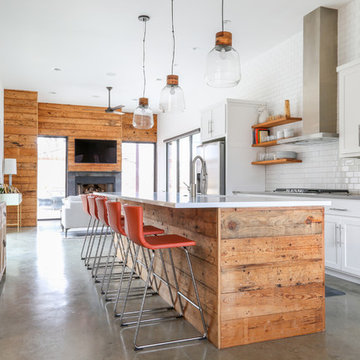
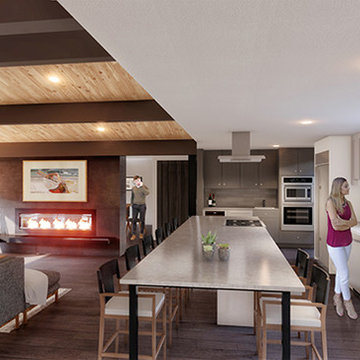
A large central kitchen island became the central design element for the great room of the home. The island doubles as a informal breakfast table and bar seating to encourage interaction during making of family meals.
 Matthew Maltz

Project Manager for the North Wards Mayors training and leadership program in collaboration with the NJIT College of Architecture and Design and The Greater Newark Conservancy.
Community gardens were designed and built into residential neighborhoods to encourage sustainable communities and remove urban blight. In this case, an existing garden was renovated and new installations were built to compliment it.
46