
Search results for "Encourage" in Home Design Ideas
 Maria Alexandra Alvarez Zambrano
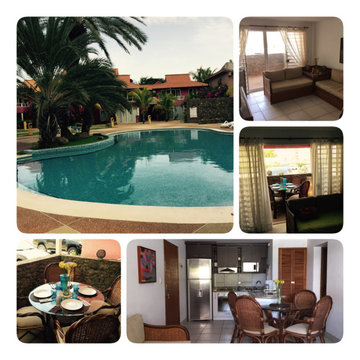
In this case, it is a photo of the neighborhood in combination with photos of the interior areas and exterior areas of the house. The interior space is an open space where all the activities converge: living room, dining room and kitchen; an open space that encourages interaction and fun.
 The Design Gallery
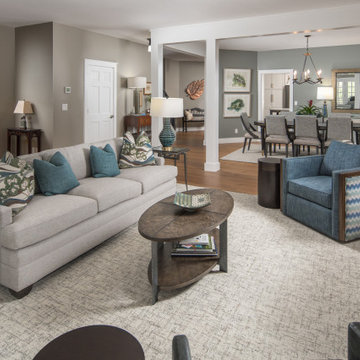
Comfort sets the tone in this living room, with cozy seating and an easy, approachable layout that encourages lingering. The space feels relaxed, functional, and perfectly suited for everyday living.
 Sidler Designs
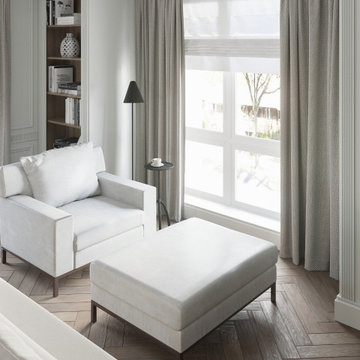
Sophisticated Living Room:
The living area features plush seating arranged to encourage conversation, enhanced by a stunning crystal chandelier that adds a touch of glamour. Custom built-in shelving seamlessly integrates storage and display, while large windows flood the space with natural light, highlighting the meticulous attention to detail in every corner.
Find the right local pro for your project
 Watara Homes
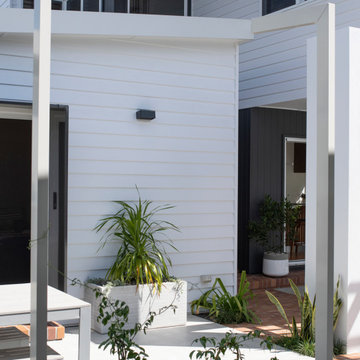
Mid-century meets modern – this project demonstrates the potential of a heritage renovation that builds upon the past. The major renovations and extension encourage a strong relationship between the landscape, as part of daily life, and cater to a large family passionate about their neighbourhood and entertaining.
 Jennifer Smith Design
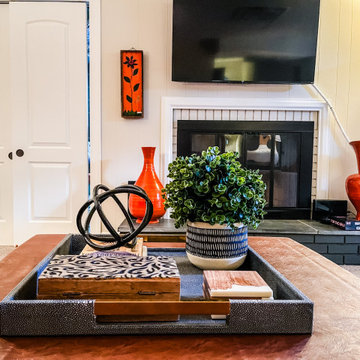
This eclectic basement was designed to encourage the homeowner's teenaged daughters to hang out at home with their friends! I'd hang out here, would you?
 jennifer rhode design
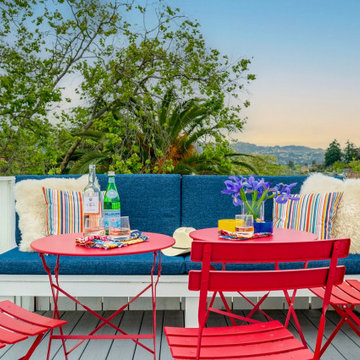
the cherry-on-top of this home is the roof deck with 360 degree views of the bay area: the berkeley hills, marin, san franscisco and oakland. a built-in bench encourages lounging and red french cafe tables and chairs make it easy to serve drinks and snacks, while enjoying the sunset.
 The Pool Boss
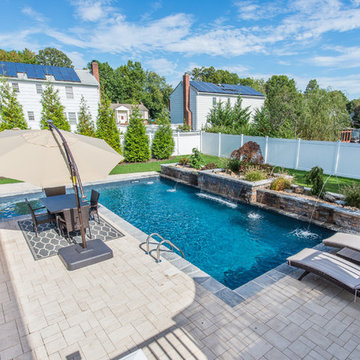
An exquisite one of a kind backyard anchored by the True Ell pool. This unique shape pool with a sundeck encourages lounging and evening swims. The pool is outfitted with comfy chaise lounges encouraging visitors to relax and catch some rays poolside. The custom two toned pergola accented with natural stones creates a very rustic flare to this contemporary backyard. In addition, this yard displays a balance of luscious green manicured grass and hardscape pavers. Additional custom features such as the fire table, laminar jets, and custom waterfall with LED lightning makes this backyard one of Essex County’s most glamours private outdoor spaces.
 Botanical Concerns LLC
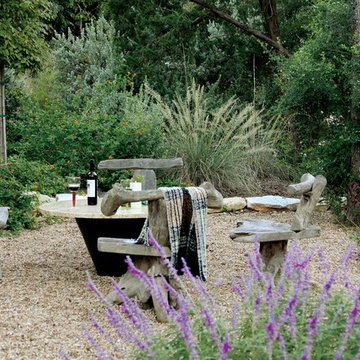
Dense woodland vegetation lends privacy and sound protection this front yard sitting area. Natural vegetation was encouraged, shaped, and supplemented with Texas native plants.
 J. PATRYCE DESIGN
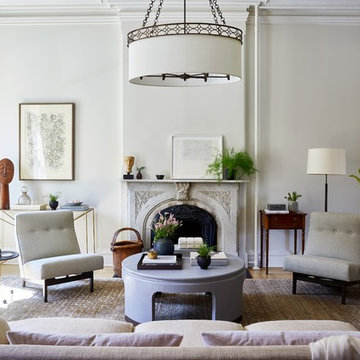
The project was divided into three phases over the course of seven years. We were originally hired to re-design the master bath. Phase two was more significant; the garden and parlor levels of the house would be reconfigured to work more efficiently with their lifestyle. The kitchen would double in size and would include a back staircase leading to a cozy den/office and back garden for dining al fresco. The last, most recent phase would include an update to the guest room and a larger, more functional teenage suite. When you work with great clients, it is a pleasure to keep coming back! It speaks to the relationship part of our job, which is one of my favorites.
Photo by Christian Harder
 The Pool Boss
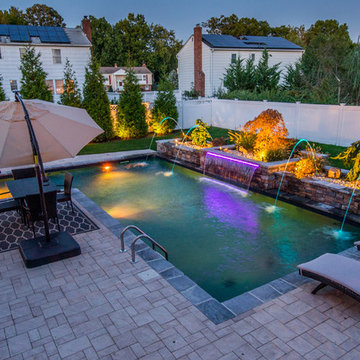
An exquisite one of a kind backyard anchored by the True Ell pool. This unique shape pool with a sundeck encourages lounging and evening swims. The pool is outfitted with comfy chaise lounges encouraging visitors to relax and catch some rays poolside. The custom two toned pergola accented with natural stones creates a very rustic flare to this contemporary backyard. In addition, this yard displays a balance of luscious green manicured grass and hardscape pavers. Additional custom features such as the fire table, laminar jets, and custom waterfall with LED lightning makes this backyard one of Essex County’s most glamours private outdoor spaces.
 Design Accent Interiors
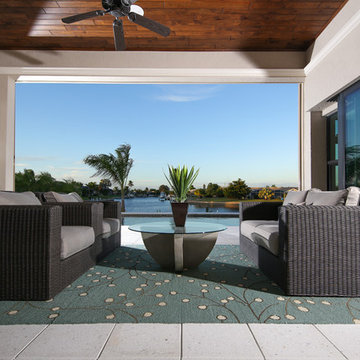
Comfortable lanai furniture grouping encourages outdoor living.
Patio - large contemporary backyard concrete paver patio idea in Miami with a roof extension
Patio - large contemporary backyard concrete paver patio idea in Miami with a roof extension
 FRONTGATE
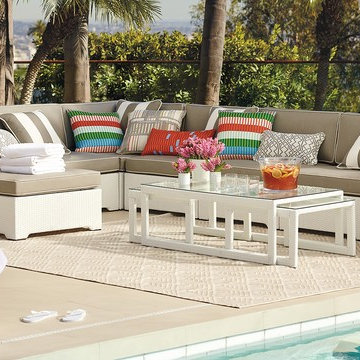
Outstanding comfort, structural integrity, and modular versatility make our Palermo Modular Seating Collection a welcome addition outdoors. White fibers are smoothly wrapped twice around concealed powdercoated aluminum frames. Gently angled backs and wide arms encourage restful lounging. The industry’s best high-performing fabrics encase the thick, double-wrapped foam cushions. A variety of accent tables keep drinks within reach.
 Spin Design Limited
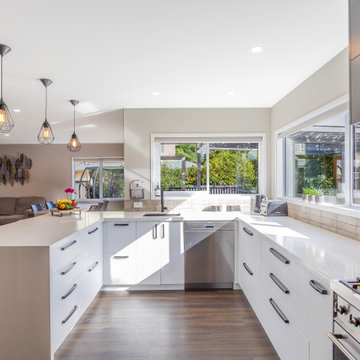
Designing a home that caters to the needs of the entire family is so important, as it fosters harmony, encourages bonding, and creates a welcoming sanctuary where each member, including pets, feels valued and content. Designing for families involves creating spaces that facilitate togetherness and encourage shared activities. Open floor plans that seamlessly connect living areas, dining spaces, and kitchens promote interaction among family members. A home should not only be aesthetically pleasing, but it should also be comfortable, family-friendly, and pet-friendly.
This home truly reflects the people and pets who reside within it. Each space has carefully chosen artwork and furniture pieces to enhance the living experience.
The indoor-outdoor flow maximizes the penetration of natural light into the home. The glazed areas not only brighten the interior but also create a sense of openness and spaciousness. The extended deck becomes an extension of the interior, providing additional areas for relaxation, entertaining guests, or engaging in various activities. Being able to easily access and enjoy outdoor spaces promotes a sense of tranquility, relaxation, and well-being. It also encourages outdoor activities, such as outdoor dining, or simply unwinding in nature, fostering a healthier and more balanced lifestyle.
 Peter Q Brown Innovative Design
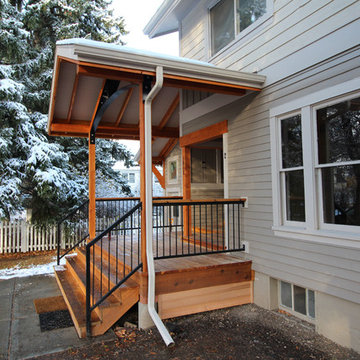
This new covered front entry porch shelters two entry doors of this multi-unit apartment near the campus of Montana State University here in Bozeman, Montana. This covered front porch is both a functional and appealing upgrade to the front of this residence. The original look was just awkward. The new structure is a large inviting outdoor space with that encourages outdoor seating and significantly improves curb appeal.
 Mitchell Gold + Bob Williams Plano
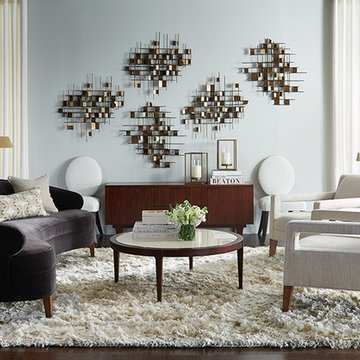
VERA SOFA Stylishly curved, this modern version of a traditional curved sofa is conducive to conversation, encouraging people to turn toward each other. The graceful kidney shape with splayed wood legs captures the spirit of the mod ‘70s. A single welt highlights the curvaceous lines.
 Reflections Water Gardens
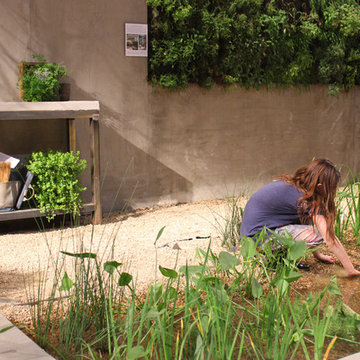
Creating environments that encourage our families to spend more time outdoors is important in today’s hi-tech world. Designed for the 2014 Chicago Flower and Garden show, this display garden captures a playful sensibility well-suited for any family to enjoy. The clean, modern lines and carefully planned spaces of this 50’ by 50’ garden form an enticing setting to simply unplug. Working within a very limited area, the design organizes a bio pool with sundeck, a spillover water feature and lounge area, and a gravel dining terrace with a built-in fireplace and shade tree canopy.
Unlike traditional pools, our bio pool utilizes aquatic plants, beneficial bacteria, and microbes, rather than harsh chemicals, to filter the water. Impurities and excess nutrients are drawn out of the water naturally, creating a much healthier swimming environment. A native plant palette is incorporated throughout the garden with shade trees, ornamentals, native forbs, and perennials in an emergent spring landscape. We hope this exciting design will encourage green inspiration for visitors, whether they have a tight city lot or a larger suburban property.
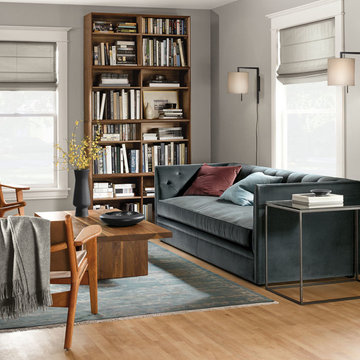
 Room & Board
The classic chesterfield sofa gets a modern twist. Our Macalester sofa adds plenty of personality with lots of comfort. The high back and arms invite you to curl up in the corner, while the blend-down bench seat cushion encourages you to stretch out and relax.
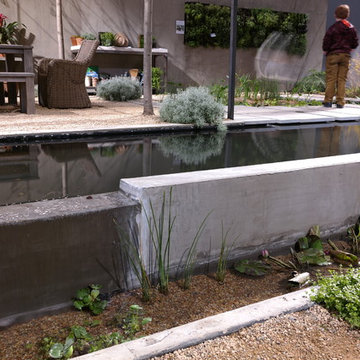 Reflections Water Gardens
Creating environments that encourage our families to spend more time outdoors is important in today’s hi-tech world. Designed for the 2014 Chicago Flower and Garden show, this display garden captures a playful sensibility well-suited for any family to enjoy. The clean, modern lines and carefully planned spaces of this 50’ by 50’ garden form an enticing setting to simply unplug. Working within a very limited area, the design organizes a bio pool with sundeck, a spillover water feature and lounge area, and a gravel dining terrace with a built-in fireplace and shade tree canopy.
Unlike traditional pools, our bio pool utilizes aquatic plants, beneficial bacteria, and microbes, rather than harsh chemicals, to filter the water. Impurities and excess nutrients are drawn out of the water naturally, creating a much healthier swimming environment. A native plant palette is incorporated throughout the garden with shade trees, ornamentals, native forbs, and perennials in an emergent spring landscape. We hope this exciting design will encourage green inspiration for visitors, whether they have a tight city lot or a larger suburban property.
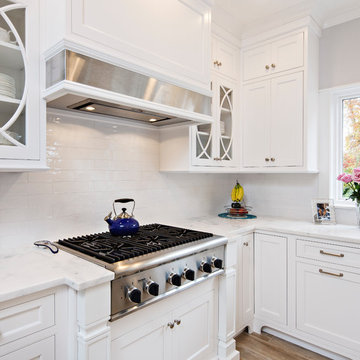
 Creative Design Construction, Inc.
This light, elegant kitchen puts stunning marble countertops on display. The center island features a double thick marble slab that provides depth to the classic white kitchen.
The shaker style cabinetry with glass mullion doors adds a touch of character and charm. The snow white subway tile help to produce clean lines and virtually go unnoticed in this spectacular space.
Accented only by stainless steel appliances, we encouraged the homeowner to add a pop of color with sea green upholstered bar chairs. Now the family cans sit comfortably and stylishly in this beautiful kitchen.
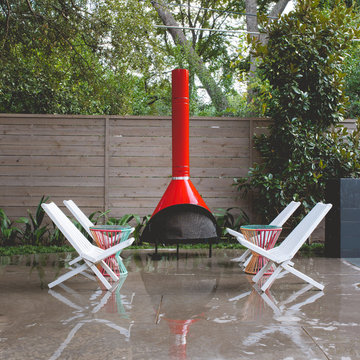
 AquaTerra Outdoors
Patio - mid-sized contemporary backyard concrete patio idea in Dallas with a fire pit and no cover
54