
Search results for "Encourage" in Home Design Ideas

 Watara Homes
Mid-century meets modern – this project demonstrates the potential of a heritage renovation that builds upon the past. The major renovations and extension encourage a strong relationship between the landscape, as part of daily life, and cater to a large family passionate about their neighbourhood and entertaining.
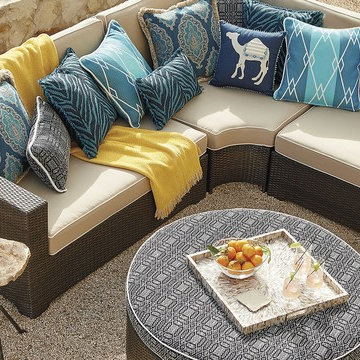
 FRONTGATE
The newest Palermo modular pieces combine the linear forms of the signature collection with the conversational, cozy feel the curved set. Multifaceted, metallic bronze fibers are smoothly wrapped twice around concealed powdercoated aluminum frames. Gently angled backs and wide arms encourage restful lounging. Our exclusive design features the industry's best high-performing fabrics, encasing thick, double-wrapped foam cushions.
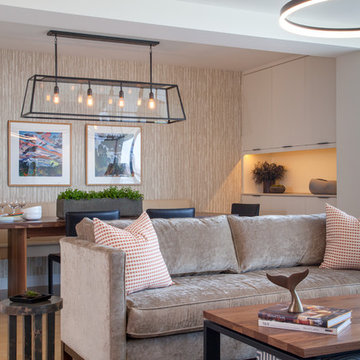
 Lee Kimball
The open living and dining floor plan keeps the atmosphere casual in this family home. The homeowner requested 'nothing too precious that will cause worry'. Metals, leathers, hard woods, and stone were utilized, and the children are encouraged to use all areas of the home.
General Contractor: Lee Kimball
Designer: Tomhill Studio
Photo Credit: Sam Gray
Find the right local pro for your project
 Watara Homes
Mid-century meets modern – this project demonstrates the potential of a heritage renovation that builds upon the past. The major renovations and extension encourage a strong relationship between the landscape, as part of daily life, and cater to a large family passionate about their neighbourhood and entertaining.

 Brad Cox, Architect, Inc.

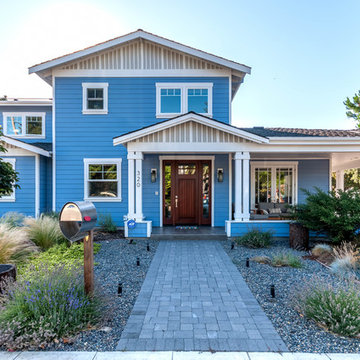
Multiple rooflines, textured exterior finishes and lots of windows create this modern Craftsman home in the heart of Willow Glen. Wood, stone and glass harmonize beautifully, while the front patio encourages interactions with passers-by.
 Casa Design Outdoor
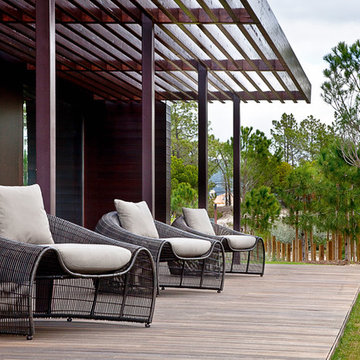
Typified by its crescent shape and distinct central crest, the Croissant collection is as ergonomic as it is visually relaxing. Its gentle slopes glide down to the arm rests as if to encourage a posture of leisure.
 Jennifer Smith Design

This eclectic basement was designed to encourage the homeowner's teenaged daughters to hang out at home with their friends! I'd hang out here, would you?
 Reflections Water Gardens
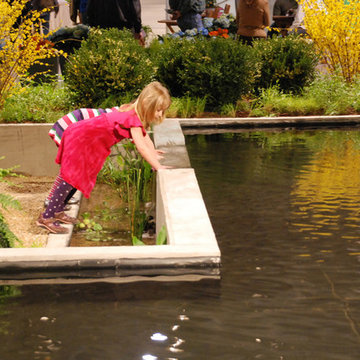
Creating environments that encourage our families to spend more time outdoors is important in today’s hi-tech world. Designed for the 2014 Chicago Flower and Garden show, this display garden captures a playful sensibility well-suited for any family to enjoy. The clean, modern lines and carefully planned spaces of this 50’ by 50’ garden form an enticing setting to simply unplug. Working within a very limited area, the design organizes a bio pool with sundeck, a spillover water feature and lounge area, and a gravel dining terrace with a built-in fireplace and shade tree canopy.
Unlike traditional pools, our bio pool utilizes aquatic plants, beneficial bacteria, and microbes, rather than harsh chemicals, to filter the water. Impurities and excess nutrients are drawn out of the water naturally, creating a much healthier swimming environment. A native plant palette is incorporated throughout the garden with shade trees, ornamentals, native forbs, and perennials in an emergent spring landscape. We hope this exciting design will encourage green inspiration for visitors, whether they have a tight city lot or a larger suburban property.
 Donald Lococo Architects
A simple front facade consisting solely of ten-foot shuttered French doors radiates elegance in this new traditional foursquare home in Washington, D.C. Featured in Country Living magazine, the airy plan offers spaciousness in a limited-fronted site of the American foursquare house. The goal for the design was creating a contemporary foursquare style house. The family room and kitchen of this American foursquare interior are separated by a glassy built-in rather than walls, encouraging visual connection between the spaces in the four square house. Though nestled in the city, this American foursquare home feels like a classic country home.
 Deck and Patio Company "Outdoor Living Experts"
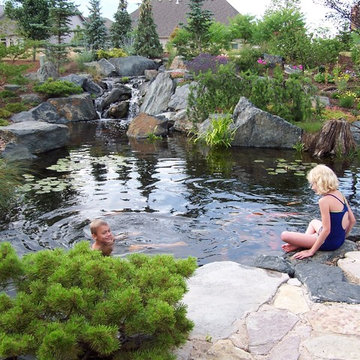
Another blog post on Aquascape’s website, titled: “Growing Up Around a Pond,” included this photo of her son encouraging a friend to join him in the pond. Photo: Courtesy of Aquascape Inc.
www.deckandpatio.com

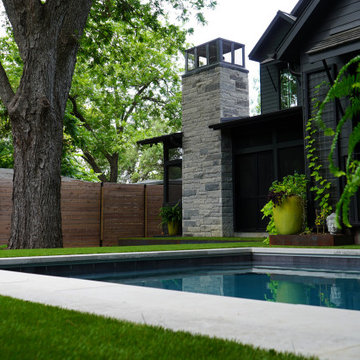
 Texas Tiny Pools
It feels like pure zen when you step into this shaded backyard! Charcoal and gray tones match with the home’s modern aesthetic, and the wraparound bench encourages conversation. An automatic cover helps manage the debris from the beautiful (but sometimes messy) heritage pecan tree.
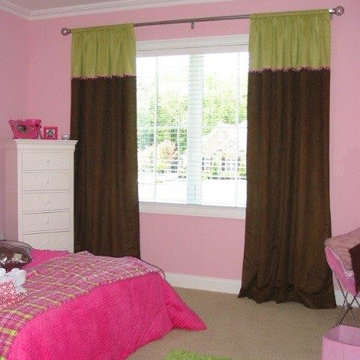
 Roberta Frank Designs Inc.
Every diva needs her stage, and every girl has her own inner diva. This pink, brown, and green girl's bedroom, by Roberta Frank Designs, encourages self expression for the inner diva in every child.
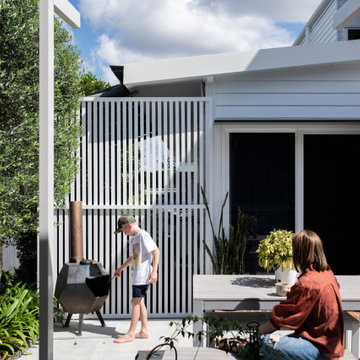 Watara Homes
Mid-century meets modern – this project demonstrates the potential of a heritage renovation that builds upon the past. The major renovations and extension encourage a strong relationship between the landscape, as part of daily life, and cater to a large family passionate about their neighbourhood and entertaining.
 Donald Lococo Architects
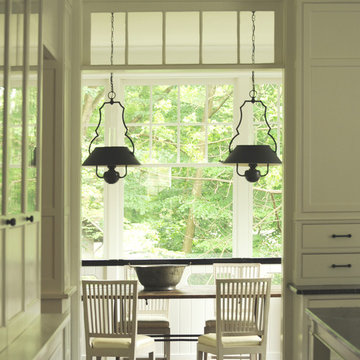
A simple front facade consisting solely of ten-foot shuttered French doors radiates elegance in this new traditional foursquare home in Washington, D.C. Featured in Country Living magazine, the airy plan offers spaciousness in a limited-fronted site of the American foursquare house. The goal for the design was creating a contemporary foursquare style house. The family room and kitchen of this American foursquare interior are separated by a glassy built-in rather than walls, encouraging visual connection between the spaces in the four square house. Though nestled in the city, this American foursquare home feels like a classic country home.
 Texas Tiny Pools

It feels like pure zen when you step into this shaded backyard! Charcoal and gray tones match with the home’s modern aesthetic, and the wraparound bench encourages conversation. An automatic cover helps manage the debris from the beautiful (but sometimes messy) heritage pecan tree.
 Jones Pierce Studios
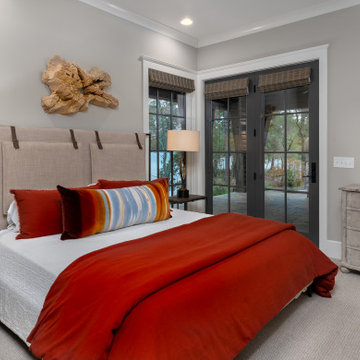
The Owners used some great tactics for "Hosting of the Masses":
- There is a laundry on all three floors so linens do not migrate and guests have an option to help close down for the weekend.
- A "No Assigned Bedroom" policy keeps kids from claiming bedrooms, encouraging everyone to pack it in and pack it out for maximum flexibility.
 Sidler Designs
Sophisticated Living Room:
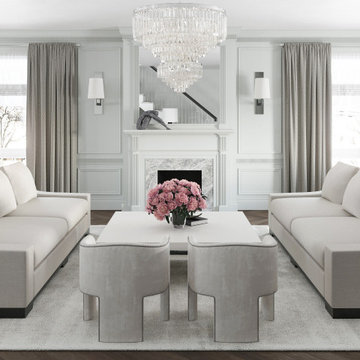
The living area features plush seating arranged to encourage conversation, enhanced by a stunning crystal chandelier that adds a touch of glamour. Custom built-in shelving seamlessly integrates storage and display, while large windows flood the space with natural light, highlighting the meticulous attention to detail in every corner.
51