
Search results for "Encourages continued" in Home Design Ideas
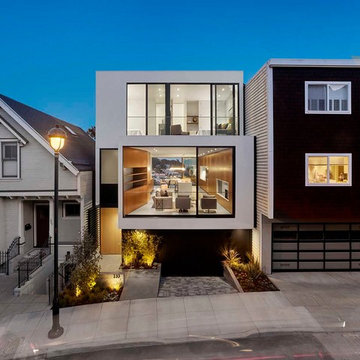
 American Institute of Architects, San Francisco
Located in the Glen Park neighborhood of San Francisco, this ground-up residence harnesses natural light throughout the day, captures views of a wind-swept park, and makes a strong visual connection to the split-level road at the front of the property. At the main living level, a continuous wall of rift-sawn oak veneer cabinetry runs the full length of the building tying the living area, kitchen, and dining area into one cohesive space. Floor-to-ceiling glass at the master suite and dining area opens the interior spaces to a dramatic view of downtown San Francisco.
Photo by Cesar Rubio
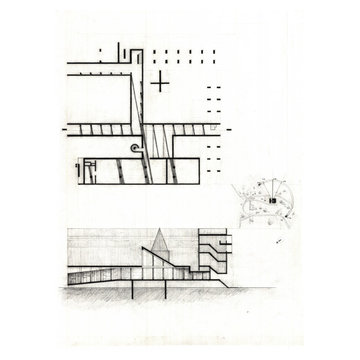
 Mila Held
Studying master architect, Le Corbusier’s control of light in his famous monastery, La Tourette.
In the afternoon, a friar embarks on a solitary hike through the woods surrounding the convent. Upon his return, he is met with a solemn staircase at the west entrance of La Tourette. Sprouting from the grass beneath, they beckon to the friar. He reaches the dimly lit opening to a cloister, admiring the upward slope of the ceiling. Asymmetrical windows facing the adjacent courtyard comprise the right side of the hall. The friar continues his journey through the cloister. The ceiling reaches maximum height, revealing a moderately sized atrium. Tall, open walls reach for the heavens, inviting the friar to meditate as divine light shines onto him in rhythmic vertical patterns. He reflects upon his life before becoming a member of the Couvent. He had meandered aimlessly through life until religion finally offered direction. God tenderly guides the friar as the staircase draws him to enter the cloister. The fabric of La Tourette defines a religious experience; its very shadows encouraging the devout musings of the deferential friar.

 Amy Troute Inspired Interior Design
This designer’s ideal is homeowners with a clear vision, set priorities, and values that align seamlessly with ours. These clients, an accomplished artist and the owner of a generational hops growing farm, were collaborative and trusting from the start. They conscientiously selected a team of Architect (Green Hammer), General Contractor (Cellar Ridge) and ATIID for furnishings and finishing touches. Each firm was able to meticulously manage their leg of the project, while collaborating wholistically with each other and the homeowners.
The family farmhouse, lovingly named “Westwood,” was showing the wear one expects after serving a growing family for decades. The owner’s dream was to revive, open up, and breathe modern life into each space, while respecting the home’s heritage.
One of our first collaborations was the light fixture that would grace the main two-story entry hall. HiiH Lights in Astoria, Oregon, was commissioned to bring “the function of light, the craft of paper, and the art of sculpture” to the home. Visiting the maker’s space – a massive barn on his coastal property – was such an inspiring adventure! Original work by the resident artist sets an ethereal tone in the space, and an antique bench handsomely blends the old with the new.
A wall that divided the home’s living room and kitchen was removed, and the breezy and bright gathering room was born. Light walls, warm wood tones, cozy upholstery, clean lines and heritage elements create a welcoming atmosphere and invite lounging and conversation. The sun-drenched nook is the home’s main indoor dining area, with an extension table and sculpted chairs that are just right for family gatherings or morning rituals with the Sunday paper. The kitchen is a chef’s dream with every modern amenity, but its casual attitude is “let’s make a mess and eat!”
The owner’s artwork graces the mantel over the new fireplace that was carved from a tree felled on the property, illustrating the thoughtful consideration of each element. The muted wool area rugs in the entryways and great room are hard-wearing for farm life, and the furniture’s classic lines, bold contrasting colors, deep seating and soft textures encourage cozy conversations or large group gatherings.
The library is undoubtedly our favorite space in this home. Tucked in “speakeasy style” behind a hidden (wallpapered!) door in the moody wet bar, and drenched in deep green, the room offers a quiet retreat that hugs you in an embrace of books and family photos. The cozy settee nestled between the bookcases sits opposite a custom pair of modern cognac leather wing chairs. The area rug continues the storied look without the antique price tag with a piece from Loloi’s “Heritage Collection.”
A little va-va-voom was requested for the powder bath and boy did we deliver! Custom wallpaper plays over original wainscotting and ceilings wrapped in more glorious green. The space evokes joy every time you open the door!
A primary suite that would “transport us to another world” and be “classic yet modern, peaceful, collected and uncluttered” was a tall order. Our new furniture layout takes full advantage of the view of wine country hills and the Willamette River, welcomes fireside lounging, and serves as a calm respite for the lovely owners.
Westwood Farmhouse truly was inspired by family, genuine love for home and graciousness for all who enter. Finishing the job was emotional for all involved because we were truly made to feel like part of the family.
Photography by George Barberis
Find the right local pro for your project
 Rob Wellington Quigley Faia
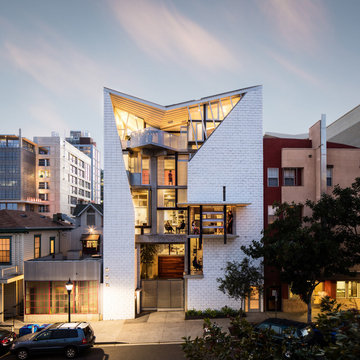
Torr Kaelan Mixed Use / San Diego, California
This five-story, zero energy mixed-use building sits in the shadow of the new Central Library and houses the Quigley Architectural offices. The "juicy joint" block is animated by San Diego's bright sun and protects a series of balconies and bay windows meant to encourage an interactive "conversation" with the street.
42' wide and constructed of fireproof materials, a penthouse rental unit perches above the offices and faces 13th street. Unusual in a dense urban situation, the top floor living/dining area has light from the ceiling and three sides allowing the path of the sun to continually alter the mood of the space.
Archaic California and City laws prohibited logical grey water recycling. The unusual roof form provides the proper angle for solar collectors and guides rain water to the back of the site where it is channeled and filtered through gardens and stones before it reaches the street.
The unique penthouse is the counterpoint that allows you to observe the city’s East Village below as it evolves.
Rob Wellington Quigley, FAIA
Photo Credit: Darren Bradley Photography
 Mark DeJong Builders
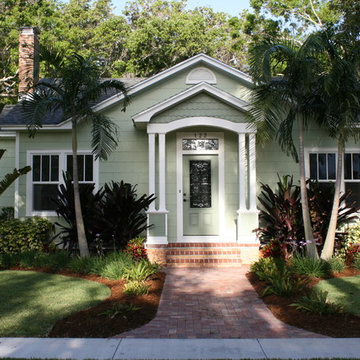
“The River District Cottage”, a neglected and run down 1930s home. Despite its unique challenges, our team created a beautifully renewed home and preserved its historic River District charm. As we studied the design of the cottage, we realized the need to start from the street inward, updating all of the utilities and mechanical systems in addition to preserving the original personality of this home. The interior traffic flow was considered, resulting in the decision to create additional square footage, as well as reorganize the existing space. Once the floor plan was set, the design details had to be worked through. A lot of attention was given to the exterior as well as the interior. We did not want to simply discard the old, but restore and complement it wherever possible.
The home had a hint of the classic Florida Art Deco feel and we continued that theme, from custom baseboard and casing, clean line Italian cabinetry, and the strategic use of glass tile. In order to match the existing wood floors, heart pine flooring was brought in from Georgia, resulting in a richness flowing throughout the home. Energy efficient Kitchen Aid and Bosch appliances in the kitchen were set off by the stylish granite tops. Careful attention was given to delivering efficient air quality throughout this renovated home. In keeping consistent with the original design, plenty of energy efficient windows and doors were used to allow the blending of indoor and outside space, making the home light and airy feeling.
We believe the unique challenges of giving new life to this classic home have been met, including “art walls” to encourage a new set of memories for the owner of this beautifully restored home.
 D&G Construction
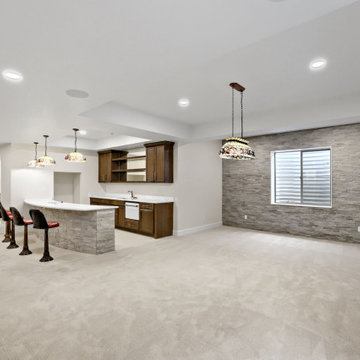
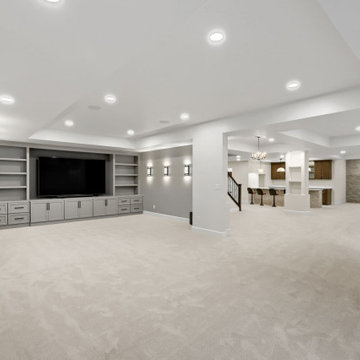
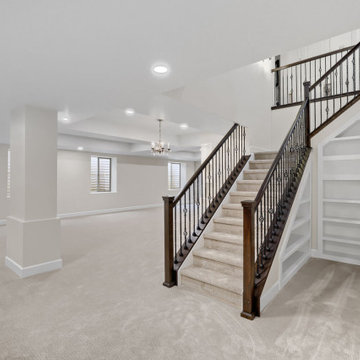
This basement remodel was designed to transform an underutilized lower level into a bright, welcoming space for relaxing and entertaining. The goal was to create an open layout that feels connected and comfortable while offering multiple areas for gathering.
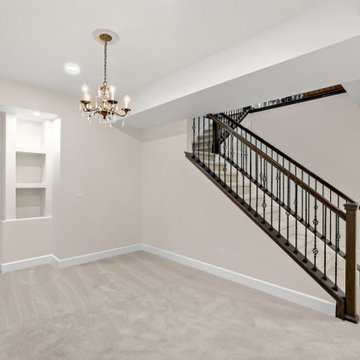
A custom built-in media wall anchors the main living area, providing both storage and a clean focal point for the room. Recessed lighting and tray ceiling details help define the space while keeping the overall feel open and inviting. Neutral tones and soft carpeting were selected to create warmth and continuity throughout the basement.
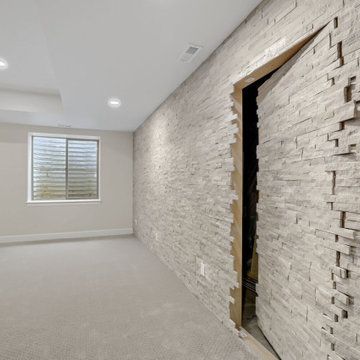
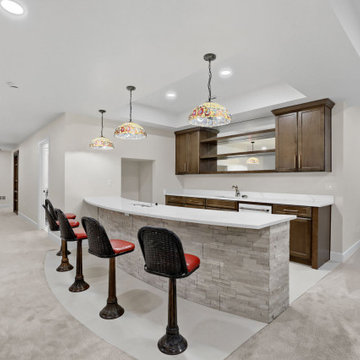
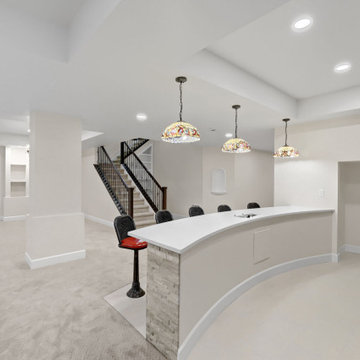
The project also includes a custom bar area designed for entertaining, featuring warm wood cabinetry, a spacious countertop, and seating that encourages conversation and connection. Across the space, a textured stone accent wall adds visual interest and depth, balancing the modern finishes with natural materials.
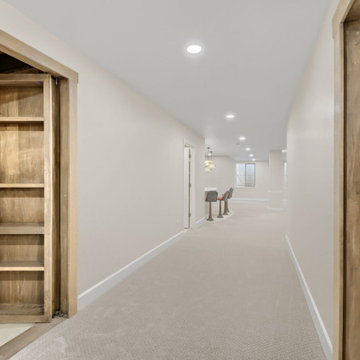
Additional features include integrated shelving, concealed storage, and thoughtfully designed transitions between spaces to maintain flow throughout the basement. The result is a multifunctional lower level that feels just as finished and intentional as the rest of the home—perfect for hosting guests, enjoying movie nights, or simply spending time together as a family.
 D&G Construction
This basement remodel was designed to transform an underutilized lower level into a bright, welcoming space for relaxing and entertaining. The goal was to create an open layout that feels connected and comfortable while offering multiple areas for gathering.
A custom built-in media wall anchors the main living area, providing both storage and a clean focal point for the room. Recessed lighting and tray ceiling details help define the space while keeping the overall feel open and inviting. Neutral tones and soft carpeting were selected to create warmth and continuity throughout the basement.
The project also includes a custom bar area designed for entertaining, featuring warm wood cabinetry, a spacious countertop, and seating that encourages conversation and connection. Across the space, a textured stone accent wall adds visual interest and depth, balancing the modern finishes with natural materials.
Additional features include integrated shelving, concealed storage, and thoughtfully designed transitions between spaces to maintain flow throughout the basement. The result is a multifunctional lower level that feels just as finished and intentional as the rest of the home—perfect for hosting guests, enjoying movie nights, or simply spending time together as a family.
 D&G Construction
This basement remodel was designed to transform an underutilized lower level into a bright, welcoming space for relaxing and entertaining. The goal was to create an open layout that feels connected and comfortable while offering multiple areas for gathering.
A custom built-in media wall anchors the main living area, providing both storage and a clean focal point for the room. Recessed lighting and tray ceiling details help define the space while keeping the overall feel open and inviting. Neutral tones and soft carpeting were selected to create warmth and continuity throughout the basement.
The project also includes a custom bar area designed for entertaining, featuring warm wood cabinetry, a spacious countertop, and seating that encourages conversation and connection. Across the space, a textured stone accent wall adds visual interest and depth, balancing the modern finishes with natural materials.
Additional features include integrated shelving, concealed storage, and thoughtfully designed transitions between spaces to maintain flow throughout the basement. The result is a multifunctional lower level that feels just as finished and intentional as the rest of the home—perfect for hosting guests, enjoying movie nights, or simply spending time together as a family.
 D&G Construction
This basement remodel was designed to transform an underutilized lower level into a bright, welcoming space for relaxing and entertaining. The goal was to create an open layout that feels connected and comfortable while offering multiple areas for gathering.
A custom built-in media wall anchors the main living area, providing both storage and a clean focal point for the room. Recessed lighting and tray ceiling details help define the space while keeping the overall feel open and inviting. Neutral tones and soft carpeting were selected to create warmth and continuity throughout the basement.
The project also includes a custom bar area designed for entertaining, featuring warm wood cabinetry, a spacious countertop, and seating that encourages conversation and connection. Across the space, a textured stone accent wall adds visual interest and depth, balancing the modern finishes with natural materials.
Additional features include integrated shelving, concealed storage, and thoughtfully designed transitions between spaces to maintain flow throughout the basement. The result is a multifunctional lower level that feels just as finished and intentional as the rest of the home—perfect for hosting guests, enjoying movie nights, or simply spending time together as a family.
 Cutuli Homes
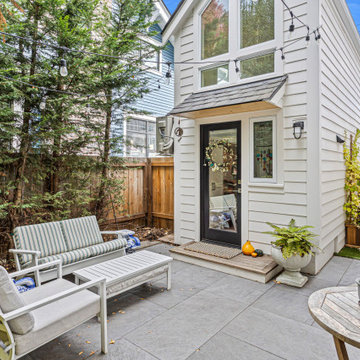
Designed to complement the main residence, the new Detached Accessory Dwelling Unit (DADU) opens onto a beautifully crafted shared patio that encourages outdoor living and connection. Large windows and a glass entry door fill the interior with natural light while creating a seamless transition between indoors and out. Durable concrete pavers, thoughtfully placed landscaping, and café lighting transform the courtyard into an inviting extension of both homes—perfect for relaxing, entertaining, or enjoying quiet moments in a private urban setting. The cohesive architectural detailing and carefully selected materials ensure the DADU feels like a natural continuation of the property's overall design.
 D&G Construction
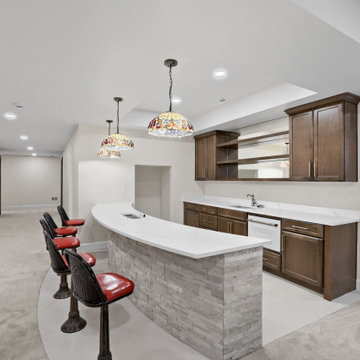
This basement remodel was designed to transform an underutilized lower level into a bright, welcoming space for relaxing and entertaining. The goal was to create an open layout that feels connected and comfortable while offering multiple areas for gathering.
A custom built-in media wall anchors the main living area, providing both storage and a clean focal point for the room. Recessed lighting and tray ceiling details help define the space while keeping the overall feel open and inviting. Neutral tones and soft carpeting were selected to create warmth and continuity throughout the basement.
The project also includes a custom bar area designed for entertaining, featuring warm wood cabinetry, a spacious countertop, and seating that encourages conversation and connection. Across the space, a textured stone accent wall adds visual interest and depth, balancing the modern finishes with natural materials.
Additional features include integrated shelving, concealed storage, and thoughtfully designed transitions between spaces to maintain flow throughout the basement. The result is a multifunctional lower level that feels just as finished and intentional as the rest of the home—perfect for hosting guests, enjoying movie nights, or simply spending time together as a family.
 The Decorating Therapist
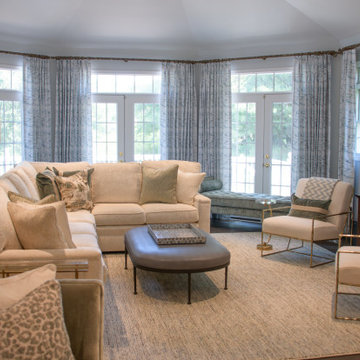
Designed for effortless entertaining, this space prioritizes abundant seating and the creation of distinct, intimate conversation zones throughout the room. Thoughtfully arranged furnishings encourage social flow and flexibility, ensuring the environment adapts seamlessly to both small gatherings and larger-scale hosting. Breezy white lounge chairs offer exceptional comfort, enhanced with tailored lumbar pillows that introduce additional support while maintaining a light, relaxed aesthetic.
A tufted bench positioned by the French doors adds versatile, movable seating that can be easily incorporated during parties, reinforcing the room’s adaptability and hospitality-focused design. This multifunctional approach ensures every square foot is optimized for comfort, circulation, and guest engagement.
Original drapery hardware was intentionally preserved to frame the windows, adding architectural definition and continuity to this elevation of the room. The retained detailing subtly accentuates the window proportions while balancing the updated furnishings, resulting in a layered interior that blends curated new elements with meaningful existing character.
 D&G Construction
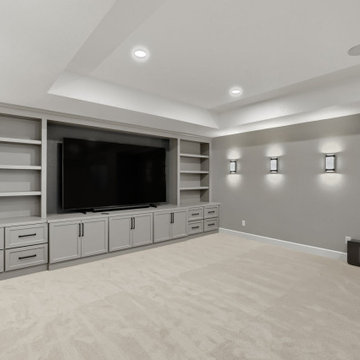
This basement remodel was designed to transform an underutilized lower level into a bright, welcoming space for relaxing and entertaining. The goal was to create an open layout that feels connected and comfortable while offering multiple areas for gathering.
A custom built-in media wall anchors the main living area, providing both storage and a clean focal point for the room. Recessed lighting and tray ceiling details help define the space while keeping the overall feel open and inviting. Neutral tones and soft carpeting were selected to create warmth and continuity throughout the basement.
The project also includes a custom bar area designed for entertaining, featuring warm wood cabinetry, a spacious countertop, and seating that encourages conversation and connection. Across the space, a textured stone accent wall adds visual interest and depth, balancing the modern finishes with natural materials.
Additional features include integrated shelving, concealed storage, and thoughtfully designed transitions between spaces to maintain flow throughout the basement. The result is a multifunctional lower level that feels just as finished and intentional as the rest of the home—perfect for hosting guests, enjoying movie nights, or simply spending time together as a family.
 D&G Construction
This basement remodel was designed to transform an underutilized lower level into a bright, welcoming space for relaxing and entertaining. The goal was to create an open layout that feels connected and comfortable while offering multiple areas for gathering.
A custom built-in media wall anchors the main living area, providing both storage and a clean focal point for the room. Recessed lighting and tray ceiling details help define the space while keeping the overall feel open and inviting. Neutral tones and soft carpeting were selected to create warmth and continuity throughout the basement.
The project also includes a custom bar area designed for entertaining, featuring warm wood cabinetry, a spacious countertop, and seating that encourages conversation and connection. Across the space, a textured stone accent wall adds visual interest and depth, balancing the modern finishes with natural materials.
Additional features include integrated shelving, concealed storage, and thoughtfully designed transitions between spaces to maintain flow throughout the basement. The result is a multifunctional lower level that feels just as finished and intentional as the rest of the home—perfect for hosting guests, enjoying movie nights, or simply spending time together as a family.
 D&G Construction
This basement remodel was designed to transform an underutilized lower level into a bright, welcoming space for relaxing and entertaining. The goal was to create an open layout that feels connected and comfortable while offering multiple areas for gathering.
A custom built-in media wall anchors the main living area, providing both storage and a clean focal point for the room. Recessed lighting and tray ceiling details help define the space while keeping the overall feel open and inviting. Neutral tones and soft carpeting were selected to create warmth and continuity throughout the basement.
The project also includes a custom bar area designed for entertaining, featuring warm wood cabinetry, a spacious countertop, and seating that encourages conversation and connection. Across the space, a textured stone accent wall adds visual interest and depth, balancing the modern finishes with natural materials.
Additional features include integrated shelving, concealed storage, and thoughtfully designed transitions between spaces to maintain flow throughout the basement. The result is a multifunctional lower level that feels just as finished and intentional as the rest of the home—perfect for hosting guests, enjoying movie nights, or simply spending time together as a family.
 D&G Construction
This basement remodel was designed to transform an underutilized lower level into a bright, welcoming space for relaxing and entertaining. The goal was to create an open layout that feels connected and comfortable while offering multiple areas for gathering.
A custom built-in media wall anchors the main living area, providing both storage and a clean focal point for the room. Recessed lighting and tray ceiling details help define the space while keeping the overall feel open and inviting. Neutral tones and soft carpeting were selected to create warmth and continuity throughout the basement.
The project also includes a custom bar area designed for entertaining, featuring warm wood cabinetry, a spacious countertop, and seating that encourages conversation and connection. Across the space, a textured stone accent wall adds visual interest and depth, balancing the modern finishes with natural materials.
Additional features include integrated shelving, concealed storage, and thoughtfully designed transitions between spaces to maintain flow throughout the basement. The result is a multifunctional lower level that feels just as finished and intentional as the rest of the home—perfect for hosting guests, enjoying movie nights, or simply spending time together as a family.
 D&G Construction
This basement remodel was designed to transform an underutilized lower level into a bright, welcoming space for relaxing and entertaining. The goal was to create an open layout that feels connected and comfortable while offering multiple areas for gathering.
A custom built-in media wall anchors the main living area, providing both storage and a clean focal point for the room. Recessed lighting and tray ceiling details help define the space while keeping the overall feel open and inviting. Neutral tones and soft carpeting were selected to create warmth and continuity throughout the basement.
The project also includes a custom bar area designed for entertaining, featuring warm wood cabinetry, a spacious countertop, and seating that encourages conversation and connection. Across the space, a textured stone accent wall adds visual interest and depth, balancing the modern finishes with natural materials.
Additional features include integrated shelving, concealed storage, and thoughtfully designed transitions between spaces to maintain flow throughout the basement. The result is a multifunctional lower level that feels just as finished and intentional as the rest of the home—perfect for hosting guests, enjoying movie nights, or simply spending time together as a family.
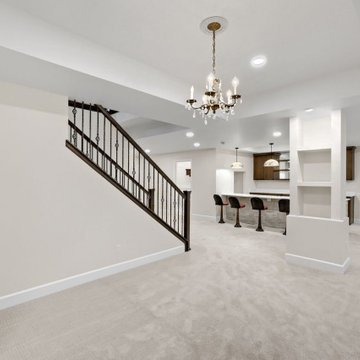 D&G Construction
This basement remodel was designed to transform an underutilized lower level into a bright, welcoming space for relaxing and entertaining. The goal was to create an open layout that feels connected and comfortable while offering multiple areas for gathering.
A custom built-in media wall anchors the main living area, providing both storage and a clean focal point for the room. Recessed lighting and tray ceiling details help define the space while keeping the overall feel open and inviting. Neutral tones and soft carpeting were selected to create warmth and continuity throughout the basement.
The project also includes a custom bar area designed for entertaining, featuring warm wood cabinetry, a spacious countertop, and seating that encourages conversation and connection. Across the space, a textured stone accent wall adds visual interest and depth, balancing the modern finishes with natural materials.
Additional features include integrated shelving, concealed storage, and thoughtfully designed transitions between spaces to maintain flow throughout the basement. The result is a multifunctional lower level that feels just as finished and intentional as the rest of the home—perfect for hosting guests, enjoying movie nights, or simply spending time together as a family.

 Zelaya Properties LLC
We used: Custom cherry cabinetry in Arts & Crafts Shaker style by Kabinart in Boulder and Espresso stains. Liberty Hardware Venetian bronze 1-1/2" cabinet knobs. KitchenAid Architect II Series 22 CF counter-depth French door refrigerator. KitchenAid Architect Series II 27" convection single wall oven. KitchenAid 36" 6-burner dual fuel freestanding commercial-style range. KitchenAid Architect II Series 24" dishwasher. Sharp Insight Pro Series 24" built-in microwave drawer (Model #KB6524PS). Crystorama Solaris 12" wide pendant lights in English bronze. Granite countertops in Brown Fantasy. 3"x6" polished marble backsplash.
Paint colors:
Walls: Glidden Silver Cloud 30YY 63/024
Ceilings/Trims/Doors: Glidden Swan White GLC23
Robert B. Narod Photography

5