
Search results for "Encourages tranquility" in Home Design Ideas
 Amy Carman Design
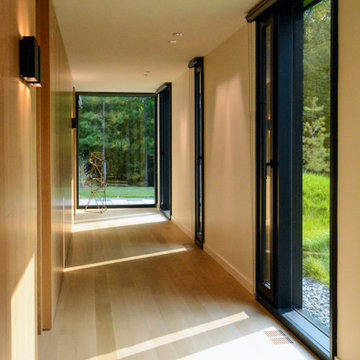
Artful placement of windows and materials make this hallway, leading to three identical spa-like guest suites, a visual treat. Views of the surrounding forests encourage peace and tranquility.
 Pierre Jean-Baptiste Interiors
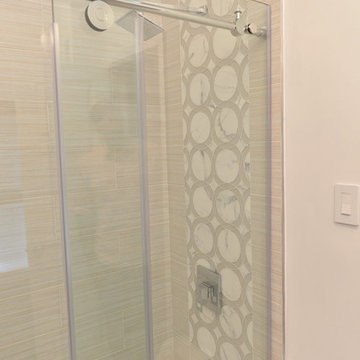
This bathroom was designed as a place of refuge. The open glass barrier encourages light circulation. The soap / shampoo storage is built into the wall. There are two robe / towel hooks that flank the entry door. There are two types of tile used to add visual interest to the space. The shower glass creates a tranquil division from the outside. The door has frosted horizontal panels to allow light to pass through. The cabinets and door are comprised of grey wood.
Pierreji.com
 Pierre Jean-Baptiste Interiors
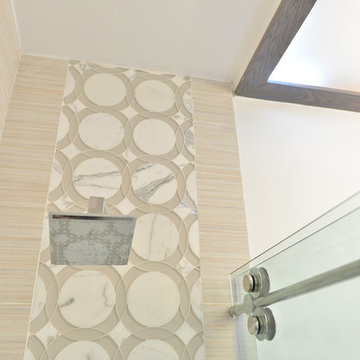
This bathroom was designed as a place of refuge. The open glass barrier encourages light circulation. The soap / shampoo storage is built into the wall. There are two robe / towel hooks that flank the entry door. There are two types of tile used to add visual interest to the space. The shower glass creates a tranquil division from the outside. The door has frosted horizontal panels to allow light to pass through. The cabinets and door are comprised of grey wood.
Pierreji.com
Find the right local pro for your project
 Pierre Jean-Baptiste Interiors
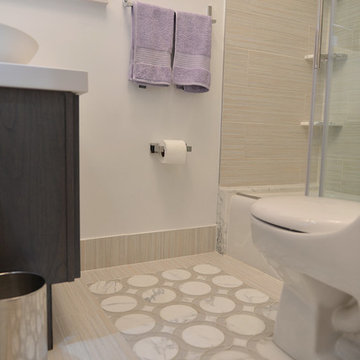
This bathroom was designed as a place of refuge. The open glass barrier encourages light circulation. The soap / shampoo storage is built into the wall. There are two robe / towel hooks that flank the entry door. There are two types of tile used to add visual interest to the space. The shower glass creates a tranquil division from the outside. The door has frosted horizontal panels to allow light to pass through. The cabinets and door are comprised of grey wood.
Pierreji.com
 Richard P. Rauso, ASLA, Landscape Architects
Richard P. Rauso, ASLA

Design ideas for a small contemporary full sun front yard water fountain landscape.
Design ideas for a small contemporary full sun front yard water fountain landscape.
 Pierre Jean-Baptiste Interiors
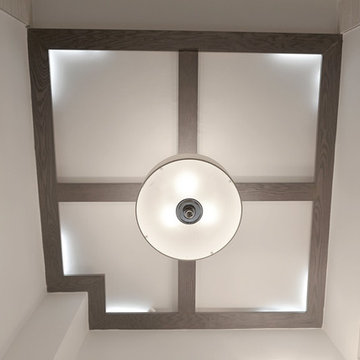
This bathroom was designed as a place of refuge. The open glass barrier encourages light circulation. The soap / shampoo storage is built into the wall. There are two robe / towel hooks that flank the entry door. There are two types of tile used to add visual interest to the space. The shower glass creates a tranquil division from the outside. The door has frosted horizontal panels to allow light to pass through. The cabinets and door are comprised of grey wood.
Pierreji.com
 Pierre Jean-Baptiste Interiors
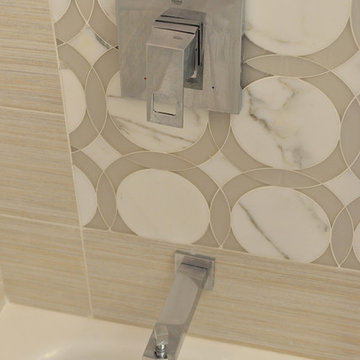
This bathroom was designed as a place of refuge. The open glass barrier encourages light circulation. The soap / shampoo storage is built into the wall. There are two robe / towel hooks that flank the entry door. There are two types of tile used to add visual interest to the space. The shower glass creates a tranquil division from the outside. The door has frosted horizontal panels to allow light to pass through. The cabinets and door are comprised of grey wood.
Pierreji.com
 Pierre Jean-Baptiste Interiors
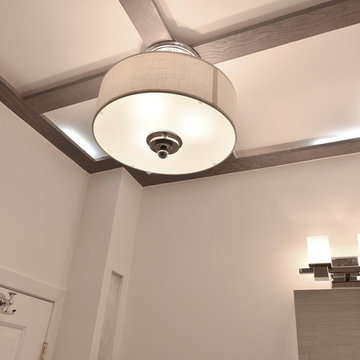
This bathroom was designed as a place of refuge. The open glass barrier encourages light circulation. The soap / shampoo storage is built into the wall. There are two robe / towel hooks that flank the entry door. There are two types of tile used to add visual interest to the space. The shower glass creates a tranquil division from the outside. The door has frosted horizontal panels to allow light to pass through. The cabinets and door are comprised of grey wood.
Pierreji.com
 Pierre Jean-Baptiste Interiors
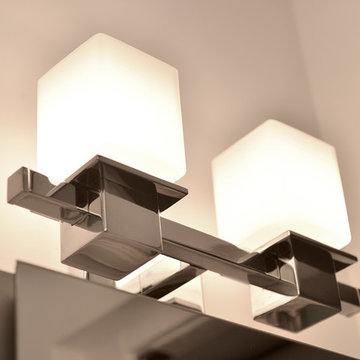
This bathroom was designed as a place of refuge. The open glass barrier encourages light circulation. The soap / shampoo storage is built into the wall. There are two robe / towel hooks that flank the entry door. There are two types of tile used to add visual interest to the space. The shower glass creates a tranquil division from the outside. The door has frosted horizontal panels to allow light to pass through. The cabinets and door are comprised of grey wood.
Pierreji.com
 Grant and Power Landscaping

The homeowners enjoy a wonderful view from the front porch. The front yard is heavily shaded by large trees, eliminating turf as an option. Instead, we situated a pergola in the center of the space, with a flagstone path providing easy access. This encourages movement through the space and helps to bring the landscape into scale with the property.
Photo by www.crewsphotography.com
 Pierre Jean-Baptiste Interiors
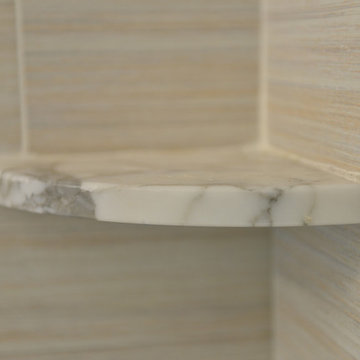
This bathroom was designed as a place of refuge. The open glass barrier encourages light circulation. The soap / shampoo storage is built into the wall. There are two robe / towel hooks that flank the entry door. There are two types of tile used to add visual interest to the space. The shower glass creates a tranquil division from the outside. The door has frosted horizontal panels to allow light to pass through. The cabinets and door are comprised of grey wood.
Pierreji.com
 Pierre Jean-Baptiste Interiors
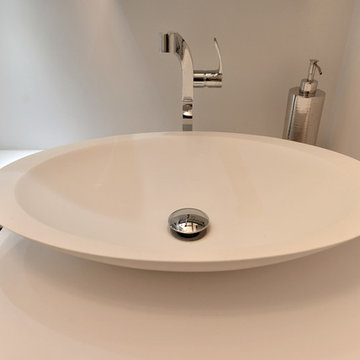
This bathroom was designed as a place of refuge. The open glass barrier encourages light circulation. The soap / shampoo storage is built into the wall. There are two robe / towel hooks that flank the entry door. There are two types of tile used to add visual interest to the space. The shower glass creates a tranquil division from the outside. The door has frosted horizontal panels to allow light to pass through. The cabinets and door are comprised of grey wood.
Pierreji.com
 Pierre Jean-Baptiste Interiors
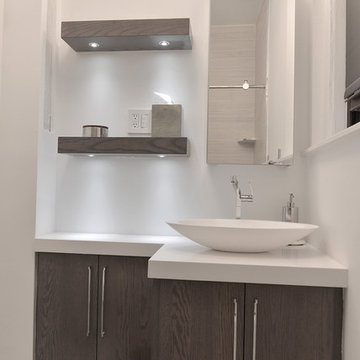
This bathroom was designed as a place of refuge. The open glass barrier encourages light circulation. The soap / shampoo storage is built into the wall. There are two robe / towel hooks that flank the entry door. There are two types of tile used to add visual interest to the space. The shower glass creates a tranquil division from the outside. The door has frosted horizontal panels to allow light to pass through. The cabinets and door are comprised of grey wood.
Pierreji.com
 Pierre Jean-Baptiste Interiors
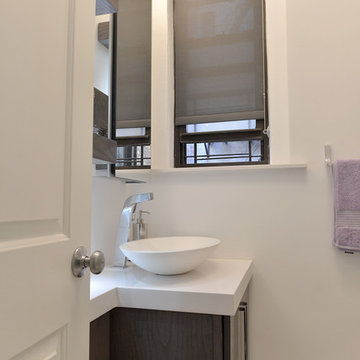
This bathroom was designed as a place of refuge. The open glass barrier encourages light circulation. The soap / shampoo storage is built into the wall. There are two robe / towel hooks that flank the entry door. There are two types of tile used to add visual interest to the space. The shower glass creates a tranquil division from the outside. The door has frosted horizontal panels to allow light to pass through. The cabinets and door are comprised of grey wood.
Pierreji.com
 Garden Riot Design
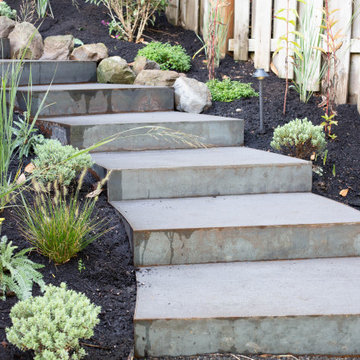
We designed a beautiful patio ideal for family get-togethers, featuring floating steps that traverse a cascading waterfall leading to a serene pond built to encourage visiting frogs. A set of dynamic curved steps meanders down through tall grasses, guiding you to a collection of classic Oregon berries perfect for summer pies. The garden culminates in a tranquil stroll among wooded vine maples, offering a shaded retreat to sit and watch the pollinators sip on all the new perennials plants and grasses.
 Garden Riot Design

We designed a beautiful patio ideal for family get-togethers, featuring floating steps that traverse a cascading waterfall leading to a serene pond built to encourage visiting frogs. A set of dynamic curved steps meanders down through tall grasses, guiding you to a collection of classic Oregon berries perfect for summer pies. The garden culminates in a tranquil stroll among wooded vine maples, offering a shaded retreat to sit and watch the pollinators sip on all the new perennial plants and grasses.
 Pierre Jean-Baptiste Interiors
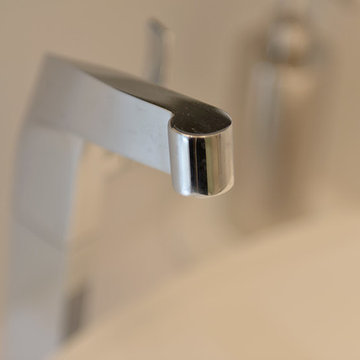
This bathroom was designed as a place of refuge. The open glass barrier encourages light circulation. The soap / shampoo storage is built into the wall. There are two robe / towel hooks that flank the entry door. There are two types of tile used to add visual interest to the space. The shower glass creates a tranquil division from the outside. The door has frosted horizontal panels to allow light to pass through. The cabinets and door are comprised of grey wood.
Pierreji.com

 Dovetail General Contractors
Plaster walls, teak shower floor, granite counter top, and teak cabinets with custom windows opening into shower.
Inspiration for a modern gray tile concrete floor, gray floor and wood ceiling walk-in shower remodel in Seattle with flat-panel cabinets, granite countertops, medium tone wood cabinets, gray countertops and a floating vanity
Inspiration for a modern gray tile concrete floor, gray floor and wood ceiling walk-in shower remodel in Seattle with flat-panel cabinets, granite countertops, medium tone wood cabinets, gray countertops and a floating vanity
 Kaylee Pauley Interiors
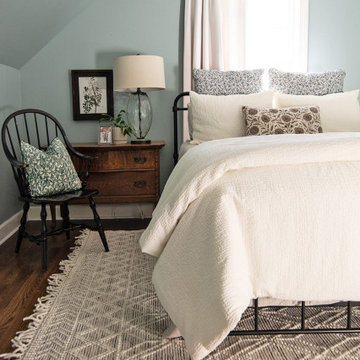
The Greenmeadow bedrooms, designed by Kaylee Pauley Interiors, offers a harmonious blend of serenity and timeless elegance. Each bedroom is thoughtfully crafted to serve as a tranquil retreat, featuring a soothing color palette of deep greens, creamy whites, and soft blues. Natural wood accents, such as rich-toned bedside tables and bed frames, add warmth and character to the spaces. The design seamlessly combines classic elements, like vintage-inspired furniture, with modern simplicity, ensuring a cohesive and stylish aesthetic. Soft, layered textiles—including plush bedding, cozy throws, and tactile pillows—enhance comfort and invite relaxation. Carefully curated decor, including subtle patterned throw pillows, curated artwork, and potted plants, adds personality without overwhelming the design. Practical features, such as furniture with ample storage and thoughtful layouts, ensure functionality for everyday living. These bedrooms are designed to be peaceful havens that encourage restful nights, quiet retreats, and creative moments for all ages.
 Tranquil Designs LLC
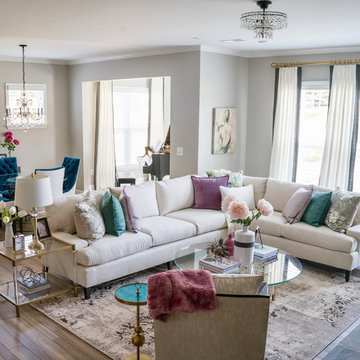
With a broader view of this space, you are able to see the story take form in the dining room. Creating cohesion through the placement of color and elements. Notice the use of round forms to further encourage this ambiance.
3