
Search results for "Encourages tranquility" in Home Design Ideas
 Greenway Landscape Design & Build
Modern Outdoor Living with Custom Water Features
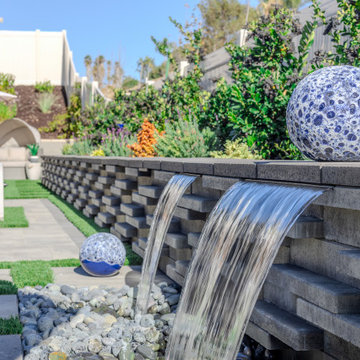
This contemporary backyard retreat combines sleek design with vibrant planting and inviting gathering spaces. A tiered retaining wall with integrated sheer-descent waterfalls creates both movement and tranquility, enhanced by decorative glass spheres that add a touch of artistry. The paver patio and artificial turf inlays provide low-maintenance functionality, while the fire feature and lounge seating encourage year-round outdoor living. Lush, colorful plantings soften the modern lines, making this space a perfect blend of style, comfort, and family-friendly design.
 MAKHNO studio
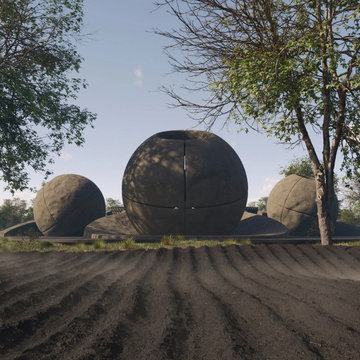
The temple design captured in the image is a true testament to contemporary sacred architecture, utilizing spherical forms to create a sense of wholeness and unity with the cosmos. The seamless blend of the structures with the landscape illustrates a modern approach to creating a space of worship that respects and incorporates the natural world. The minimalist aesthetic, accentuated with strategic lighting, gives the temple an ethereal glow that encourages reflection and meditation.
 FiveSTAR Landscape

For this backyard garden in the Briargrove neighborhood of Houston, TX, we wanted to create a whimsical and sustainable backyard retreat that incorporated the existing flagstone. The design is based on circles and abstract lines. We installed dwarf mondo grass between the flagstones and incorporated native plants throughout the design including Encore Azaleas, Japanese Yew, Foxtail Ferns, Zoysia Grass and Katie Ruellia. The fence has a diamond trellis adorned with Star Jasmine. Three water fountains made out of Mexican beach pebbles serve as a centerpiece, adding ambient noise and encouraging a sense of tranquility.
Find the right local pro for your project
 MAKHNO studio
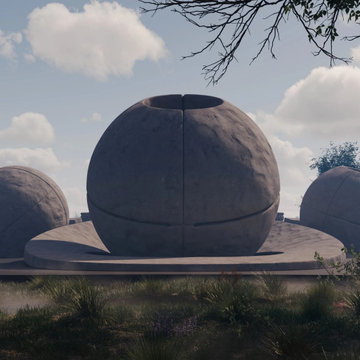
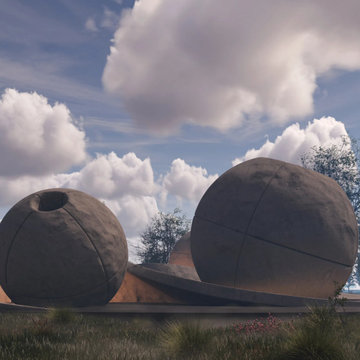
The temple design captured in the image is a true testament to contemporary sacred architecture, utilizing spherical forms to create a sense of wholeness and unity with the cosmos. The seamless blend of the structures with the landscape illustrates a modern approach to creating a space of worship that respects and incorporates the natural world. The minimalist aesthetic, accentuated with strategic lighting, gives the temple an ethereal glow that encourages reflection and meditation.
 MAKHNO studio
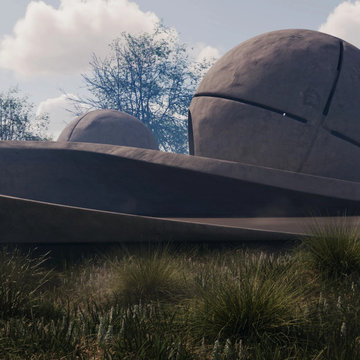
The temple design captured in the image is a true testament to contemporary sacred architecture, utilizing spherical forms to create a sense of wholeness and unity with the cosmos. The seamless blend of the structures with the landscape illustrates a modern approach to creating a space of worship that respects and incorporates the natural world. The minimalist aesthetic, accentuated with strategic lighting, gives the temple an ethereal glow that encourages reflection and meditation.
 MAKHNO studio
The temple design captured in the image is a true testament to contemporary sacred architecture, utilizing spherical forms to create a sense of wholeness and unity with the cosmos. The seamless blend of the structures with the landscape illustrates a modern approach to creating a space of worship that respects and incorporates the natural world. The minimalist aesthetic, accentuated with strategic lighting, gives the temple an ethereal glow that encourages reflection and meditation.
 4 Seasons Remodeling & Design Inc.
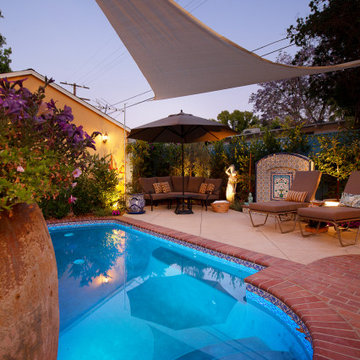
Step into a mesmerizing evening retreat that effortlessly extends your living space, creating a harmonious connection between indoor and outdoor living. Through expansive balcony doors, the back entry of your house seamlessly merges with the captivating outdoor area, allowing the warm glow of the setting sun to flood the interior while offering a breathtaking view of the tranquil pool oasis.
As the sun starts its slow descent, the sparkling pool takes center stage in this delightful setting, gracefully nestled slightly below the house floor. Two sets of steps, each with two steps on either side, are gently illuminated, leading from the back entry to the pool area, making it a breeze to move between the house and the inviting waters.
The large balcony doors, with their expansive glass panels, blur the boundaries between inside and outside, offering uninterrupted views of the serene pool from within the house. This seamless integration creates a sense of openness and connectivity, allowing you to enjoy the beauty of the evening backyard even when you're indoors.
The pool area itself transforms into a captivating oasis as the sky paints itself with hues of orange and pink. Its tranquil waters reflect the vibrant colors, while soft outdoor lights create a warm and inviting ambiance. The soothing sounds of water cascading from fountains or gentle ripples from a swim add to the tranquil atmosphere, making it an ideal spot for unwinding and rejuvenating after a long day.
Strategically placed comfortable loungers and seating arrangements are gently lit, encouraging you to spend leisurely hours outdoors, whether you're basking in the last rays of the sun or finding a cozy spot under the soft glow of lamps.
Lush landscaping and carefully selected plants surround the pool, providing privacy and tranquility. The beauty of nature embraces the evening space, offering a soothing backdrop and a touch of natural elegance.
As you step from the house to the poolside or vice versa, the enchanting evening atmosphere envelops you, making the entire area feel like an oasis of leisure and relaxation. It's a space where you can escape the hustle of daily life, unwind in the beauty of nature, and create cherished moments with family and friends—all within the comfort of your own home as the evening sets in.
 FiveSTAR Landscape

For this backyard garden in the Briargrove neighborhood of Houston, TX, we wanted to create a whimsical and sustainable backyard retreat that incorporated the existing flagstone. The design is based on circles and abstract lines. We installed dwarf mondo grass between the flagstones and incorporated native plants throughout the design including Encore Azaleas, Japanese Yew, Foxtail Ferns, Zoysia Grass and Katie Ruellia. The fence has a diamond trellis adorned with Star Jasmine. Three water fountains made out of Mexican beach pebbles serve as a centerpiece, adding ambient noise and encouraging a sense of tranquility.
 AMI Design

Oval tub with stone pebble bed below. Tan wall tiles. Light wood veneer compliments tan wall tiles. Glass shelves on both sides for storing towels and display. Modern chrome fixtures. His and hers vanities with symmetrical design on both sides. Oval tub and window is focal point upon entering this space.
 Dana King Design Build Remodeling

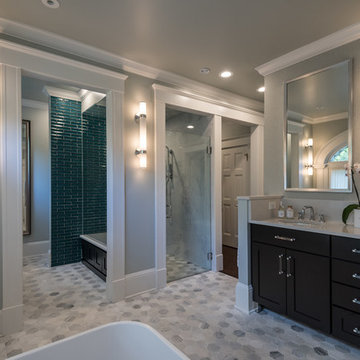
Gorgeous, peaceful bathroom in St. Louis, MO. Just busy enough to keep the design fresh, but clean and simple to encourage tranquility.
Photo: Canon Shots Photography
 Dana King Design Build Remodeling
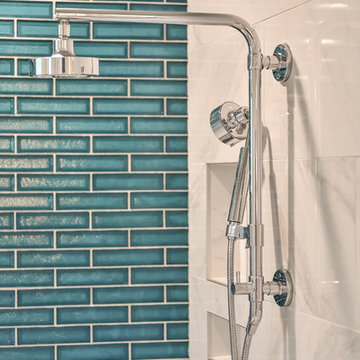
Gorgeous, peaceful bathroom in St. Louis, MO. Just busy enough to keep the design fresh, but clean and simple to encourage tranquility.
Photo: Canon Shots Photography
 Dana King Design Build Remodeling

Gorgeous, peaceful bathroom in St. Louis, MO. Just busy enough to keep the design fresh, but clean and simple to encourage tranquility.
Photo: Canon Shots Photography
 Dana King Design Build Remodeling
Gorgeous, peaceful bathroom in St. Louis, MO. Just busy enough to keep the design fresh, but clean and simple to encourage tranquility.
Photo: Canon Shots Photography
 Henderson Design Group
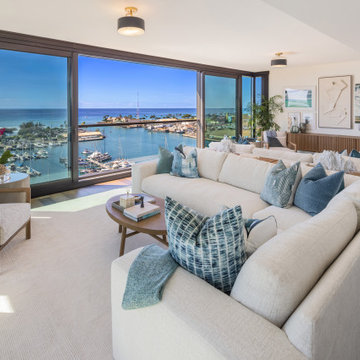
Surround yourself with inspiration. This angled perspective reveals an expansive and open living room that embodies the very essence of barefoot elegance and the gentle artistry of expert interior design. The space unfolds in a graceful sweep, each element thoughtfully chosen to complement and celebrate the mesmerizing Hawaiian landscape beyond.
Soft infusions of color, echoes of lush greenery, ocean blues, and sun-warmed earth. enliven the room’s serene palette, subtly bridging the indoors with the living panorama just outside the great windows. Every detail is imbued with intention. The arrangement of furnishings encourages relaxed conversation while inviting the tranquil energy of nature to flow naturally throughout the living space.
From the comfortable seating and carefully placed accents to the interaction between textures and light, the design blends harmoniously with the surrounding scenery, transforming the living room area into a tranquil haven that feels both expansive and intimate.
 Dana King Design Build Remodeling
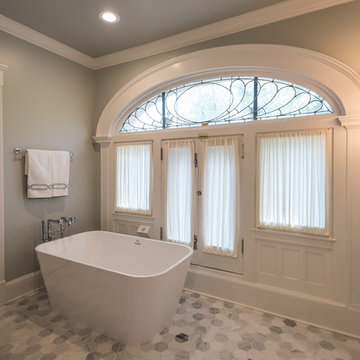
Gorgeous, peaceful bathroom in St. Louis, MO. Just busy enough to keep the design fresh, but clean and simple to encourage tranquility.
Photo: Canon Shots Photography
 Spin Design Limited

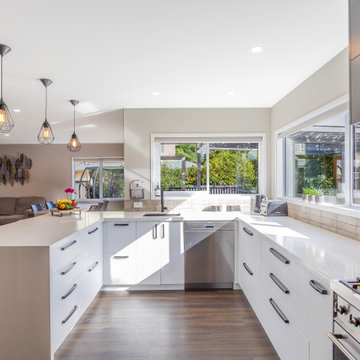
Designing a home that caters to the needs of the entire family is so important, as it fosters harmony, encourages bonding, and creates a welcoming sanctuary where each member, including pets, feels valued and content. Designing for families involves creating spaces that facilitate togetherness and encourage shared activities. Open floor plans that seamlessly connect living areas, dining spaces, and kitchens promote interaction among family members. A home should not only be aesthetically pleasing, but it should also be comfortable, family-friendly, and pet-friendly.
This home truly reflects the people and pets who reside within it. Each space has carefully chosen artwork and furniture pieces to enhance the living experience.
The indoor-outdoor flow maximizes the penetration of natural light into the home. The glazed areas not only brighten the interior but also create a sense of openness and spaciousness. The extended deck becomes an extension of the interior, providing additional areas for relaxation, entertaining guests, or engaging in various activities. Being able to easily access and enjoy outdoor spaces promotes a sense of tranquility, relaxation, and well-being. It also encourages outdoor activities, such as outdoor dining, or simply unwinding in nature, fostering a healthier and more balanced lifestyle.
 Straight Line Landscape
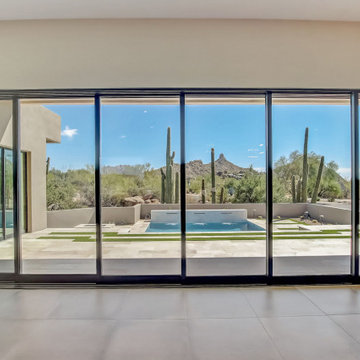
This interior view through floor-to-ceiling glass doors presents a seamless integration between the contemporary elegance of the home's interior and the raw beauty of the Arizona desert. The expansive glass panels offer an uninterrupted vista of the serene landscape, highlighting the impressive saguaro cacti and the rugged mountains in the distance. The room is a testament to modern minimalist design, with polished floors and a crisp, neutral color scheme that doesn't distract from the breathtaking view. The doors themselves suggest a lifestyle that blurs the lines between indoor comfort and outdoor splendor, encouraging a living experience that is both luxurious and in harmony with nature.
 Spin Design Limited
Designing a home that caters to the needs of the entire family is so important, as it fosters harmony, encourages bonding, and creates a welcoming sanctuary where each member, including pets, feels valued and content. Designing for families involves creating spaces that facilitate togetherness and encourage shared activities. Open floor plans that seamlessly connect living areas, dining spaces, and kitchens promote interaction among family members. A home should not only be aesthetically pleasing, but it should also be comfortable, family-friendly, and pet-friendly.
This home truly reflects the people and pets who reside within it. Each space has carefully chosen artwork and furniture pieces to enhance the living experience.
The indoor-outdoor flow maximizes the penetration of natural light into the home. The glazed areas not only brighten the interior but also create a sense of openness and spaciousness. The extended deck becomes an extension of the interior, providing additional areas for relaxation, entertaining guests, or engaging in various activities. Being able to easily access and enjoy outdoor spaces promotes a sense of tranquility, relaxation, and well-being. It also encourages outdoor activities, such as outdoor dining, or simply unwinding in nature, fostering a healthier and more balanced lifestyle.
 The Decorating Therapist
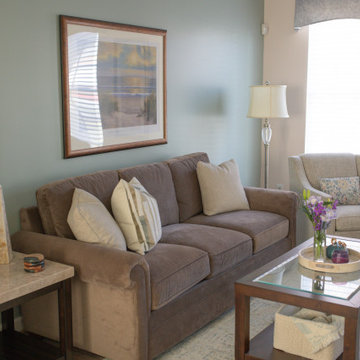
A serene coastal artwork, inspired by one of the homeowner's favorite places, was selected as the focal point above the sofa, bringing a sense of tranquility and personal meaning to the luxury living room. The soothing imagery reinforces the home's cohesive color palette while introducing a subtle connection to nature, creating a calming retreat for everyday living.
To encourage conversation and comfortable gatherings, a pair of inviting upholstered chairs was added to form a dedicated seating area—an amenity the original room lacked. This thoughtfully planned furniture arrangement enhances both the room's functionality and its ability to accommodate family and guests.
Custom drapery with softly arched valances provides an elegant finishing touch, echoing the graceful curves of the new arched opening into the room. This repeated architectural motif creates visual continuity, adding depth, sophistication, and timeless character to the overall design.
 LiLu Interiors

This prairie home tucked in the woods strikes a harmonious balance between modern efficiency and welcoming warmth.
The master bath is adorned with captivating dark walnut tones and mesmerizing backlighting. A unique curved bathtub takes center stage, positioned to offer a tranquil view of the quiet woods outside, creating a space that encourages relaxation and rejuvenation.
---
Project designed by Minneapolis interior design studio LiLu Interiors. They serve the Minneapolis-St. Paul area, including Wayzata, Edina, and Rochester, and they travel to the far-flung destinations where their upscale clientele owns second homes.
For more about LiLu Interiors, see here: https://www.liluinteriors.com/
To learn more about this project, see here:
https://www.liluinteriors.com/portfolio-items/north-oaks-prairie-home-interior-design/
5