
Search results for "Encourages" in Home Design Ideas
 MusaDesign Interior Design
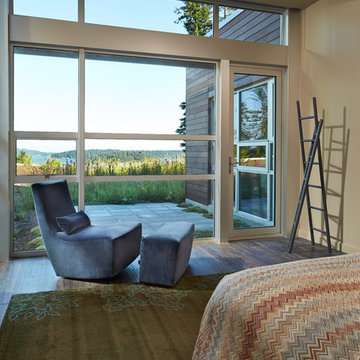
The owner wanted a home that was quiet, calm, serene. All found here in the master bedroom. Landscape and hardscape design is by Charles Anderson, “native vegetation to encourage the deer to come out and do their thing; wildflowers for color and no... (Benjamin Benschneider / The Seattle Times)
 Kelly Osment Designs
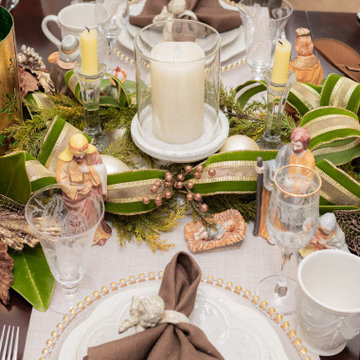
Designing and styling the Christmas tablescape for this exceptional dinner party! Antique glasses, Lenox pieces, and antique finds encourage memorable conversations with your guests!
 Albert, Righter & Tittmann Architects, Inc.

The plan is largely one room deep to encourage cross ventilation and to take advantage of water views to the north, while admitting sunlight from the south. The flavor is influenced by an informal rustic camp next door.
Find the right local pro for your project
 Albert, Righter & Tittmann Architects, Inc.

The plan is largely one room deep to encourage cross ventilation and to take advantage of water views to the north, while admitting sunlight from the south. The flavor is influenced by an informal rustic camp next door.
 ·ecology by design, inc.
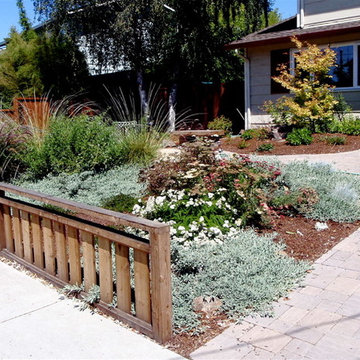
Super practical entry, yet earth sculpting and some grasses and shrubs shroud a fire pit and benches for the family to use in their front yard.
In this case, privacy is sequestered, stated, yet a sense of openness encourages and facilitates living like neighbors.

 ABK Today
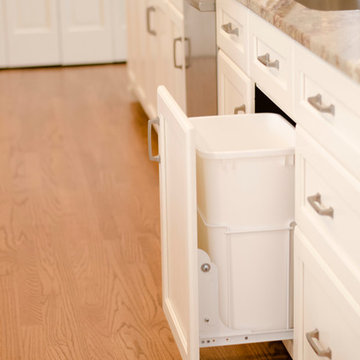
This open kitchen and living design meets the lifestyle needs of an active household and encourages guests to hang out or join in the food prep when entertaining. The bright, open transitional style strikes the perfect balance between traditional and modern design schemes.
 Watara Homes

Mid-century meets modern – this project demonstrates the potential of a heritage renovation that builds upon the past. The major renovations and extension encourage a strong relationship between the landscape, as part of daily life, and cater to a large family passionate about their neighbourhood and entertaining.
 Design4Development
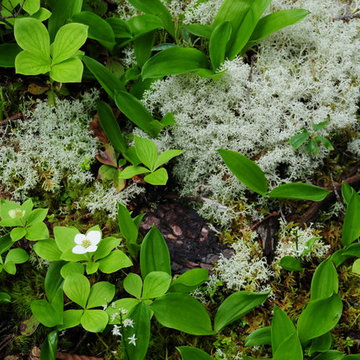
Natural vegetation is being encouraged to grow in the cleared areas. All photographs of this project are copyright Robin Lee Reed.
Design ideas for a modern landscaping in Milwaukee.
Design ideas for a modern landscaping in Milwaukee.
 California Closets of Tennessee

Ideal for storing necessities, hosting a buffet and displaying desserts, this multifunctional space encourages entertaining.
Example of a mid-sized minimalist single-wall terra-cotta tile kitchen pantry design in Nashville with glass-front cabinets, light wood cabinets, beige backsplash, no island and wood countertops
Example of a mid-sized minimalist single-wall terra-cotta tile kitchen pantry design in Nashville with glass-front cabinets, light wood cabinets, beige backsplash, no island and wood countertops
 User
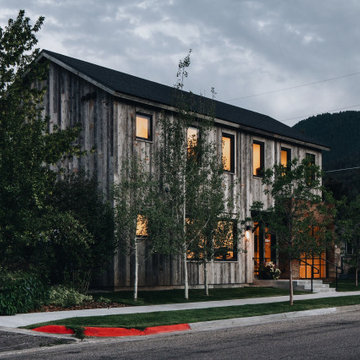
UserOSM Construction is the premiere builder of Jackson Hole. The project goal was to create a relaxed and inviting office environment that would encourage collaboration and creativity among the team, their partners, and their clients. With a sophisticated use of color, materials, and finishes, the office is now a tangible expression of the quality of OSM’s craftsmanship.

 Jay Sifford
Photo taken in the garden of Bob Butera and Marilyn Sifford. This moss garden is "in progress", shown after three years. Photo by Jay Sifford
Design ideas for a traditional landscaping in Charlotte.
Design ideas for a traditional landscaping in Charlotte.
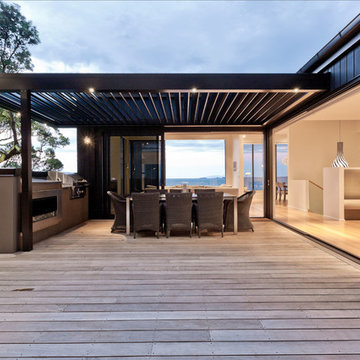
 Creative Arch
A central deck/courtyard provides sheltered private indoor/outdoor living, creating a central hub for the second floor. The contemporary style home has originated from the clients brief with the site terrain encouraging and helping to define the end result.
Photography by DRAW Photography Ltd
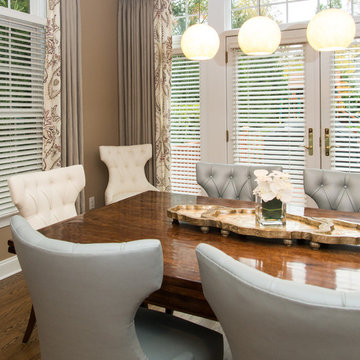
 Amy Yin Interiors, LLC
-An extendable table from Baker is paired with tufted leather chairs to encourage conversation and family time vs. eating on the go.
-FOLLOW us at https://www.facebook.com/amyyininteriors
-Photo: Joy Yagid Photography

 Young & Borlik Architects, inc.
Circulation at the edge of the spaces promotes a strong relationship with the outdoors. Generous use of glass brings in natural light and encourages people to walk outside.
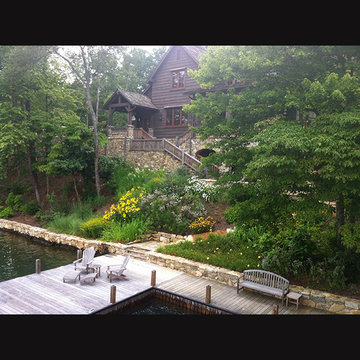
 Tunnell and Tunnell Landscape Architecture
The vacation home for an Atlanta family, plantings were selected to reflect a breezy, carefree vacation attitude and encourage butterflies and birds. Native plantings are stressed to reduce irrigation needs and to reflect the vernacular landscape of the area.
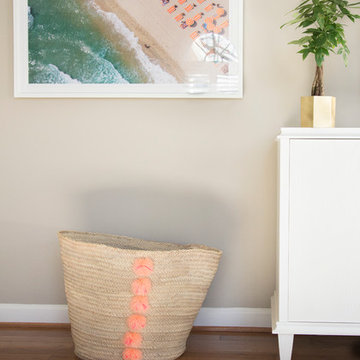
Example of a mid-sized transitional medium tone wood floor living room design in DC Metro with beige walls
 User

UserOSM Construction is the premiere builder of Jackson Hole. The project goal was to create a relaxed and inviting office environment that would encourage collaboration and creativity among the team, their partners, and their clients. With a sophisticated use of color, materials, and finishes, the office is now a tangible expression of the quality of OSM’s craftsmanship.
 User

UserOSM Construction is the premiere builder of Jackson Hole. The project goal was to create a relaxed and inviting office environment that would encourage collaboration and creativity among the team, their partners, and their clients. With a sophisticated use of color, materials, and finishes, the office is now a tangible expression of the quality of OSM’s craftsmanship.
29