
Search results for "Encourages" in Home Design Ideas
 Horn & Co. (Previously JHLA)
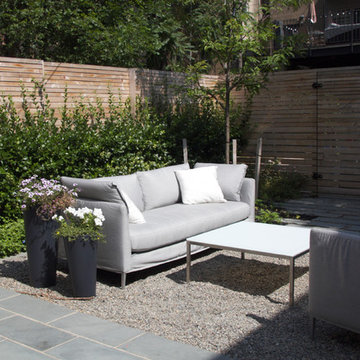
The new cedar fence and espaliered Euonymus allow this urban garden space to remain spacious and flexible for both entertaining guests and encouraging play.

 JRP Design & Remodel
Our clients are seasoned home renovators. Their Malibu oceanside property was the second project JRP had undertaken for them. After years of renting and the age of the home, it was becoming prevalent the waterfront beach house, needed a facelift. Our clients expressed their desire for a clean and contemporary aesthetic with the need for more functionality. After a thorough design process, a new spatial plan was essential to meet the couple’s request. This included developing a larger master suite, a grander kitchen with seating at an island, natural light, and a warm, comfortable feel to blend with the coastal setting.
Demolition revealed an unfortunate surprise on the second level of the home: Settlement and subpar construction had allowed the hillside to slide and cover structural framing members causing dangerous living conditions. Our design team was now faced with the challenge of creating a fix for the sagging hillside. After thorough evaluation of site conditions and careful planning, a new 10’ high retaining wall was contrived to be strategically placed into the hillside to prevent any future movements.
With the wall design and build completed — additional square footage allowed for a new laundry room, a walk-in closet at the master suite. Once small and tucked away, the kitchen now boasts a golden warmth of natural maple cabinetry complimented by a striking center island complete with white quartz countertops and stunning waterfall edge details. The open floor plan encourages entertaining with an organic flow between the kitchen, dining, and living rooms. New skylights flood the space with natural light, creating a tranquil seaside ambiance. New custom maple flooring and ceiling paneling finish out the first floor.
Downstairs, the ocean facing Master Suite is luminous with breathtaking views and an enviable bathroom oasis. The master bath is modern and serene, woodgrain tile flooring and stunning onyx mosaic tile channel the golden sandy Malibu beaches. The minimalist bathroom includes a generous walk-in closet, his & her sinks, a spacious steam shower, and a luxurious soaking tub. Defined by an airy and spacious floor plan, clean lines, natural light, and endless ocean views, this home is the perfect rendition of a contemporary coastal sanctuary.
PROJECT DETAILS:
• Style: Contemporary
• Colors: White, Beige, Yellow Hues
• Countertops: White Ceasarstone Quartz
• Cabinets: Bellmont Natural finish maple; Shaker style
• Hardware/Plumbing Fixture Finish: Polished Chrome
• Lighting Fixtures: Pendent lighting in Master bedroom, all else recessed
• Flooring:
Hardwood - Natural Maple
Tile – Ann Sacks, Porcelain in Yellow Birch
• Tile/Backsplash: Glass mosaic in kitchen
• Other Details: Bellevue Stand Alone Tub
Photographer: Andrew, Open House VC
 User

UserOSM Construction is the premiere builder of Jackson Hole. The project goal was to create a relaxed and inviting office environment that would encourage collaboration and creativity among the team, their partners, and their clients. With a sophisticated use of color, materials, and finishes, the office is now a tangible expression of the quality of OSM’s craftsmanship.
Find the right local pro for your project
 Reflections Water Gardens
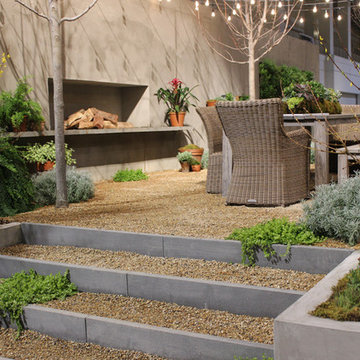
Creating environments that encourage our families to spend more time outdoors is important in today’s hi-tech world. Designed for the 2014 Chicago Flower and Garden show, this display garden captures a playful sensibility well-suited for any family to enjoy. The clean, modern lines and carefully planned spaces of this 50’ by 50’ garden form an enticing setting to simply unplug. Working within a very limited area, the design organizes a bio pool with sundeck, a spillover water feature and lounge area, and a gravel dining terrace with a built-in fireplace and shade tree canopy.
Unlike traditional pools, our bio pool utilizes aquatic plants, beneficial bacteria, and microbes, rather than harsh chemicals, to filter the water. Impurities and excess nutrients are drawn out of the water naturally, creating a much healthier swimming environment. A native plant palette is incorporated throughout the garden with shade trees, ornamentals, native forbs, and perennials in an emergent spring landscape. We hope this exciting design will encourage green inspiration for visitors, whether they have a tight city lot or a larger suburban property.
 Douglas Designs
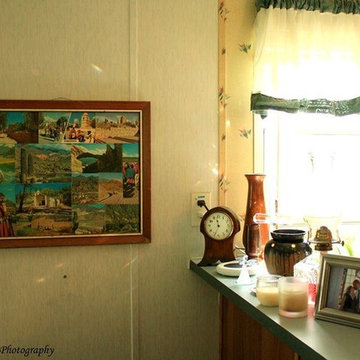
Memories make people smile. Having a memory in open site will bring a smile to your face everyday and might even encourage a conversation with a visitor. Why hide them in a box?
Photography by: Elizabeth Harbuck
 Legacy Landscape Design, LLC
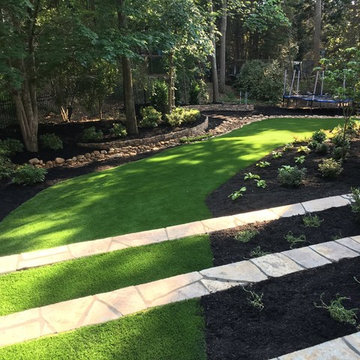
These clients had tried multiple times to grow grass in their shaded back yard. We encouraged them to try artificial turf. It looks great! It's no maintenance, no watering, fertilizing, weeding. Just blow it off. We also added a dry creek bed for water management and some low stone walls for accents, as well as shade loving planting.
 Menendez Architects PC
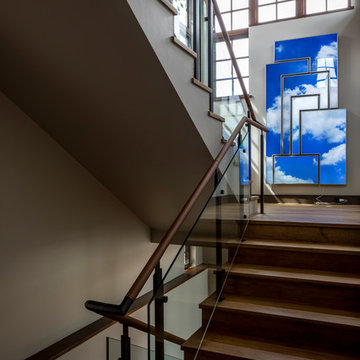
Windows flood the top level of the stairway with natural light and new glass railings encourage the light to filter to the lower levels. Photographer: Fran Parente.
 Pike Properties
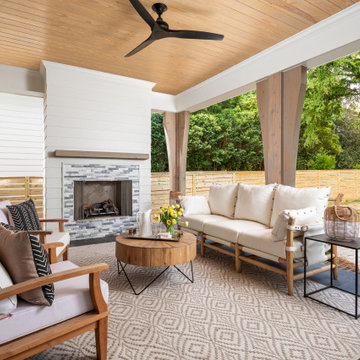
The design incorporates stone and wood elements throughout, creating a harmonious blend of natural materials.
The outdoor area has stone accents lend a sense of solidity and earthiness to the space, while the wood elements add warmth and texture. Together, they create an inviting environment that encourages relaxation and connection with nature.
 M A Jaworski Landscape Design
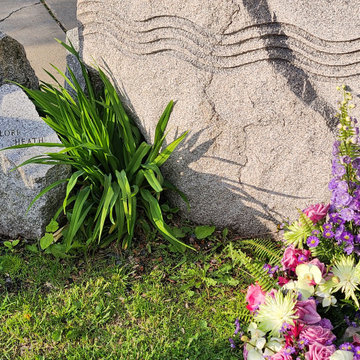
Families of the deceased are encouraged to leave bouquets at the memorial site; they blends well with the perennials which bloom throughout the clement weather.
 User
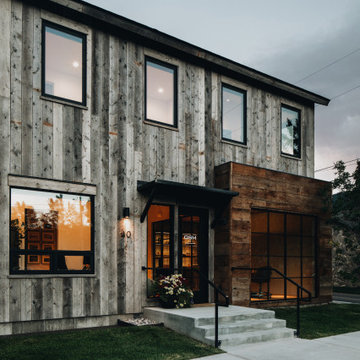
UserOSM Construction is the premiere builder of Jackson Hole. The project goal was to create a relaxed and inviting office environment that would encourage collaboration and creativity among the team, their partners, and their clients. With a sophisticated use of color, materials, and finishes, the office is now a tangible expression of the quality of OSM’s craftsmanship.
 Postmodern Traditions
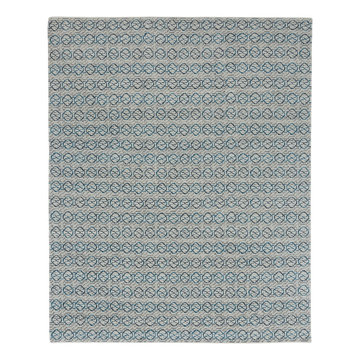
Bright blue and grey chains draw the eye over a light field and encourage the viewer to appreciate the craftsmanship of this calming loop and link motif. Linen tweeded into the wool adds texture and the repeating geometric pattern makes for a transitional style that will fit into a variety of room designs.
 Tunnell and Tunnell Landscape Architecture
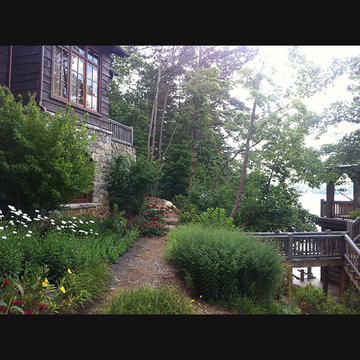
The vacation home for an Atlanta family, plantings were selected to reflect a breezy, carefree vacation attitude and encourage butterflies and birds. Native plantings are stressed to reduce irrigation needs and to reflect the vernacular landscape of the area.
 Tunnell and Tunnell Landscape Architecture
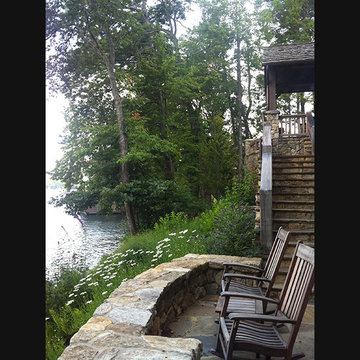
The vacation home for an Atlanta family, plantings were selected to reflect a breezy, carefree vacation attitude and encourage butterflies and birds. Native plantings are stressed to reduce irrigation needs and to reflect the vernacular landscape of the area.
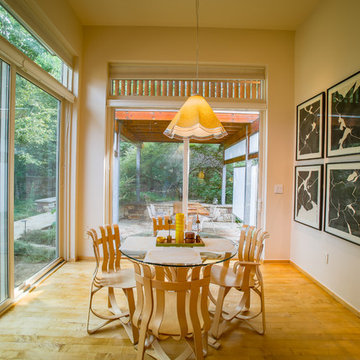
 Arielle C. Schechter, AIA
The breakfast area has a great connection to the outdoors, to encourage outside dining whenever the weather permits. The chairs are by Frank Gehry for Knoll. Duffy Healey, photographer.
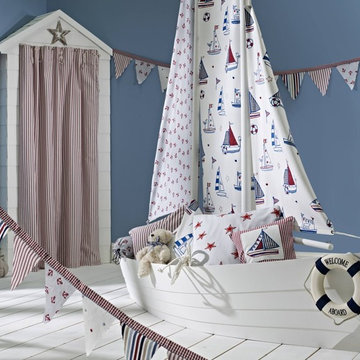
 Wallpaperdirect
This collection is the perfect addition to any child's room. Nautical themes are perfect for explorers, and delicate kites and butterflies encourages imaginations to fly high. Co-ordinating stripes are also available. Please ensure you order a sample to appreciate the true charm of this collection.
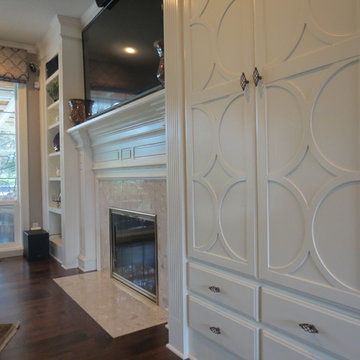
 Metke Remodeling & Luxury Homes
The wall between the kitchen and dining room was removed to allow for optimal entertaining, and with the intent to encourage the children to make better use of what had been a very formal dining space.
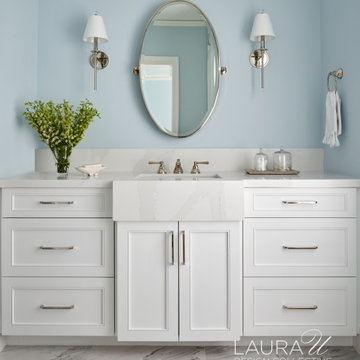
 Laura U Design Collective
Design should promote wellness - no matter the age. For this youth's bedroom, we capitalized on the natural light and selected a soft color palette to reinforce a connection to nature to encourage wellbeing.
Photographer: Pär Bengtsson
Partners: Cusimano Architecture, AP Builders
 GALLERY FURNITURE
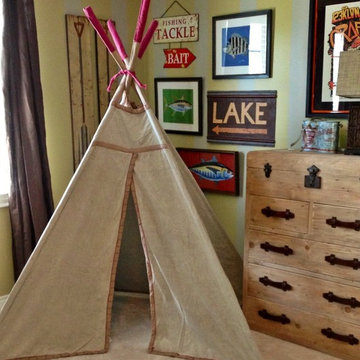
A teepee is a great getaway for your child and can encourage quiet time activities like reading their favorite book.
Inspiration for a large contemporary guest carpeted and beige floor bedroom remodel in Houston with multicolored walls and no fireplace
Inspiration for a large contemporary guest carpeted and beige floor bedroom remodel in Houston with multicolored walls and no fireplace
 Creative Arch
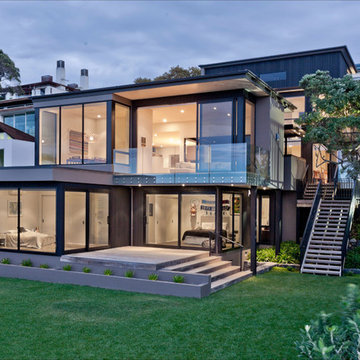
The contemporary style home has originated from the clients brief with the site terrain encouraging and helping to define the end result.
Photography by DRAW Photography Ltd
 JRP Design & Remodel
Our clients are seasoned home renovators. Their Malibu oceanside property was the second project JRP had undertaken for them. After years of renting and the age of the home, it was becoming prevalent the waterfront beach house, needed a facelift. Our clients expressed their desire for a clean and contemporary aesthetic with the need for more functionality. After a thorough design process, a new spatial plan was essential to meet the couple’s request. This included developing a larger master suite, a grander kitchen with seating at an island, natural light, and a warm, comfortable feel to blend with the coastal setting.
Demolition revealed an unfortunate surprise on the second level of the home: Settlement and subpar construction had allowed the hillside to slide and cover structural framing members causing dangerous living conditions. Our design team was now faced with the challenge of creating a fix for the sagging hillside. After thorough evaluation of site conditions and careful planning, a new 10’ high retaining wall was contrived to be strategically placed into the hillside to prevent any future movements.
With the wall design and build completed — additional square footage allowed for a new laundry room, a walk-in closet at the master suite. Once small and tucked away, the kitchen now boasts a golden warmth of natural maple cabinetry complimented by a striking center island complete with white quartz countertops and stunning waterfall edge details. The open floor plan encourages entertaining with an organic flow between the kitchen, dining, and living rooms. New skylights flood the space with natural light, creating a tranquil seaside ambiance. New custom maple flooring and ceiling paneling finish out the first floor.
Downstairs, the ocean facing Master Suite is luminous with breathtaking views and an enviable bathroom oasis. The master bath is modern and serene, woodgrain tile flooring and stunning onyx mosaic tile channel the golden sandy Malibu beaches. The minimalist bathroom includes a generous walk-in closet, his & her sinks, a spacious steam shower, and a luxurious soaking tub. Defined by an airy and spacious floor plan, clean lines, natural light, and endless ocean views, this home is the perfect rendition of a contemporary coastal sanctuary.
PROJECT DETAILS:
• Style: Contemporary
• Colors: White, Beige, Yellow Hues
• Countertops: White Ceasarstone Quartz
• Cabinets: Bellmont Natural finish maple; Shaker style
• Hardware/Plumbing Fixture Finish: Polished Chrome
• Lighting Fixtures: Pendent lighting in Master bedroom, all else recessed
• Flooring:
Hardwood - Natural Maple
Tile – Ann Sacks, Porcelain in Yellow Birch
• Tile/Backsplash: Glass mosaic in kitchen
• Other Details: Bellevue Stand Alone Tub
Photographer: Andrew, Open House VC
31