
Search results for "Encourages" in Home Design Ideas
 User

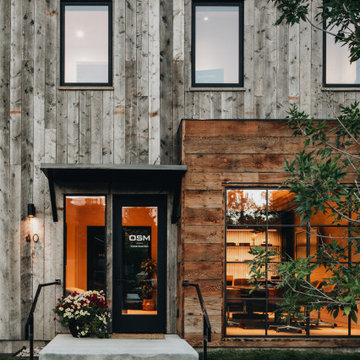
UserOSM Construction is the premiere builder of Jackson Hole. The project goal was to create a relaxed and inviting office environment that would encourage collaboration and creativity among the team, their partners, and their clients. With a sophisticated use of color, materials, and finishes, the office is now a tangible expression of the quality of OSM’s craftsmanship.
 User

UserOSM Construction is the premiere builder of Jackson Hole. The project goal was to create a relaxed and inviting office environment that would encourage collaboration and creativity among the team, their partners, and their clients. With a sophisticated use of color, materials, and finishes, the office is now a tangible expression of the quality of OSM’s craftsmanship.
 The 4 Kids Inc.
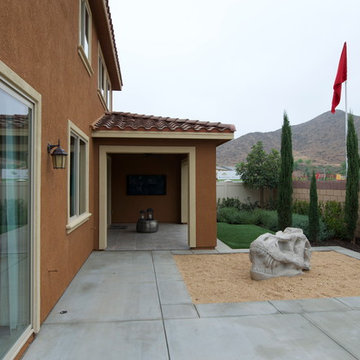
The T-Rex Skull Climber encourages children to use their imaginations, and is perfect for a small back yard space. 60"L x 30"W x 42"H
Small minimalist gender-neutral patio photo in Dallas
Small minimalist gender-neutral patio photo in Dallas
Find the right local pro for your project

 Regan Baker Design Inc.
Well-traveled. Relaxed. Timeless.
Our well-traveled clients were soon-to-be empty nesters when they approached us for help reimagining their Presidio Heights home. The expansive Spanish-Revival residence originally constructed in 1908 had been substantially renovated 8 year prior, but needed some adaptations to better suit the needs of a family with three college-bound teens. We evolved the space to be a bright, relaxed reflection of the family’s time together, revising the function and layout of the ground-floor rooms and filling them with casual, comfortable furnishings and artifacts collected abroad.
One of the key changes we made to the space plan was to eliminate the formal dining room and transform an area off the kitchen into a casual gathering spot for our clients and their children. The expandable table and coffee/wine bar means the room can handle large dinner parties and small study sessions with similar ease. The family room was relocated from a lower level to be more central part of the main floor, encouraging more quality family time, and freeing up space for a spacious home gym.
In the living room, lounge-worthy upholstery grounds the space, encouraging a relaxed and effortless West Coast vibe. Exposed wood beams recall the original Spanish-influence, but feel updated and fresh in a light wood stain. Throughout the entry and main floor, found artifacts punctate the softer textures — ceramics from New Mexico, religious sculpture from Asia and a quirky wall-mounted phone that belonged to our client’s grandmother.
 Kari Beattie
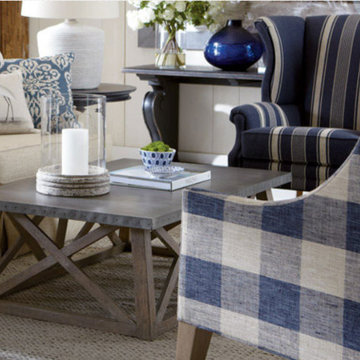
Inspired by the California coast, this casual room encourages you to relax, drift away, and stay a while.
Living room - cottage living room idea in Salt Lake City
Living room - cottage living room idea in Salt Lake City

 Sharif & Munir Custom Homes, Inc.
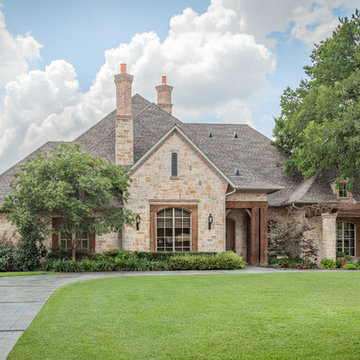
Large traditional beige one-story stone house exterior idea in Dallas with a hip roof and a shingle roof
 Paper Moon Painting
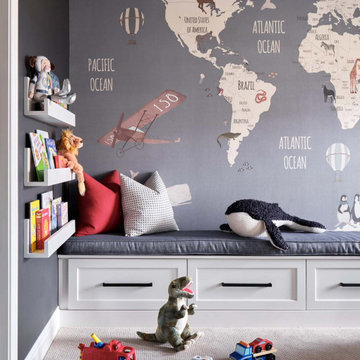

A thoughtfully designed room that encourages play and curiosity, with a world map wallpaper and adjoining chalkboard paint walls.
Kids' room - wallpaper kids' room idea
Kids' room - wallpaper kids' room idea
 User
UserThe Tahoe
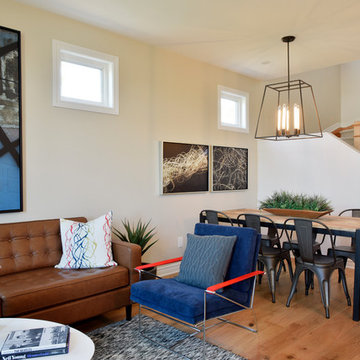
The largest of our luxurious Executive Townhomes, the Tahoe is designed to encourage togetherness. Light streams into the open-concept main floor, illuminating the spacious kitchen, living and dining rooms.
 User
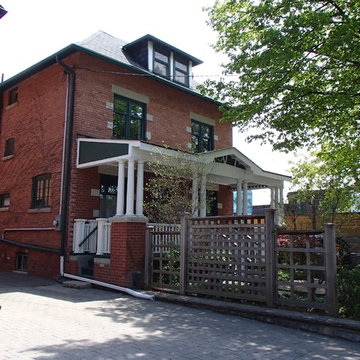
UserThis front porch, originally called the "bunker" was a bricked in space that needed a "sympathic restoration" to honour the original design. The owners wanted an open porch that would encourage community connection and add to the beauty of the neigbouhood.

 Haven Design and Construction
Our clients desired a fun and whimsical space for their boys playroom, but wanted it to be gender neutral for possible future children. We started with this fun map of the world wallpaper mural and designed a custom built in storage bench beneath it to easily tuck toys away. A custom bench seat cushion and bright throw pillows make it a cozy spot to curl up with a book. Custom bookshelves hold lots of favorite kids books, while a chalk board wall encourages fun and imagination. A play table and bright red chairs tie into the red bench pillows. Finally, a fun striped play tent completes the space and a woven chandelier adds the finishing touch.
 Chalk Hill LLC
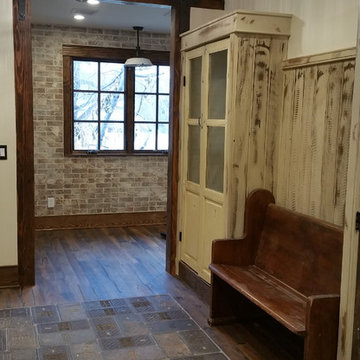
Salvaged church pew, cast iron meter covers, used brick walls, antique doors and distressed oak flooring encourage all who enter, to feel at home.
Photo: Chalk Hill
 User
UserThe Tahoe
The largest of our luxurious Executive Townhomes, the Tahoe is designed to encourage togetherness. Light streams into the open-concept main floor, illuminating the spacious kitchen, living and dining rooms.
 User
UserOSM Construction is the premiere builder of Jackson Hole. The project goal was to create a relaxed and inviting office environment that would encourage collaboration and creativity among the team, their partners, and their clients. With a sophisticated use of color, materials, and finishes, the office is now a tangible expression of the quality of OSM’s craftsmanship.
 Marion Webber, artist
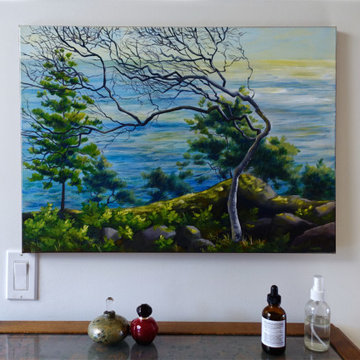
This painting is a wind swept shore pine. The painting was a great contrast to the warm wood colors and nature aspect of the client's bedroom. My client used 6 paintings which encouraged the sale of her property due to the rich warm ambiance.
 Design Details
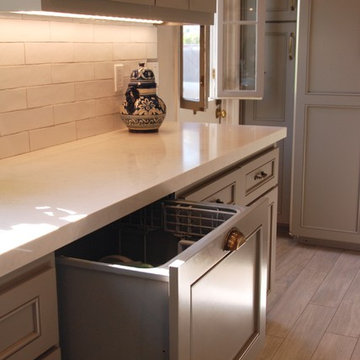
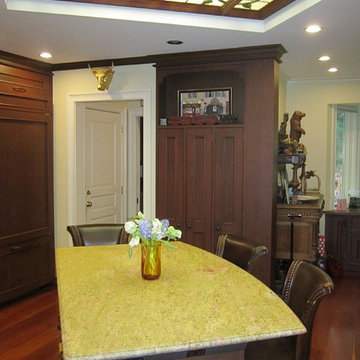
The owners collections inspired much of the new decor. The skylight is now fitted with dimmable daylight LEDs to encourage audience participation during meal preparation.
 User
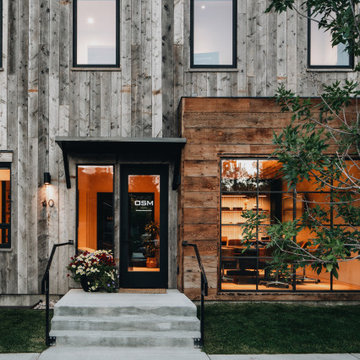
UserOSM Construction is the premiere builder of Jackson Hole. The project goal was to create a relaxed and inviting office environment that would encourage collaboration and creativity among the team, their partners, and their clients. With a sophisticated use of color, materials, and finishes, the office is now a tangible expression of the quality of OSM’s craftsmanship.
 Horn & Co. (Previously JHLA)
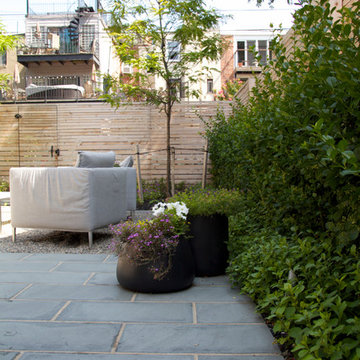
A new bluestone patio allows for a seamless transition between the indoor kitchen and the outdoor spaces. The new cedar fence and espaliered Euonymus allow this urban garden space to remain spacious and flexible for both entertaining guests and encouraging play.
 Charles Di Piazza Architecture

A Heritage Live Oak Tree shades both the garden of the Court / Corten House, and its more public neighbor. Simple ground-covers of gravel and red decomposed granite encourage furnishings and inhabitation, while low barriers and plantings provide various measures of privacy.
30