
Search results for "Encourages" in Home Design Ideas
 Architecture Riot Inc.
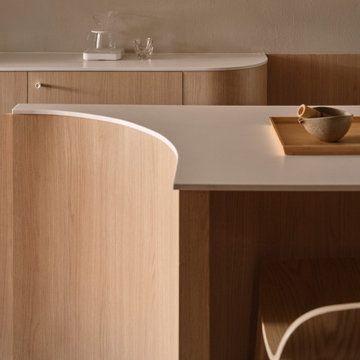
A warm, precisely designed coffee shop on Queen Street West where continuous horizontal planes and softly curved corners create a natural flow from entrance to back patio. Integrated seating encourages lingering, while a restrained material palette and thoughtful spatial layering elevate the everyday coffee experience.
 User
UserThe Tahoe
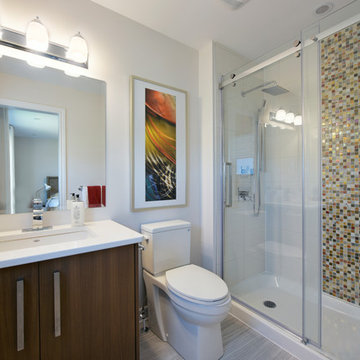
The largest of our luxurious Executive Townhomes, the Tahoe is designed to encourage togetherness. Light streams into the open-concept main floor, illuminating the spacious kitchen, living and dining rooms.
 Brick & Ember Outfitters
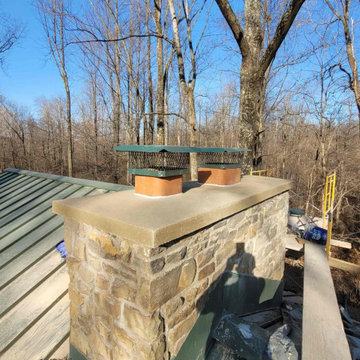
The chimney crown is a concrete plate or cover for a chimney that prevents water and the elements from entering the home. A properly formed chimney will have a slope that encourages water to wash away from the chimney rather than pool on top of it and cause deterioration issues.
Find the right local pro for your project

 Urban 1111 Design, LLC
In the restaurant’s hallway, bold metal letters spell out the social media handle, making a graphic statement against the wall. The industrial finish ties seamlessly into the overall design, while the oversized typography encourages guests to snap a photo and share their experience, blending branding with visual impact.
 Architecture Riot Inc.
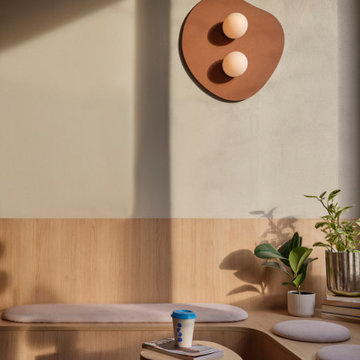
A warm, precisely designed coffee shop on Queen Street West where continuous horizontal planes and softly curved corners create a natural flow from entrance to back patio. Integrated seating encourages lingering, while a restrained material palette and thoughtful spatial layering elevate the everyday coffee experience.
 User
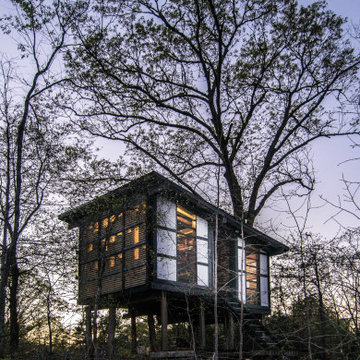
UserThe studio is built upon eight locust tree stumps. The trees where lost during a storm, but the dense, durable wood species encouraged the use of stumps as building piles, lifting the structure off the ground.
 Blythe Interiors
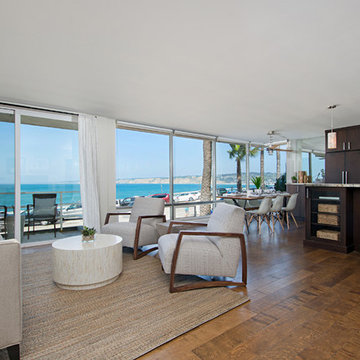
This great room serves as a space to host, wind down, sunset watch, and cook. The use of natural colors ties together the ocean view and encourages guests to transition into the ease of vacation.
 Women Love Travel
Experience the freedom of solo female travel with inspiring stories and essential tips. Find out why women love travel, connect with intrepid female travellers, and explore women love travel stories that encourage adventure, self-discovery, and confident journeys around the globe.
https://womenlovetravel.com.au/
 LaneScapes
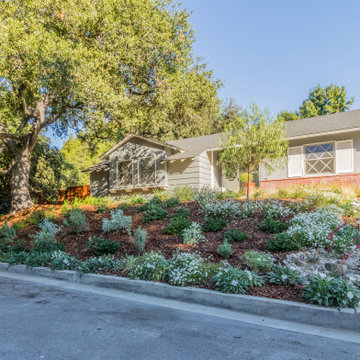
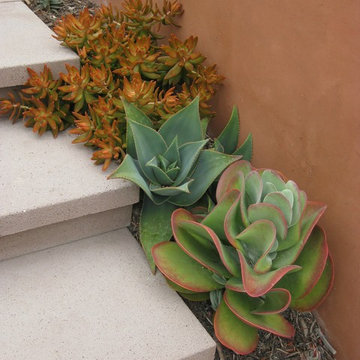
We removed all of the grass and replaced it with colorful, drought-tolerant plants including a combination of Australian hybrids, California Natives and assorted other hybrids. We used a flowering and fruit-bearing ground cover to help with erosion control and to encourage wildlife visitors.
 Zawadski Homes Inc.
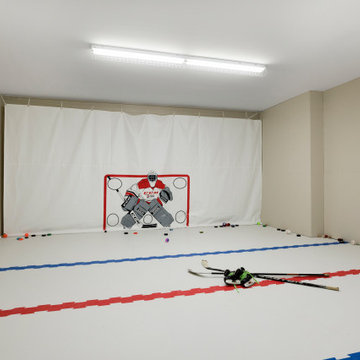
Build a custom indoor hockey rink in your new home to encourage the next generation of hockey stars!
Large trendy indoor basketball/tennis/multi-game court photo in Minneapolis with beige walls
Large trendy indoor basketball/tennis/multi-game court photo in Minneapolis with beige walls
 Landis Architects | Builders
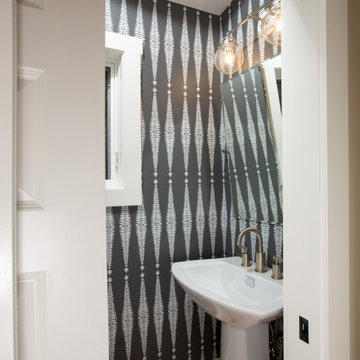
A new powder room in the addition is easily accessible from the home office. A pocket door keeps the hallway clear.
The new circulation resulted from the addition encouraged the homeowner to rethink their interior spaces and renovate them with new paint, wallpaper and furniture. The owners worked with interior designer Stacy Wallace with Heart of James to oversee this process.

 Haven Design and Construction
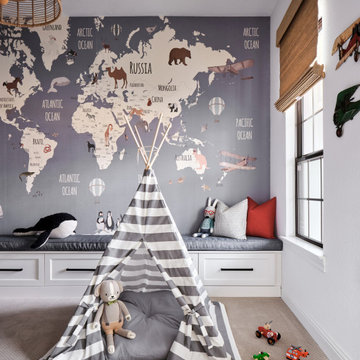
Our clients desired a fun and whimsical space for their boys playroom, but wanted it to be gender neutral for possible future children. We started with this fun map of the world wallpaper mural and designed a custom built in storage bench beneath it to easily tuck toys away. A custom bench seat cushion and bright throw pillows make it a cozy spot to curl up with a book. Custom bookshelves hold lots of favorite kids books, while a chalk board wall encourages fun and imagination. A play table and bright red chairs tie into the red bench pillows. Finally, a fun striped play tent completes the space and a woven chandelier adds the finishing touch.
 Casa-Elan Furniture Hardware Upcycled Decor
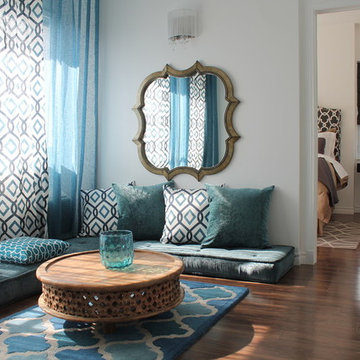
Majlis is the traditional name for for Living rooms in Arab homes - this is the area where even in modern homes, the design style will be tradional arabic with touches of arabesques or fret work.
The setting is generally placed all around the room symmetrically to encourage interaction between people.
 TroveCollective LLC
Briana Arlene Photography
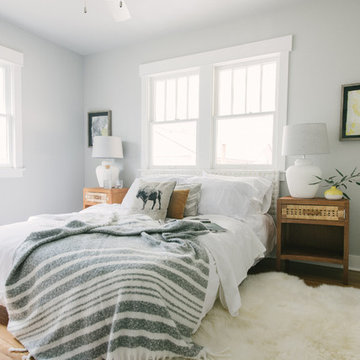
Example of a transitional medium tone wood floor and brown floor bedroom design in Denver with white walls
Example of a transitional medium tone wood floor and brown floor bedroom design in Denver with white walls
 Signature Hardware
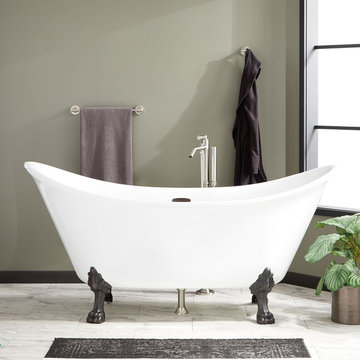
The Brenham Clawfoot Tub has a double-slipper shape that encourages a long, luxurious soak. Elevated by regal lion paw feet, this tub blends a classic design with the lightness and durability of acrylic.This tub beautifully unites a classic clawfoot design with the lightness and durability of acrylic. The drain and overflow system is built within the walls of the tub, leaving no pipes exposed.
 Pro-Pack Contracting & Design Inc.
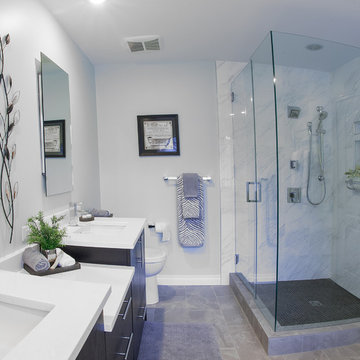
Pics Photography, Home is 20+ years old. New updates provided by the Pro-Pack team gave owners encouragement to tackle more projects in this large executive custom built home.
 Blythe Interiors
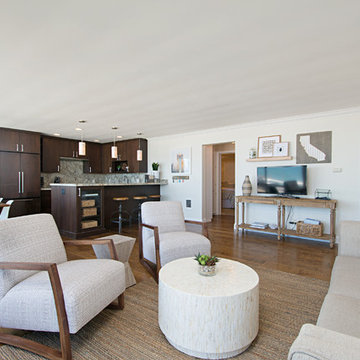
This great room serves as a space to host, wind down, sunset watch, and cook. The use of natural colors ties together the ocean view and encourages guests to transition into the ease of vacation.
 SCD - Design & Construction

Game room design and renovation by SCD Design & Construction. Encourage your kids to be the best in their passions. If it's hockey, give them a space that inspires them and makes them feel they're always where the action is! A hockey rink mural and the colours of their favourite team will always remind them that their dream is never too far! Take your lifestyle to new heights with SCD Design & Construction!

36