
Search results for "Encouraging" in Home Design Ideas



 Gardner/Fox Associates, Inc
Designed to stay clutter free, the shower features a built in recessed niche & a large bench seat, to organize the homeowners shower products. The two person shower outfitted with 3 showering components, encourages shared time. Showering configurations invite the owners to enjoy personalized spa settings together, including a ceiling mounted rain shower head, & a multi- functional shower head and handheld with a pivot for precise positioning.
Vertical wall tiles mixed with blue glass mosaic tiles create visual interest. The pebble floor not only feels amazing underfoot but adds an unexpected twist to this modern downtown retreat.

 ACM Interiors
The formal living area in this Brooklyn brownstone once had an awful marble fireplace surround that didn't properly reflect the home's provenance. Sheetrock was peeled back to reveal the exposed brick chimney, we sourced a new mantel with dental molding from architectural salvage, and completed the surround with green marble tiles in an offset pattern. The chairs are Mid-Century Modern style and the love seat is custom-made in gray leather. Custom bookshelves and lower storage cabinets were also installed, overseen by antiqued-brass picture lights.
Find the right local pro for your project

 Clopay
This new house was built on a narrow lot, which required the garage to face the street. The architect encouraged the homeowners' to design the house around the garage door since it would be the prominent focal point. They selected a Clopay Canyon Ridge Collection Ultra-Grain Series faux wood carriage house garage door to add to establish a Craftsman theme seen elsewhere in windows and doors.

 Georgia Street Design

Inspiration for a timeless medium tone wood floor and brown floor dining room remodel in Charlotte with white walls
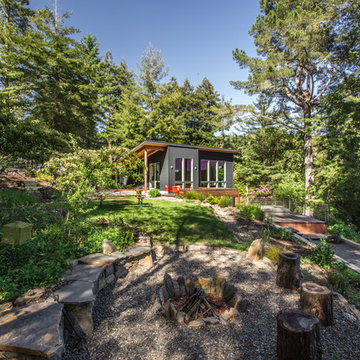


 Tribus Interior Design
Mountain style formal dark wood floor and brown floor living room photo with white walls and a ribbon fireplace
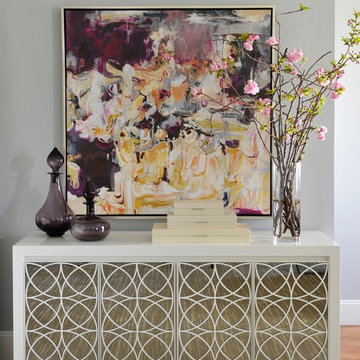
 Frances Herrera Interior Design
A classic, elegant master suite for the husband and wife, and a fun, sophisticated entertainment space for their family -- it was a dream project!
To turn the master suite into a luxury retreat for two young executives, we mixed rich textures with a playful, yet regal color palette of purples, grays, yellows and ivories.
For fun family gatherings, where both children and adults are encouraged to play, I envisioned a handsome billiard room and bar, inspired by the husband’s favorite pub.
 Melissa Miranda Interior Design
Sam Balukonis
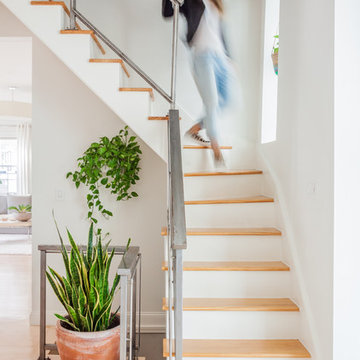
Inspiration for a transitional wooden glass railing staircase remodel in Boston with painted risers
Inspiration for a transitional wooden glass railing staircase remodel in Boston with painted risers

 The Tailored Closet
White cabinetry and plenty of shelf space make for a clean and contemporary closet. Keep your space organized with dividers and pull out drawers.
Large trendy gender-neutral light wood floor walk-in closet photo in Orange County with white cabinets
Large trendy gender-neutral light wood floor walk-in closet photo in Orange County with white cabinets

 London Landscapes LLC
The view from the trees above the intimate upper patio. The garden has a variety of places to rest and relax in - this draws the visitor in and encourages the exploration of all the nooks and crannies, as well as the close inspection of colorful, fragrant flowers. Photo by Howard Katz

 SUBU Design Architecture
Kathryn Millet
Mid-sized trendy dark wood floor and brown floor family room library photo in Los Angeles with white walls
Mid-sized trendy dark wood floor and brown floor family room library photo in Los Angeles with white walls
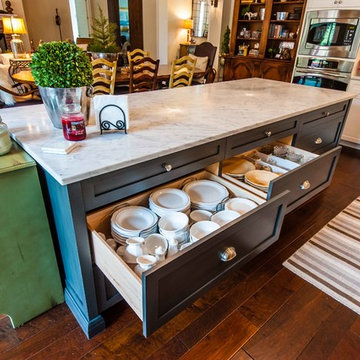


 Growsgreen Landscape Design
Photo by Caitlin Atkinson
Design ideas for a modern landscaping in San Francisco.
Design ideas for a modern landscaping in San Francisco.

 Carolyn Reyes
Photo: Carolyn Reyes © 2017 Houzz
Conservatory
Design team: Reaume Construction & Design
Example of a transitional family room design in Los Angeles
Example of a transitional family room design in Los Angeles


 Pizzale Design Inc.

The freestanding tub encourages a feeling of elegance as this provides a place to relax and offer comfort to the homeowners.
Example of a large classic master porcelain tile and white floor freestanding bathtub design in Toronto with white walls, an undermount sink, quartz countertops, brown countertops and a hinged shower door
Example of a large classic master porcelain tile and white floor freestanding bathtub design in Toronto with white walls, an undermount sink, quartz countertops, brown countertops and a hinged shower door
 Grossmueller's Design Consultants
Photo by Stu Estler

Inspiration for a mid-sized transitional l-shaped medium tone wood floor and brown floor enclosed kitchen remodel in DC Metro with a farmhouse sink, shaker cabinets, blue cabinets, quartz countertops, multicolored backsplash, ceramic backsplash, stainless steel appliances, an island and white countertops
Inspiration for a mid-sized transitional l-shaped medium tone wood floor and brown floor enclosed kitchen remodel in DC Metro with a farmhouse sink, shaker cabinets, blue cabinets, quartz countertops, multicolored backsplash, ceramic backsplash, stainless steel appliances, an island and white countertops
15