
Search results for "Encouraging" in Home Design Ideas
 User
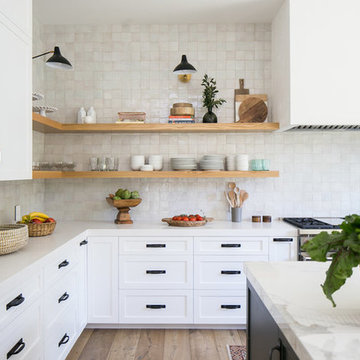
Userthis kitchen exudes a fresh and timeless ambiance with its laid-back wood appliances and contemporary cool craft products, including our zellige in weathered white. these glazed antique terracotta tiles are made up of literally dozens of colors, giving the kitchen backsplash an give an iridescent sheen that is absolutely to die for. shop here: https://www.cletile.com/products/zellige-terracotta-weathered-white-4x4
designed by prarie home styling
 Pizzale Design Inc.

The freestanding tub encourages a feeling of elegance as this provides a place to relax and offer comfort to the homeowners.
Freestanding bathtub - large traditional master porcelain tile and white floor freestanding bathtub idea in Toronto with white walls, brown countertops, white cabinets, an undermount sink, quartz countertops, a hinged shower door and recessed-panel cabinets
Freestanding bathtub - large traditional master porcelain tile and white floor freestanding bathtub idea in Toronto with white walls, brown countertops, white cabinets, an undermount sink, quartz countertops, a hinged shower door and recessed-panel cabinets
 Carey's Electronics
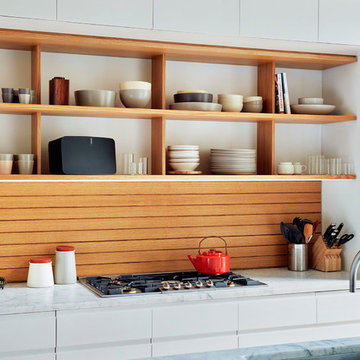
Example of a mid-sized danish galley enclosed kitchen design with an undermount sink, flat-panel cabinets, white cabinets, marble countertops, brown backsplash, wood backsplash, an island and paneled appliances
Find the right local pro for your project
 Morrison Interiors

This secondary bath might encourage a lengthy guest visit. Photo Credit: Rod Foster
Large transitional white tile and mosaic tile limestone floor doorless shower photo in Orange County with recessed-panel cabinets, light wood cabinets, a one-piece toilet, white walls, an undermount sink and granite countertops
Large transitional white tile and mosaic tile limestone floor doorless shower photo in Orange County with recessed-panel cabinets, light wood cabinets, a one-piece toilet, white walls, an undermount sink and granite countertops
 Teakwood Builders, Inc.
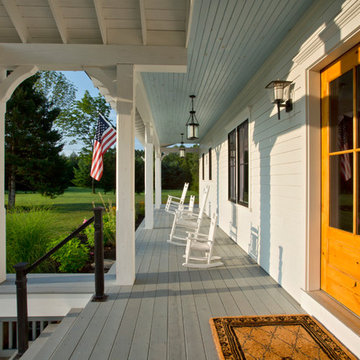
Wrap-around porches encourage a relaxed pace.
Scott Bergmann Photography
This is an example of a large farmhouse front porch design in Boston with decking and a roof extension.
This is an example of a large farmhouse front porch design in Boston with decking and a roof extension.
 Linden L.A.N.D. Group

Living simply in smaller spaces means having storage that is customized for the habits and lifestyle of the inhabitants. Cubbies helps encourage accountability and the development of systems and organizational skills. Photo Credit: Rebecca Lindenmeyr
 Nicole Arnold Interiors
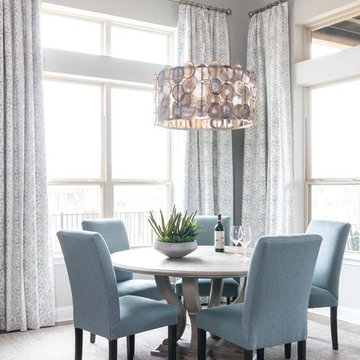
To honor their roots, this eclectic 2018 new build capitalizes on the couples’ personalities in many ways. With an affinity for geodes and rock formations, as well as keeping glass and organic elements in mind, inspiration is evident in every room. The couple’s Colorado background encouraged we incorporate refined western nods throughout the residence, while sophisticated features of transitional and traditional designs. Each room was designed with consideration of the clients’ love of color except the master bedroom and bath suite, which was done in soothing neutrals.

 Ann Lowengart Interiors
For this classic San Francisco William Wurster house, we complemented the iconic modernist architecture, urban landscape, and Bay views with contemporary silhouettes and a neutral color palette. We subtly incorporated the wife's love of all things equine and the husband's passion for sports into the interiors. The family enjoys entertaining, and the multi-level home features a gourmet kitchen, wine room, and ample areas for dining and relaxing. An elevator conveniently climbs to the top floor where a serene master suite awaits.
 Haven Design and Construction

Our clients desired a fun and whimsical space for their boys playroom, but wanted it to be gender neutral for possible future children. We started with this fun map of the world wallpaper mural and designed a custom built in storage bench beneath it to easily tuck toys away. A custom bench seat cushion and bright throw pillows make it a cozy spot to curl up with a book. Custom bookshelves hold lots of favorite kids books, while a chalk board wall encourages fun and imagination. A play table and bright red chairs tie into the red bench pillows. Finally, a fun striped play tent completes the space and a woven chandelier adds the finishing touch.
 Foster Dale Architects, Inc.
Anthony May Photography
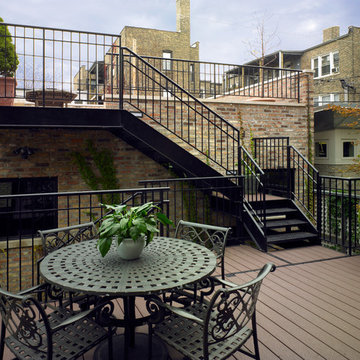
Deck - small traditional second story deck idea in Chicago with decking and no cover
Deck - small traditional second story deck idea in Chicago with decking and no cover


 Lisa Tharp Design
Michael J. Lee Photography for DESIGN NEW ENGLAND magazine
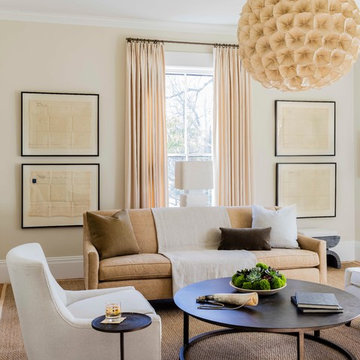
Elegant living room photo in Boston
Elegant living room photo in Boston

 Mary Best Designs
Example of a mountain style light wood floor and beige floor sunroom design in Milwaukee with a wood stove and a standard ceiling

 Salt + Dirt | Outside Design
Pets were a driving force in the redesign of Nine Point Something.
A desolate dog run was eliminated and replaced with pup-friendly grasses and other plantings to encourage curiosity and engagement. Drifts of sumac provided cover for one of the client's hobbies- birding. Plants were selected for their resiliency to the dogs: perennials, grasses and supple shrubs unaffected by, well, natural processes.
Photo, Gigi


 Gardner/Fox Associates, Inc

Designed to stay clutter free, the shower features a built in recessed niche & a large bench seat, to organize the homeowners shower products. The two person shower outfitted with 3 showering components, encourages shared time. Showering configurations invite the owners to enjoy personalized spa settings together, including a ceiling mounted rain shower head, & a multi- functional shower head and handheld with a pivot for precise positioning.
Vertical wall tiles mixed with blue glass mosaic tiles create visual interest. The pebble floor not only feels amazing underfoot but adds an unexpected twist to this modern downtown retreat.

 ACM Interiors
The formal living area in this Brooklyn brownstone once had an awful marble fireplace surround that didn't properly reflect the home's provenance. Sheetrock was peeled back to reveal the exposed brick chimney, we sourced a new mantel with dental molding from architectural salvage, and completed the surround with green marble tiles in an offset pattern. The chairs are Mid-Century Modern style and the love seat is custom-made in gray leather. Custom bookshelves and lower storage cabinets were also installed, overseen by antiqued-brass picture lights.
 Clopay

This new house was built on a narrow lot, which required the garage to face the street. The architect encouraged the homeowners' to design the house around the garage door since it would be the prominent focal point. They selected a Clopay Canyon Ridge Collection Ultra-Grain Series faux wood carriage house garage door to add to establish a Craftsman theme seen elsewhere in windows and doors.

14