
Search results for "Encouraging" in Home Design Ideas
 The 4 Kids, Inc.
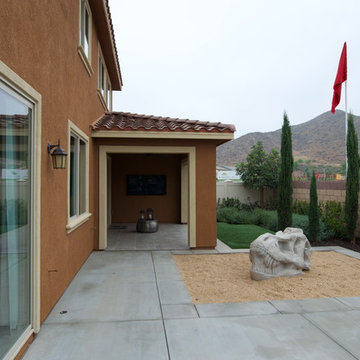
The T-Rex Skull Climber encourages children to use their imaginations, and is perfect for a small back yard space. 60"L x 30"W x 42"H
Example of a minimalist home design design in Dallas
Example of a minimalist home design design in Dallas
 Alair Homes Frisco
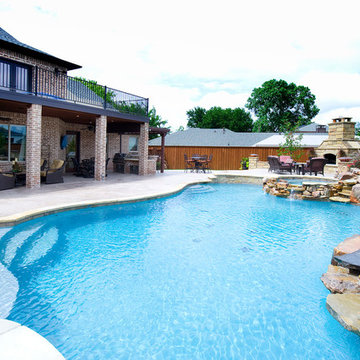
The custom pool, water features, hot tub, outdoor kitchen and fireplace encourage one to enjoy outdoor living.
Inspiration for a timeless pool remodel in Dallas
Inspiration for a timeless pool remodel in Dallas
 Corynne Pless
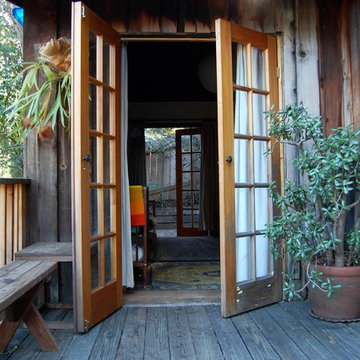
Photo: Corynne Pless Photography © 2015 Houzz
Inspiration for a transitional porch remodel in Los Angeles
Inspiration for a transitional porch remodel in Los Angeles
Find the right local pro for your project
 Clare Sells Homes, Inc.
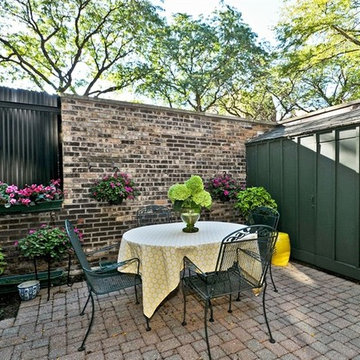
just as one stages inside rooms, staging and featuring this outside space was critical in securing a buyer for top dollar. The furniture, plants and flowers draw the buyer out and encourages lengthy hang-out time.
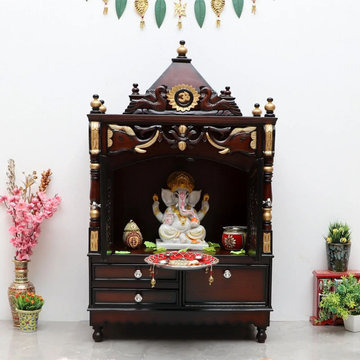
 Joshi Jatin
Discover the serenity of a designated pooja area to encourage spiritual development and unity. Pooja room is the only place in a home that spreads positive and spiritual energy.

 Albert, Righter & Tittmann Architects, Inc.
The plan is largely one room deep to encourage cross ventilation and to take advantage of water views to the north, while admitting sunlight from the south. The flavor is influenced by an informal rustic camp next door.
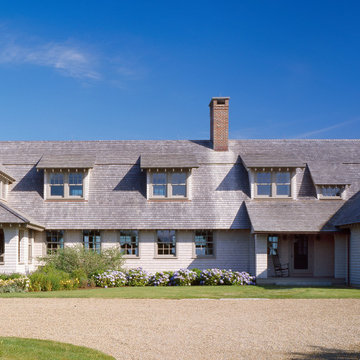 Albert, Righter & Tittmann Architects, Inc.
The plan is largely one room deep to encourage cross ventilation and to take advantage of water views to the north, while admitting sunlight from the south. The flavor is influenced by an informal rustic camp next door.
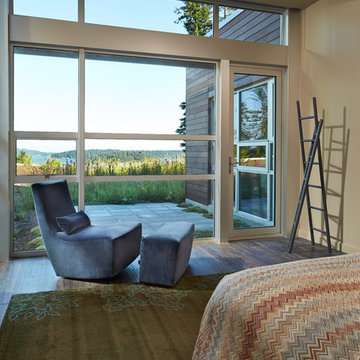
 MusaDesign Interior Design
The owner wanted a home that was quiet, calm, serene. All found here in the master bedroom. Landscape and hardscape design is by Charles Anderson, “native vegetation to encourage the deer to come out and do their thing; wildflowers for color and no... (Benjamin Benschneider / The Seattle Times)
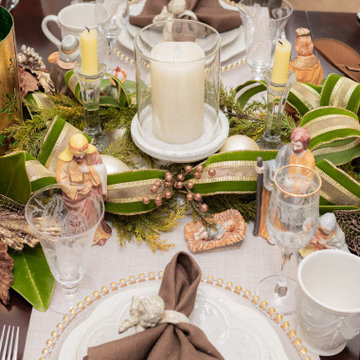
 Kelly Osment Designs
Designing and styling the Christmas tablescape for this exceptional dinner party! Antique glasses, Lenox pieces, and antique finds encourage memorable conversations with your guests!
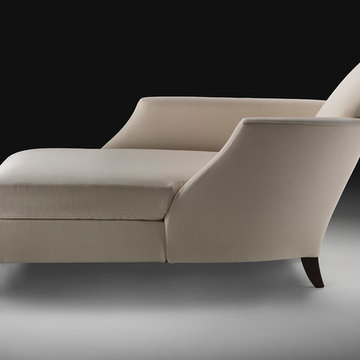
 User
UserAn armchair or chaise lounge, Relax has an almost aerodynamic profile, with a shaped armrest and a back that reclines slightly to encourage relaxation. With its seductive, sensual profile it is perfect for the living room or the bedroom.
 Albert, Righter & Tittmann Architects, Inc.
The plan is largely one room deep to encourage cross ventilation and to take advantage of water views to the north, while admitting sunlight from the south. The flavor is influenced by an informal rustic camp next door.
 Albert, Righter & Tittmann Architects, Inc.
The plan is largely one room deep to encourage cross ventilation and to take advantage of water views to the north, while admitting sunlight from the south. The flavor is influenced by an informal rustic camp next door.
 ·ecology by design, inc.
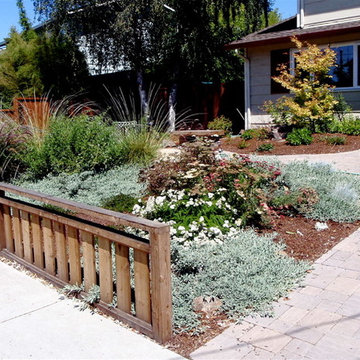
Super practical entry, yet earth sculpting and some grasses and shrubs shroud a fire pit and benches for the family to use in their front yard.
In this case, privacy is sequestered, stated, yet a sense of openness encourages and facilitates living like neighbors.

 ABK Today
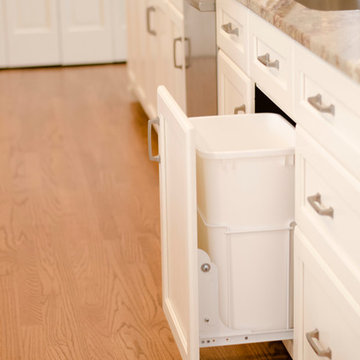

This open kitchen and living design meets the lifestyle needs of an active household and encourages guests to hang out or join in the food prep when entertaining. The bright, open transitional style strikes the perfect balance between traditional and modern design schemes.
 Watara Homes
Mid-century meets modern – this project demonstrates the potential of a heritage renovation that builds upon the past. The major renovations and extension encourage a strong relationship between the landscape, as part of daily life, and cater to a large family passionate about their neighbourhood and entertaining.

 Design4Development
Natural vegetation is being encouraged to grow in the cleared areas. All photographs of this project are copyright Robin Lee Reed.
Design ideas for a modern landscaping in Milwaukee.
Design ideas for a modern landscaping in Milwaukee.
 California Closets of Tennessee

Ideal for storing necessities, hosting a buffet and displaying desserts, this multifunctional space encourages entertaining.
Example of a mid-sized minimalist single-wall terra-cotta tile kitchen pantry design in Nashville with glass-front cabinets, light wood cabinets, beige backsplash, no island and wood countertops
Example of a mid-sized minimalist single-wall terra-cotta tile kitchen pantry design in Nashville with glass-front cabinets, light wood cabinets, beige backsplash, no island and wood countertops
 User
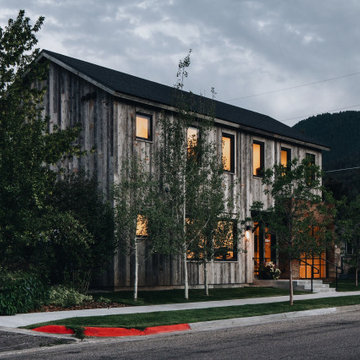
UserOSM Construction is the premiere builder of Jackson Hole. The project goal was to create a relaxed and inviting office environment that would encourage collaboration and creativity among the team, their partners, and their clients. With a sophisticated use of color, materials, and finishes, the office is now a tangible expression of the quality of OSM’s craftsmanship.
29