
Search results for "Encouraging" in Home Design Ideas


 Creative Arch

A central deck/courtyard provides sheltered private indoor/outdoor living, creating a central hub for the second floor. The contemporary style home has originated from the clients brief with the site terrain encouraging and helping to define the end result.
Photography by DRAW Photography Ltd
Find the right local pro for your project
 America's Best House Plans
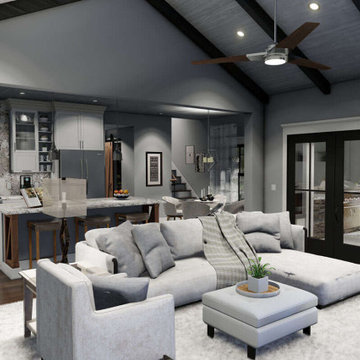
The open floor plan of this Modern Farmhouse plan encourages a family-centered layout. There is also double French door access to the lanai.
Inspiration for a cottage family room remodel in Atlanta
Inspiration for a cottage family room remodel in Atlanta
 Winkelman Architecture
Trent Bell

Mountain style screened-in porch idea in Portland Maine with decking
Mountain style screened-in porch idea in Portland Maine with decking
 Sygrove Associates Design Group, Inc.
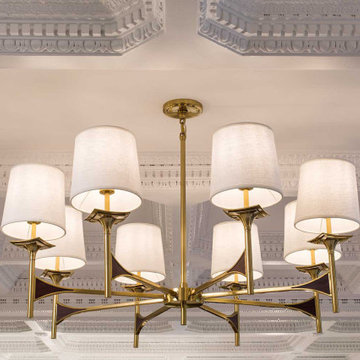
This bright brass chandelier encourages visitors to gaze upward, where the brilliantly constructed ceiling awaits.
 radiant remodeling
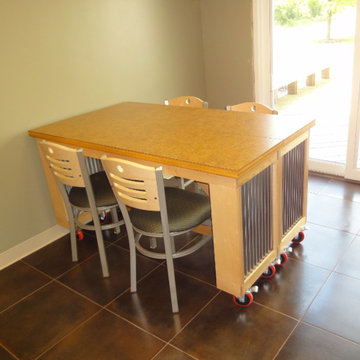
Lunch Room "After"
This table was designed to encourage conversation when attached, it split or separated into a long counter to act as a buffet when employees held potlucks. It was designed with wheels and corrigated tin to give a manufactured, industrial look.
 Wendt Design Group
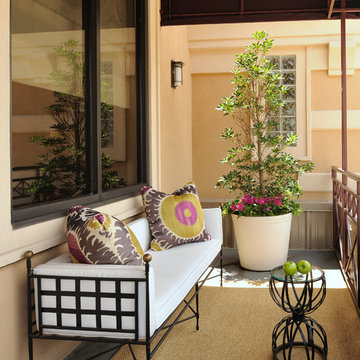
Here is the outdoor seating area to the front of the showroom. We wanted to create a warm and inviting space to encourage the clients to enter the jewelry showroom or to come out after shopping and enjoy the fresh air.
DM Photography

 Treebeard
Monarch Butterfly (Danaus plexippus) on Butterfly Bush (Buddleia davidii) which is not native to California but an excellent nectaring bush in areas where it's not invasive. Photo by flickr user Treebeard. All rights reserved.


 Structure Home
This Magnificent Spanish Colonial Estate Is An Exclusive 6,755 sq.ft. Custom Home in Thousand Oaks, CA. Mountain And Valley Vistas Unfold Along Entry Drive, Which Is Lined With A Charming Vineyard. This Sprawling 7.47 Acre Estate Boasts A Main House, A Guest Casita, Elegant Pool And Large Motor Courtyard With A Four-Bay Garage. This Custom Home's Architecture And Amenities Blend Exquisite Centuries-Old Detail And Craftsmanship With The Best of Today's Easy Living Style. The Spacious Interior Home Has Five Bedrooms With Suite Baths, Library Or Office, Game Room, Garden/Craft Room, Breakfast Room, Spacious Gourmet Kitchen And Large Family Room. The Master Suite With Private Retreat Or Gym Is Conveniently Located On The Entry Level. The Home Is Infused With Authentic Old World Charm Throughout. A Generous Use of Outdoor Covered Areas Create Delightful Living Spaces and Contribute To The Estate's Total 10,839 Square Feet of Covered Living Area.
 Pizzale Design Inc.
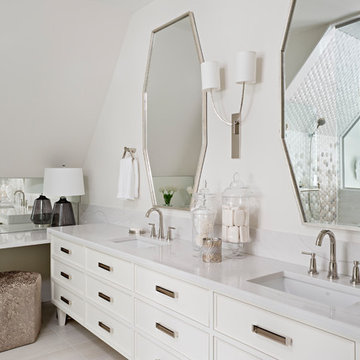
The freestanding tub encourages a feeling of elegance as this provides a place to relax and offer comfort to the homeowners. The vanity and custom cut mirrors relay the feminine inspiration as per the clients' request.

 Dear Garden Associates, Inc.
A number of deep boulders are set along the shore line to encourage wading by visitors and sunning by the frogs and turtles which have made their home in the pond.

 Glen Gate Company
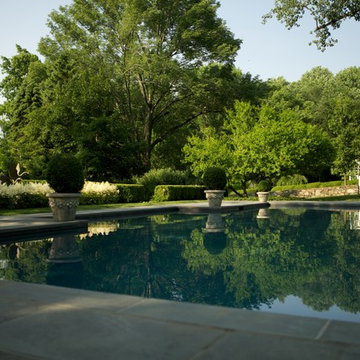
A lovely pool, with lots of bump outs for seating, encourages interaction and chatter while swimming.
Pool - mid-sized traditional backyard stone and custom-shaped natural pool idea in New York
Pool - mid-sized traditional backyard stone and custom-shaped natural pool idea in New York
 Casa-Elan Furniture Hardware Upcycled Decor

Majlis is the traditional name for for Living rooms in Arab homes - this is the area where even in modern homes, the design style will be tradional arabic with touches of arabesques or fret work.
The setting is generally placed all around the room symmetrically to encourage interaction between people.

 Pete Veilleux, East Bay Wilds
Variable Checkerspot butterfly, also known as chalcedon checkerspot butterfly (Euphydryas chalcedona) on California native Wooly Blue Curls (Trichostema lanatum). Photo by Pete Veilleux
 designstiles
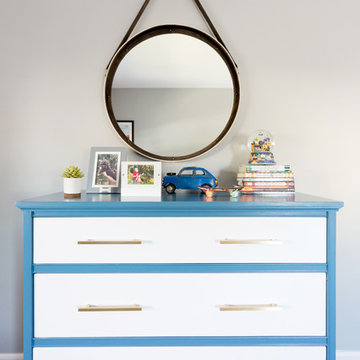
Colorful Coastal Bedroom
The dresser was dated, but rather than buy a new one we encouraged the homeowner to paint it blue and white and swap out the hardware—inspired by a photo of a similar one they liked. It looks like a new piece!
Photo Credit: Amy Bartlam
 Austin Patterson Disston Architects
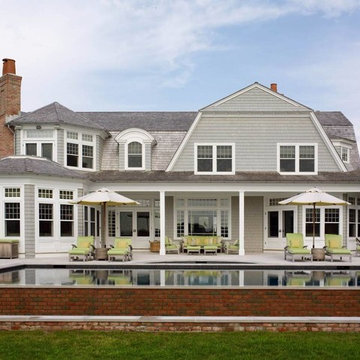
Shingle Style on the Bay
The lovely site on Moriches Bay in Westhampton offered this family from New York City an opportunity to create a relaxing and active compound for relatives and friends. Recalling gracious seaside living in the early 20th century, the Shingle Style was ideal for this new 6,200 square-foot residence. Porches grace the waterside elevation; terraces lead out to the pool and are adjacent to the kitchen as well. A second-floor porch off the master bedroom invites lounging, and built-ins and window seats encourage reading and chatting. Indoor and easily accessed outdoor spaces draw family members and friends together in informal gatherings around the pool, living room and large kitchen. The site also includes a new two-bedroom, 1,500 square-foot guest house and tennis courts.
Tria Giovan
27