
Search results for "Encouraging" in Home Design Ideas

 Karyn Dismore Interiors

After a devastating flood for our clients we completely changed this kitchen from outdated and soggy to fabulous and ready for whatever life throws at it. Waterfall quartzite brings the island front and center - pre existing exposed beams were darkened to match the new barn door which hides the coffee bar if needed or just looks fabulous open or closed. As is our signature we love to make our perimeter cabinetry different to our islands as is the case with this black and white color palette. Oversized Gold leaf pendants complete the whole ensemble and we could not be more pleased!

Find the right local pro for your project
 KDO KITCHENS & REMODELING
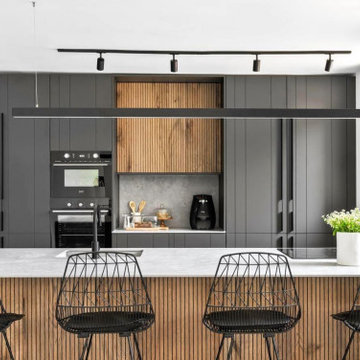
The look of black and wood is never disappointing, they go very well together, we design the island to match our client preferences and her vision.
Danish kitchen photo in Atlanta
Danish kitchen photo in Atlanta


 Citizen Design

Backyard deck encouraging indoor/outdoor connections with built-in fireplace.
Inspiration for a contemporary backyard deck remodel in Seattle with a fireplace and a roof extension
Inspiration for a contemporary backyard deck remodel in Seattle with a fireplace and a roof extension


 STRUKTR Studios Photography
Marni Epstein-Mervis © 2018 Houzz
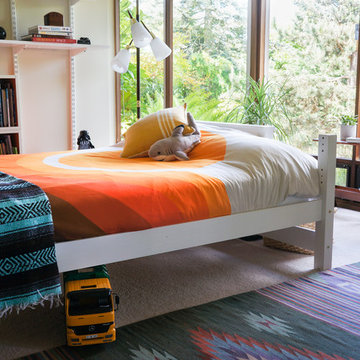
Eclectic kids' room photo in Los Angeles
Eclectic kids' room photo in Los Angeles



 Banner Day Interiors

Playroom - transitional medium tone wood floor, brown floor and wallpaper playroom idea in San Francisco with white walls
 Penelope Daborn Ltd.

Photo of a coastal full sun gravel and wood fence raised garden bed in Portland Maine.

 Regan Baker Design Inc.
Well-traveled. Relaxed. Timeless.
Our well-traveled clients were soon-to-be empty nesters when they approached us for help reimagining their Presidio Heights home. The expansive Spanish-Revival residence originally constructed in 1908 had been substantially renovated 8 year prior, but needed some adaptations to better suit the needs of a family with three college-bound teens. We evolved the space to be a bright, relaxed reflection of the family’s time together, revising the function and layout of the ground-floor rooms and filling them with casual, comfortable furnishings and artifacts collected abroad.
One of the key changes we made to the space plan was to eliminate the formal dining room and transform an area off the kitchen into a casual gathering spot for our clients and their children. The expandable table and coffee/wine bar means the room can handle large dinner parties and small study sessions with similar ease. The family room was relocated from a lower level to be more central part of the main floor, encouraging more quality family time, and freeing up space for a spacious home gym.
In the living room, lounge-worthy upholstery grounds the space, encouraging a relaxed and effortless West Coast vibe. Exposed wood beams recall the original Spanish-influence, but feel updated and fresh in a light wood stain. Throughout the entry and main floor, found artifacts punctate the softer textures — ceramics from New Mexico, religious sculpture from Asia and a quirky wall-mounted phone that belonged to our client’s grandmother.


 Le Belle Maison Interiors Inc.
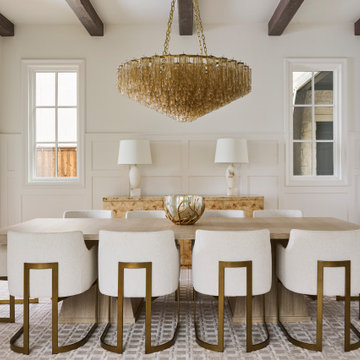
Inspiration for a large transitional light wood floor enclosed dining room remodel in Dallas with white walls
 IDF Studio
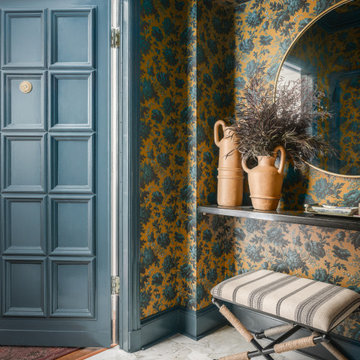
This foyer features traditional dark yellow and teal floral wallpaper paired with a dark teal painted door and trim. Marble tile floors add elegance, while a round brass mirror and an upholstered bench create a functional and stylish vignette. The combination of bold wallpaper, rich colors, and layered textures gives this entryway a warm, inviting, and timeless character.

 Eyoh Design
Guadalajara, San Clemente Coastal Modern Remodel
This major remodel and addition set out to take full advantage of the incredible view and create a clear connection to both the front and rear yards. The clients really wanted a pool and a home that they could enjoy with their kids and take full advantage of the beautiful climate that Southern California has to offer. The existing front yard was completely given to the street, so privatizing the front yard with new landscaping and a low wall created an opportunity to connect the home to a private front yard. Upon entering the home a large staircase blocked the view through to the ocean so removing that space blocker opened up the view and created a large great room.
Indoor outdoor living was achieved through the usage of large sliding doors which allow that seamless connection to the patio space that overlooks a new pool and view to the ocean. A large garden is rare so a new pool and bocce ball court were integrated to encourage the outdoor active lifestyle that the clients love.
The clients love to travel and wanted display shelving and wall space to display the art they had collected all around the world. A natural material palette gives a warmth and texture to the modern design that creates a feeling that the home is lived in. Though a subtle change from the street, upon entering the front door the home opens up through the layers of space to a new lease on life with this remodel.
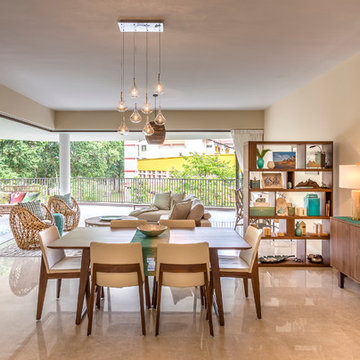

 Arete Culture

Island style side yard patio container garden photo in Singapore with decking and a roof extension
26