
Search results for "Encouraging" in Home Design Ideas


 Thinkterior LLC
THEME This room is dedicated to supporting and encouraging the young artist in art and music. From the hand-painted instruments decorating the music corner to
the dedicated foldaway art table, every space is tailored to the creative spirit, offering a place to be inspired, a nook to relax or a corner to practice. This environment
radiates energy from the ground up, showering the room in natural, vibrant color.
FOCUS A majestic, floor-to-ceiling tree anchors the space, boldly transporting the beauty of nature into the house--along with the fun of swinging from a tree branch,
pitching a tent or reading under the beautiful canopy. The tree shares pride of place with a unique, retroinspired
room divider housing a colorful padded nook perfect for
reading, watching television or just relaxing.
STORAGE Multiple storage options are integrated to accommodate the family’s eclectic interests and
varied needs. From hidden cabinets in the floor to movable shelves and storage bins, there is room
for everything. The two wardrobes provide generous storage capacity without taking up valuable floor
space, and readily open up to sweep toys out of sight. The myWall® panels accommodate various shelving options and bins that can all be repositioned as needed. Additional storage and display options are strategically
provided around the room to store sheet music or display art projects on any of three magnetic panels.
GROWTH While the young artist experiments with media or music, he can also adapt this space to complement his experiences. The myWall® panels promote easy transformation and expansion, offer unlimited options, and keep shelving at an optimum height as he grows. All the furniture rolls on casters so the room can sustain the
action during a play date or be completely re-imagined if the family wants a makeover.
SAFETY The elements in this large open space are all designed to enfold a young boy in a playful, creative and safe place. The modular components on the myWall® panels are all locked securely in place no matter what they store. The custom drop-down table includes two safety latches to prevent unintentional opening. The floor drop doors are all equipped with slow glide closing hinges so no fingers will be trapped.

 Laura U Design Collective
Photography: Julie Soefer
Example of a transitional living room library design in Houston with purple walls
Example of a transitional living room library design in Houston with purple walls
Find the right local pro for your project
 Magleby Construction
David Agnello
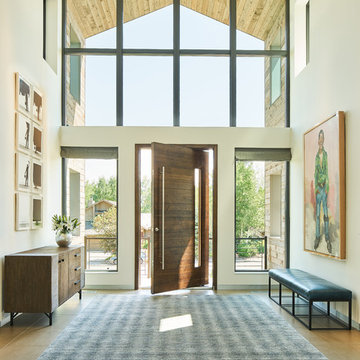
Example of a mid-sized cottage dark wood floor and brown floor pivot front door design in Salt Lake City with beige walls and a dark wood front door
Example of a mid-sized cottage dark wood floor and brown floor pivot front door design in Salt Lake City with beige walls and a dark wood front door

 Alys Design
Lissa Gotwals
Example of a country medium tone wood floor dining room design in Raleigh with beige walls
Example of a country medium tone wood floor dining room design in Raleigh with beige walls

 Kat Nelson Designs
 Lisa Konz Photography
This was such a fun project working with these clients who wanted to take an old school, traditional lake house and update it. We moved the kitchen from the previous location to the breakfast area to create a more open space floor plan. We also added ship lap strategically to some feature walls and columns. The color palette we went with was navy, black, tan and cream. The decorative and central feature of the kitchen tile and family room rug really drove the direction of this project. With plenty of light once we moved the kitchen and white walls, we were able to go with dramatic black cabinets. The solid brass pulls added a little drama, but the light reclaimed open shelves and cross detail on the island kept it from getting too fussy and clean white Quartz countertops keep the kitchen from feeling too dark.
There previously wasn't a fireplace so added one for cozy winter lake days with a herringbone tile surround and reclaimed beam mantle.
To ensure this family friendly lake house can withstand the traffic, we added sunbrella slipcovers to all the upholstery in the family room.
The back screened porch overlooks the lake and dock and is ready for an abundance of extended family and friends to enjoy this beautiful updated and classic lake home.

 Dovetail General Contractors
Plaster walls, teak shower floor, granite counter top, and teak cabinets with custom windows opening into shower.
Inspiration for a modern gray tile concrete floor, gray floor and wood ceiling walk-in shower remodel in Seattle with flat-panel cabinets, granite countertops, medium tone wood cabinets, gray countertops and a floating vanity
Inspiration for a modern gray tile concrete floor, gray floor and wood ceiling walk-in shower remodel in Seattle with flat-panel cabinets, granite countertops, medium tone wood cabinets, gray countertops and a floating vanity
 Andrew Franz Architect PLLC
Photography: Albert Vecerka-Esto
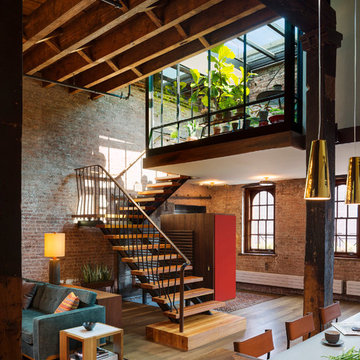
Staircase - industrial staircase idea in New York
Staircase - industrial staircase idea in New York
 User
UserWade Weissmann Architecture, Photo: © David Bader

Example of a country wooden u-shaped staircase design in Milwaukee with painted risers
Example of a country wooden u-shaped staircase design in Milwaukee with painted risers

 JWT Associates
Lee Manning Photography
Inspiration for a mid-sized cottage medium tone wood floor mudroom remodel in Los Angeles with a white front door
Inspiration for a mid-sized cottage medium tone wood floor mudroom remodel in Los Angeles with a white front door
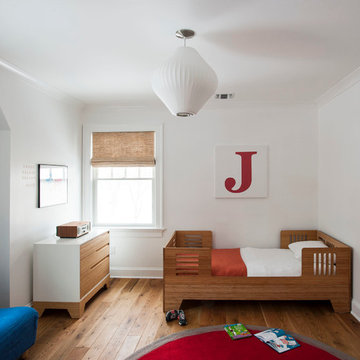
 indi interiors
This kids room features a Wonk furniture set and a George Nelson ceiling light.
Matthew Willams Photography
Victoria Kirk Interiors Co-Designer
Toddler room - bedroom and mid-sized transitional boy medium tone wood floor toddler room idea in Auckland with white walls
Toddler room - bedroom and mid-sized transitional boy medium tone wood floor toddler room idea in Auckland with white walls



 Hurlbutt Designs
Beach style bathroom photo in Portland Maine with recessed-panel cabinets, white cabinets, multicolored walls and gray countertops

 Missy Brown Design
Photo by David Patterson Photography
www.davidpattersonphotography.com
Inspiration for a rustic built-in desk home office remodel in Denver
Inspiration for a rustic built-in desk home office remodel in Denver

 Fluidesign Studio
Building Design, Plans, and Interior Finishes by: Fluidesign Studio I Builder: Structural Dimensions Inc. I Photographer: Seth Benn Photography
Inspiration for a large timeless beige two-story concrete fiberboard gable roof remodel in Minneapolis
Inspiration for a large timeless beige two-story concrete fiberboard gable roof remodel in Minneapolis



 Donald Lococo Architects
John Cole Photography

Beach style front door photo in Boston with a glass front door
Beach style front door photo in Boston with a glass front door
 Soda Pop Design Inc.
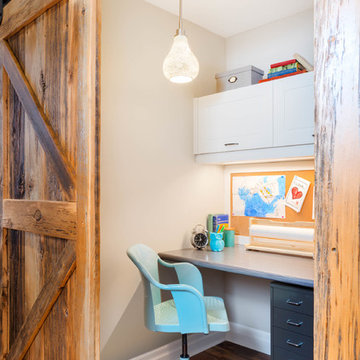
Custom design by Cynthia Soda of Soda Pop Design Inc. in Toronto, Canada. Photography by Stephani Buchman Photography.
Study room - small transitional built-in desk medium tone wood floor study room idea in Toronto with white walls and no fireplace
Study room - small transitional built-in desk medium tone wood floor study room idea in Toronto with white walls and no fireplace
 Kristine Donovick Interior Design, Inc.
Benjamin Benschneider
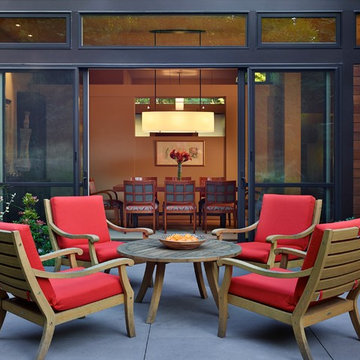
Inspiration for a contemporary patio remodel in Seattle with no cover
Inspiration for a contemporary patio remodel in Seattle with no cover
6