
Search results for "Encroach" in Home Design Ideas

 Mural Art - Wall Murals and Custom Paintings
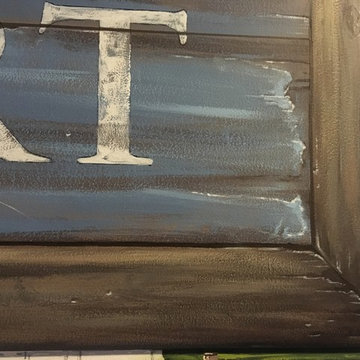
New England Harbor Town Mural, hand painted throughout a lower level by Tom Taylor of Mural Art LLC. The artwork was done for a home in Westminster, Maryland.
Artistic wall murals, murals, wall murals, fine art, mural art, custom art, original art, large art, hand painted, art ideas.
 Nouvel Kitchen and Bath
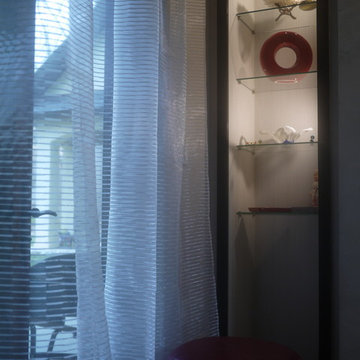
Black and white with a feminine touch, this office had a challenging long and skinny layout. Our designers turned this space into a very comfortable room by creating a sitting niche with book cases that were turned perpendicular and utilizing bottom shelves for additional seating.
Find the right local pro for your project











 Hush House
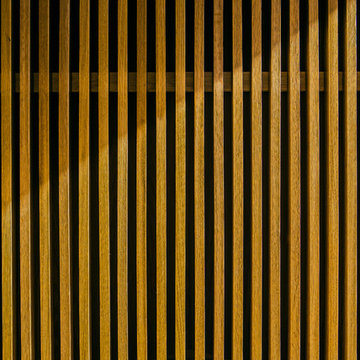
Trim+Edge is a custom mid-century modern residential landscape remodel in East Austin, Texas (78702). Designed by Hush House, the project transforms a sloped residential lot into three functional outdoor zones using a slatted steel retaining wall, a pea gravel courtyard, and a shaded patio lounge.
2. Design Challenge & Architectural Solution
The Challenge: Leveling a sloped backyard lot to create usable, multi-functional outdoor living spaces for family gathering and entertaining.
The Solution: Installing a low-profile, slatted steel retaining structure to level the upper lawn while creating a seamless step-down transition into a pea gravel courtyard and shaded patio lounge directly adjacent to the main home.
3. Key Architectural Features & Materials
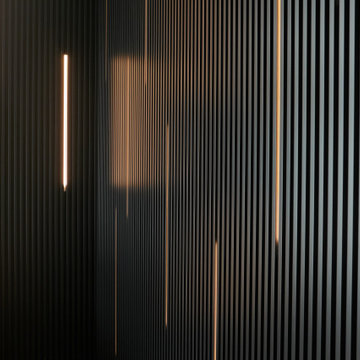
Slatted Steel Retaining Wall: A custom steel retaining structure that encases, levels, and elevates the upper lawn area.
Pea Gravel Courtyard: A low-maintenance gravel patio designed for flexible seating, dining, and casual outdoor entertaining.
Shaded Patio Lounge: An oversized covered seating area situated right next to the house for all-day shade and comfort.
Three-Zone Functional Layout: A layered landscape plan designed to activate distinct areas for concurrent family activities and large social gatherings.






83