
Search results for "End table" in Home Design Ideas
 Ocean Blue Custom Homes

Inspiration for a large timeless open concept and formal dark wood floor living room remodel in Miami with no fireplace and gray walls
 Elena Calabrese Design & Decor
Michelle Drewes

Mid-sized minimalist master medium tone wood floor and brown floor bedroom photo in San Francisco with brown walls and no fireplace
Mid-sized minimalist master medium tone wood floor and brown floor bedroom photo in San Francisco with brown walls and no fireplace
 Corinne Acampora Interiors & Art

Example of a mid-sized classic kids' white tile and subway tile white floor, single-sink and mosaic tile floor corner shower design in Boston with recessed-panel cabinets, white cabinets, blue walls, a hinged shower door, gray countertops, a freestanding vanity, an undermount sink and a niche
Find the right local pro for your project

 Mary Cook
Taylor Photography
Elegant dark wood floor living room photo in Philadelphia with gray walls, a standard fireplace, a stone fireplace and a wall-mounted tv
Elegant dark wood floor living room photo in Philadelphia with gray walls, a standard fireplace, a stone fireplace and a wall-mounted tv

 Lecy Bros Homes & Remodeling
Example of a large classic dark wood floor family room design in Minneapolis with beige walls, a standard fireplace, a stone fireplace and a wall-mounted tv

 NEST Design Group
Southwest dark wood floor and brown floor entryway photo in Houston with white walls
 Ninzan Studio, LLC

Living room - large traditional formal and enclosed dark wood floor and brown floor living room idea in Tampa with beige walls, no fireplace and no tv

Sponsored
Columbus, OH

Wannemacher Interiors
Customized Award-Winning Interior Design Solutions in Franklin Cnty OH

 Christen Ales Interiors
Inspiration for a mid-sized mid-century modern enclosed light wood floor and beige floor family room remodel in Austin with white walls, a wall-mounted tv and no fireplace

 Sea Pointe Design & Remodel
Lisa Greiner - Sea Pointe Construction Design Consultant
Inspiration for a transitional dark wood floor and brown floor living room remodel in Orange County with white walls and a ribbon fireplace
Inspiration for a transitional dark wood floor and brown floor living room remodel in Orange County with white walls and a ribbon fireplace

 Julie Assenberg Interior Design, LLC
photos by Kristan Jacobsen
Inspiration for a large timeless master dark wood floor and brown floor bedroom remodel in Salt Lake City with white walls, a two-sided fireplace and a stone fireplace
Inspiration for a large timeless master dark wood floor and brown floor bedroom remodel in Salt Lake City with white walls, a two-sided fireplace and a stone fireplace

Example of a transitional carpeted living room design in Denver with beige walls and a standard fireplace

 Engelsma Homes LLC
Dan Johnson Photography
Inspiration for a small timeless sunroom remodel in Grand Rapids with a standard ceiling
Inspiration for a small timeless sunroom remodel in Grand Rapids with a standard ceiling
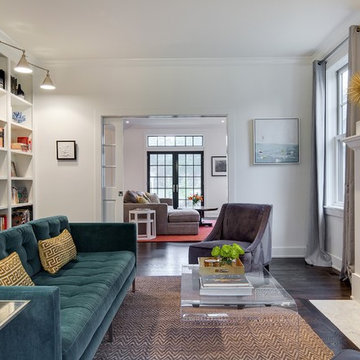
 ADŌR Homes
SpaceCrafting Real Estate Photography
Example of a mid-sized transitional formal and enclosed dark wood floor living room design in Minneapolis with white walls, no fireplace and no tv
Example of a mid-sized transitional formal and enclosed dark wood floor living room design in Minneapolis with white walls, no fireplace and no tv

Sponsored
Columbus, OH

Snider & Metcalf Interior Design, LTD
Leading Interior Designers in Columbus, Ohio & Ponte Vedra, Florida

 Sarah Cole Interiors
Photo by Jared Kuzia
Family room - large transitional open concept dark wood floor and brown floor family room idea in Boston with gray walls
Family room - large transitional open concept dark wood floor and brown floor family room idea in Boston with gray walls

 O’Hara Interiors
Martha O'Hara Interiors, Interior Design & Photo Styling | Kyle Hunt & Partners, Builder | Troy Thies, Photography
Please Note: All “related,” “similar,” and “sponsored” products tagged or listed by Houzz are not actual products pictured. They have not been approved by Martha O’Hara Interiors nor any of the professionals credited. For information about our work, please contact design@oharainteriors.com.

 Jan Hiltz Interiors LLC
Living room - mid-sized traditional enclosed medium tone wood floor and brown floor living room idea in New York with gray walls, a music area, no fireplace and no tv

 Studio Architects
A contemporary ranch with many amenities and fantastic views. This project includes a main residence, a bunkhouse, a ranch, and a sports barn with office suites. The design features the use of natural materials like wood, and stone, light colors, reclaimed amber accents, and warm elements.

Sponsored
Columbus, OH
Free consultation for landscape design!

Peabody Landscape Group
Franklin County's Reliable Landscape Design & Contracting

Elegant formal and open concept dark wood floor living room photo in Minneapolis with white walls, a standard fireplace, a tile fireplace and no tv

 Kelly Hohla Interiors
Photography by John Merkl
Example of a mid-sized transitional enclosed carpeted and gray floor family room library design in San Francisco with white walls, a metal fireplace, a media wall and a ribbon fireplace
Example of a mid-sized transitional enclosed carpeted and gray floor family room library design in San Francisco with white walls, a metal fireplace, a media wall and a ribbon fireplace

 SMOOK Architecture & Urban Design, Inc.
This New England farmhouse style+5,000 square foot new custom home is located at The Pinehills in Plymouth MA.
The design of Talcott Pines recalls the simple architecture of the American farmhouse. The massing of the home was designed to appear as though it was built over time. The center section – the “Big House” - is flanked on one side by a three-car garage (“The Barn”) and on the other side by the master suite (”The Tower”).
The building masses are clad with a series of complementary sidings. The body of the main house is clad in horizontal cedar clapboards. The garage – following in the barn theme - is clad in vertical cedar board-and-batten siding. The master suite “tower” is composed of whitewashed clapboards with mitered corners, for a more contemporary look. Lastly, the lower level of the home is sheathed in a unique pattern of alternating white cedar shingles, reinforcing the horizontal nature of the building.
2