
Search results for "End table" in Home Design Ideas
 Garbett Homes
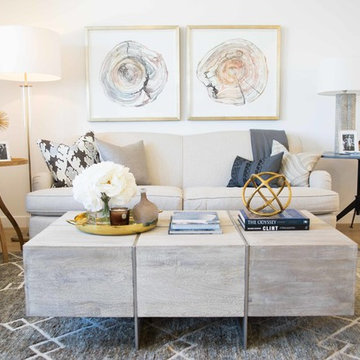
Mid-sized minimalist open concept and formal medium tone wood floor living room photo in Salt Lake City with white walls and no fireplace
 Convenience Concepts
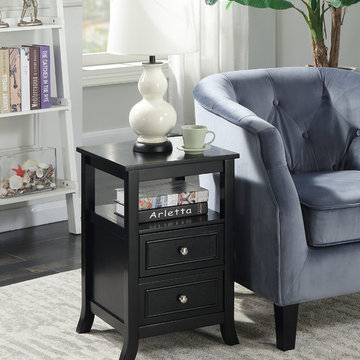
The Melbourne End Table from Convenience Concepts is transitional styling at its finest. Featuring classic details that you know and love but offering updated details makes this end table the perfect piece to add to your home. Offering plenty of useable storage space, allows the Melbourne End Table to optimize the space in your home. With two drawers and a built-in shelf, you can display and store everything you need in life. Constructed of quality materials such as MDF finished with a birch veneer and solid poplar wood, this end table was built to last. Each detail for the Melbourne End Table has been carefully thought out from its beautiful saber legs, raised trim detailing on the cabinet doors and pewter metal knobs, that everyone will appreciate. Complete your home today with the Melbourne End Table and find other matching pieces from the American Heritage Collection from Convenience Concepts.

Find the right local pro for your project
 Maverick Design
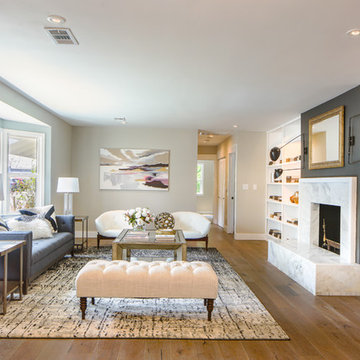
Inspiration for a transitional formal and open concept light wood floor living room remodel in Los Angeles with beige walls and no tv
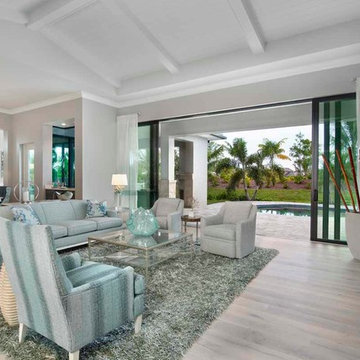
 Norris Furniture & Interiors
Large beach style formal and open concept light wood floor and brown floor living room photo in Miami with gray walls and no fireplace

 Studio Shelter
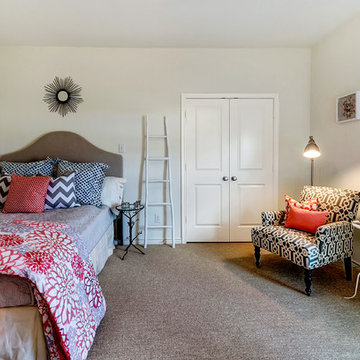
Studio Shelter revamped this room with new wallcovering, carpet, paint, bedding, lamps and window treatments
Bedroom - large contemporary master carpeted and gray floor bedroom idea in Denver with brown walls and no fireplace
Bedroom - large contemporary master carpeted and gray floor bedroom idea in Denver with brown walls and no fireplace
 Sierra Living Concepts Inc
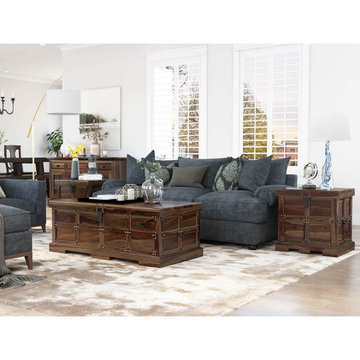
Dimension:
Coffee Table: 48" L X 24" D X 18" H
End Table: 22" L X 18" D X 22" H
If you’re a fan of antiques and enjoy a fine blend of stylistic options, then you’ll be impressed by our gorgeous Beaufort Steamer Rustic Solid Wood Storage Trunk 3 Piece Coffee Table Set.
Comprising of a large trunk coffee table and two matching trunk storage end tables, this coffee table set boasts a unique mix of vintage industrial aesthetics that are absolutely unique. The large rectangular coffee table is designed in the form of a trunk. Its top frame is slightly extended and conceals a storage space that can be accessed by pulling the top upwards using the hand-wrought metal handle. The bottom features a plain band that lies on top of rectangular, platform style feet. The trunk storage coffee table features metallic accents throughout their design, perfectly spaced out, giving this entire set an embellished and vintage style designing. The end tables are designed in a similar manner – with a concealed top, platform feet and a stylish middle.
Handcrafted from solid Rosewood, the distinctive aesthetics of this 3 piece Codex storage coffee table set are complemented by an excellent heirloom quality. The trunk style design also allows you to keep your living room organized and absolutely tidy.
Its beautiful design is accompanied by a great visual versatility. You can easily set it up in a number of interior design styles. It would make a stunning centerpiece in a rustic, traditional or industrial style living room, but would look just as well in a contemporary or eclectic ambiance.
Special Features:
• 100% Handcrafted
• Solid Rosewood craftsmanship
• Rustic Industrial style
• Large trunk coffee table
• 2 matching end tables with storage
• Embellished with unique metal hardware
• Stylish aesthetics
• Heirloom quality
• Versatile aesthetics
• Easy maintenance & cleaning
Note: Real wood is a product of nature, and as such, no two pieces are alike. Variations in solid wood grain patterns are to be expected and make each furniture uniquely beautiful, just like us humans.


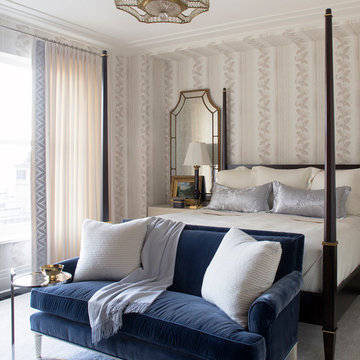
 Summer Thornton Design, Inc
Inspiration for a large timeless master carpeted and gray floor bedroom remodel in Chicago

 Katya Grozovskaya Photography
Katya Grozovskaya
Example of a large trendy formal and enclosed living room design in Los Angeles with white walls, a ribbon fireplace and no tv
Example of a large trendy formal and enclosed living room design in Los Angeles with white walls, a ribbon fireplace and no tv

 Aria Design Inc
Architecture by Horst Architects
www.horst-architects.com
John Ellis Photography
Inspiration for a contemporary living room remodel in Orange County with a ribbon fireplace and a wall-mounted tv
Inspiration for a contemporary living room remodel in Orange County with a ribbon fireplace and a wall-mounted tv

 Studio McGee
Shop the Look, See the Photo Tour here: https://www.studio-mcgee.com/studioblog/2016/4/25/foothill-drive-project-formal-living-room?rq=Foothill%20Drive%20Project
Photo by Lindsay Salazar
 Estee Design
Arnal Photography | 416.998.8038 | www.arnalpix.com | info@arnalpix.com
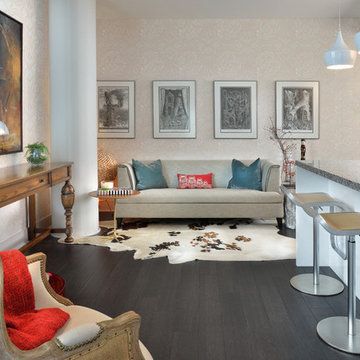
Living room - mid-sized contemporary open concept and formal dark wood floor living room idea in Toronto with beige walls, no fireplace and no tv
Living room - mid-sized contemporary open concept and formal dark wood floor living room idea in Toronto with beige walls, no fireplace and no tv
 Keating Moore Construction
Ron Rosenzweig

Mid-sized beach style light wood floor and gray floor enclosed dining room photo in Miami with gray walls and no fireplace
Mid-sized beach style light wood floor and gray floor enclosed dining room photo in Miami with gray walls and no fireplace

Sponsored
Delaware, OH

Buckeye Basements, Inc.
Central Ohio's Basement Finishing ExpertsBest Of Houzz '13-'21
 Olamar Interiors
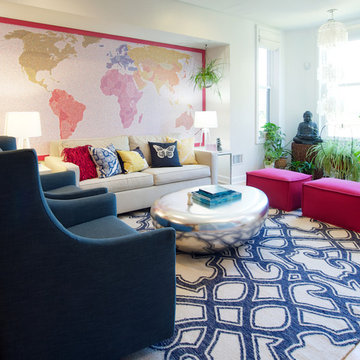
This client came to us with a unique challenge: create a modern design that matches her fun and funky personality but to make it as "green" and chemical free as possible. We rose to the challenge, researching the best options for sustainable, green and chemical free furnishings. The upholstery pieces are made from sustainable and chemical free materials, the dining table is made of sustainable wood with a chemical free finish. The rugs are from a fair-trade company that supports education for women in India. The client had hired a Feng Shui expert to provide her with a report which we used to design the space. The wallpaper behind the living room sofa is custom designed and custom-made. It is a map made up of hundred of small photos that the homeowner provided to us. It represents the area in her home that will bring travel and connect her to the people she loves. The large, colorful art piece in the dining area is hung in the area of the home that will bring joy around family and children. The hearts and pink/red colored wallpaper in the den will evoke love and relationships.
The client has a colorful, fun personality and we wanted to infuse the design with it. A white backdrop allows all of the pinks, reds, navy blues and turquoises to pop, creating a lively, modern feeling. The textures in the floor and wall coverings and in the fabrics create a lived in, collected feeling and add a touch of bohemian chic style. The new modern cable and walnut stair banister is in keeping with the original modern feel of the row house and keeps the narrow staircase from feeling tight and closed in.
This was a fun, creative and unique project for us. This particular client was one of Olamar's first clients eight years ago when we first opened our doors. At that time the house was nothing but a condemned shell that the client renovated, with our assistance. At that time we designed the kitchen, which is still in excellent condition and still looks amazing!
Photographer: Greg Tinius

 Meridith Baer Home
Photography by Bernard André www.bernardandre.com
Inspiration for a large contemporary living room remodel in San Francisco with a standard fireplace and no tv
Inspiration for a large contemporary living room remodel in San Francisco with a standard fireplace and no tv
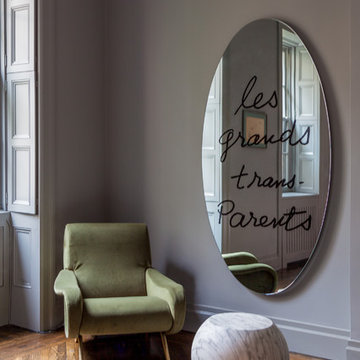
 Lucy Harris Studio
Notable decor elements include: Cappellini Bong side table, Cassina Lady chair upholstered in Casamance Premier Acte khaki fabric, Cassina Les Grands Transparents mirror.
Photography: Francesco Bertocci

 Corinne Acampora Interiors & Art
Game room - transitional open concept carpeted and wood wall game room idea in Boston with brown walls, a standard fireplace, a brick fireplace and no tv

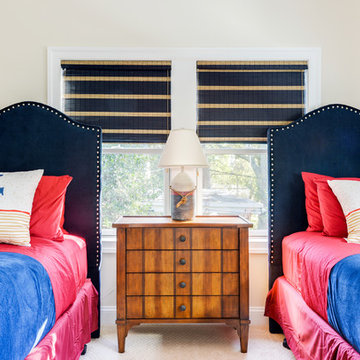


 OMNIA Group Architects
This inviting home welcomes you to a dramatic entrance showcasing a curved staircase with formal living room and dining room complete with a butler's pantry. The private library with double doors is a special place to relax or work from home. The epicurean kitchen and breakfast area opens to a grand two-story great room. The second floor boasts four spacious bedrooms. Two of the bedrooms share a pullman bath and the master suite has two generous walk-in closets and an en-suite with soaking tub and separate stall shower.

 Material Differences
Inspiration for a small contemporary glass railing balcony remodel in DC Metro with a roof extension
57