
Search results for "End users" in Home Design Ideas
 User
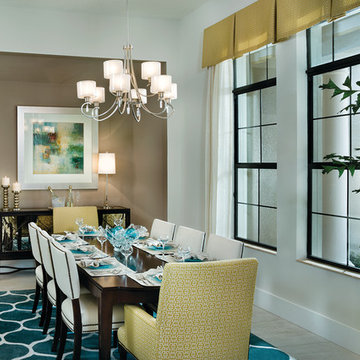
Userdining room with custom area rug and inset artwork and credenza.
Example of a mid-sized trendy marble floor enclosed dining room design in Tampa with brown walls
Example of a mid-sized trendy marble floor enclosed dining room design in Tampa with brown walls
 User
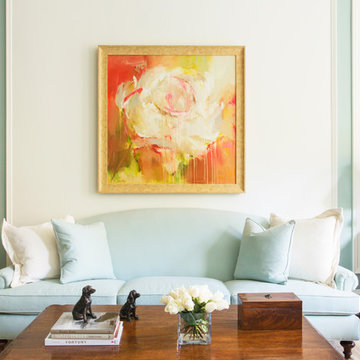
User http://www.catherineandmcclure.com/historicbrownstone.html
As interior decorators for these vibrant homeowners, our goal was to preserve the historic beauty of this classic Boston Brownstone while creating a fresh, sophisticated, and livable space for our clients. It was important in our design to showcase the incredible details in this home like the original coffered ceiling in the master suite and the beautiful fireplace mantle in the living area and the soaring ceilings throughout the house.
Find the right local pro for your project
 User
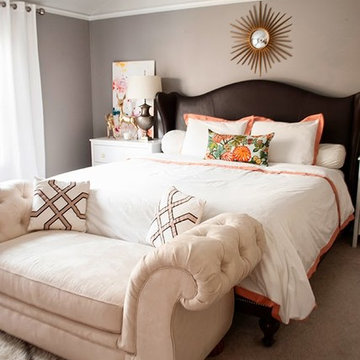
UserA bright and fresh bedroom with crisp white bedding and a fun accent pillow. As seen in Cuckoo 4 Design ( http://cuckoo4design.blogspot.com/)
 User

UserThe W7 series of windows and doors were selected in this project both for the high performance of the products, the beauty of natural wood interiors, and the durability of aluminum-clad exteriors. The stunning clear-stained pine windows make use of concealed hinges, which not only deliver a clean aesthetic but provide continuous gaskets around the sash helping to create a better seal against the weather outside. The robust hardware is paired with stainless steel premium handles to ensure smooth operation and timeless style for years to come.
 User
UserArthur Rutenberg Homes
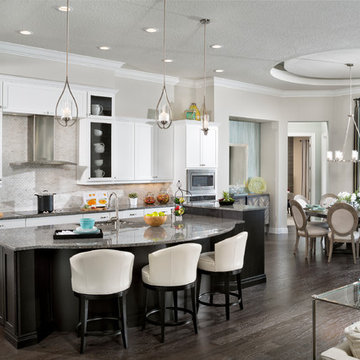
Example of a huge transitional l-shaped dark wood floor open concept kitchen design in Tampa with an undermount sink, raised-panel cabinets, white cabinets, granite countertops, beige backsplash, ceramic backsplash, stainless steel appliances and an island
Example of a huge transitional l-shaped dark wood floor open concept kitchen design in Tampa with an undermount sink, raised-panel cabinets, white cabinets, granite countertops, beige backsplash, ceramic backsplash, stainless steel appliances and an island

Sponsored
Columbus, OH

Snider & Metcalf Interior Design, LTD
Leading Interior Designers in Columbus, Ohio & Ponte Vedra, Florida
 User
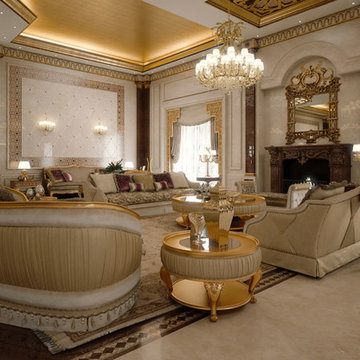
UserBernadette Livingston Furniture is simply the best in luxury furniture and high end home furnishings.
Live like a King, luxury furnishings for castles to cottages.
Custom details and quality seldom offered even by the largest retailers.
We are a complete interior design center for antique reproduction furniture, high end dining table sets, luxury bedroom furniture,
home accessories, custom kitchen cabinetry and more.
 User

UserPhotography by Tim Souza
Sunroom - mid-sized transitional ceramic tile sunroom idea in Philadelphia with a standard ceiling
Sunroom - mid-sized transitional ceramic tile sunroom idea in Philadelphia with a standard ceiling
 User
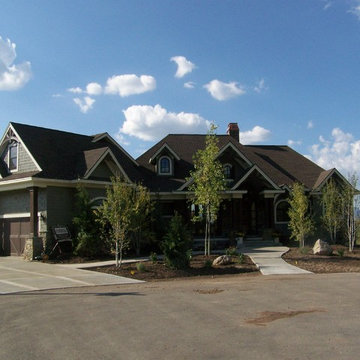
UserAmicalola Cottage home in the Park City, Utah area custom built for clients with high end finishes
Large mountain style green two-story wood exterior home photo in Salt Lake City
Large mountain style green two-story wood exterior home photo in Salt Lake City

 CDH Designs LLC
After going through the tragedy of losing their home to a fire, Cherie Miller of CDH Designs and her family were having a difficult time finding a home they liked on a large enough lot. They found a builder that would work with their needs and incredibly small budget, even allowing them to do much of the work themselves. Cherie not only designed the entire home from the ground up, but she and her husband also acted as Project Managers. They custom designed everything from the layout of the interior - including the laundry room, kitchen and bathrooms; to the exterior. There's nothing in this home that wasn't specified by them.
CDH Designs
15 East 4th St
Emporium, PA 15834
 User
UserThe XXTwo Plan merges ultimate functionality with a clean Scandinavian-inspired modern farmhouse minimalism. From the curb, the design presents with an impressive stature marked by a tall 2-story gable massing, flanked by a flat-roofed wing and entryway sheltered by a quaint second-story deck above. This rendition is skinned with a dark concrete brick, accented by a richly-stained tongue and groove cedar wood facade.
Designed specifically for NE16, my OKC Urban Renewal-awarded redevelopment project in inner Oklahoma City, this plan is compatible with narrow lots while still packing in nearly 1900 square feet of pure, functional living space. It includes a standard 1-car garage with modern, satin-glass window garage door, but when building from scratch, can also be re-configured as a pull-through breezeway into a backyard parking scenario, where a detached garage is also possible.
Guests are greeted with an impressive two-story vaulted, naturally-lit staircase immediately adjacent to the front door. The great room, complete with a touch of industrial-modern with its exposed HVAC ductwork, is vast with a roomy kitchen on one end and living room at the other. Just beyond the living room is a 3-panel door system to the back patio and yard.
Kitchen-wise, modern enthusiasts who love to cook will enjoy the large kitchen wall that includes an impressive range and vent hood with a horizontal slider window built right into the backsplash over the cooktop. The island also includes one of my signature built-in tables that comfortably seats six, and is one less piece of furniture to buy. A powder bathroom also resides downstairs, saving you that quick climb up the stairs just for a quick bathroom stop.
When it's time to retire for the evening, the upstairs offers several living options. Just atop the staircase is a double-door system that provides not only natural light, but access to the quaint rooftop deck overlooking the front yard. The hall leads to a full bathroom, linen closet, and spacious back bedroom with walk-in closet. Down the other end of the hall leads to the master suite, utility room, and 3rd bedroom, also with its own master closet.
The master suite, the largest of the three bedrooms, has its own full bathroom with dual sinks, shower, toilet room, and large walk-in closet with that direct, secondary connectivity to the utility room that many of my designs are known for.
If a truly-modern curb appeal that doesn't skimp on functional space is what you're after, give the XXTwo a good look. | jC
 User

UserReference: ST601-US
Model: SERENA
Shape: square
Color: trendy gray
Finish: honed inside and outside
US Dimensions: 36"x36"x2"
US Drain size: 3-1/2" - 90mm (Drain not included) CENTER DRAIN LOCATION
Material: granite
Weight: 159 Lbs - 73 Kgs
SERENA is a design square genuine Natural stone Shower Base - 36"x36"x2" - made in genuine interior decoration high-end trendy gray granite. The "Exceptional" cut in the block without any comparison with plastic and other chemical resin market often unaffordable. You will definitely not let anyone feel indifferent with this 100% natural stone piece of heaven unique in the US and exclusively available on Living'ROC.net.
This piece of stone cut from a block of Granite is preformed to create an effective water slope to the drain giving it a groovy, modern look. This unique creation from LivingRoc add style, beauty and sophistication to your bathroom and its honed finish gives a satin-feel, smooth and velvety to the touch. The outstanding opportunity to make your world unique! Add value to your home by transforming your bathroom into an oasis of elegance, calm, and tranquillity.
Made from trendy gray granite SERENA is extremely resistant to shocks, scratches and daily use. The shower base is build to last a very long time. This natural stone shower base has a proper slope so the water does not stay in the tray (on a rectangular tray the drain hole is on the right side,) we are also taking good care of your comfort and security ensuring reliable, non slip products.
if you wish to standardize your project, you can choose among a wide range of trendy gray vessel sink in granite perfectly adapted to bathroom use and carved from the same material as for example models Dune, Bali, Torrence...
Our creation SERENA is delivered without a drain (not included) and without a granite cover which is only compatible with the European Market especially in France - every US drains models you can find on the market will fit perfectly on Living'ROC shower bases.


 User
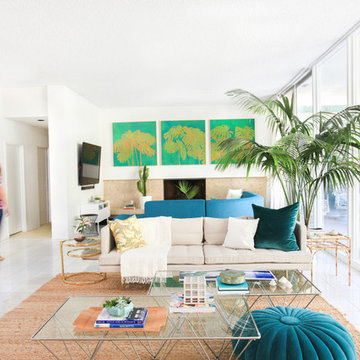
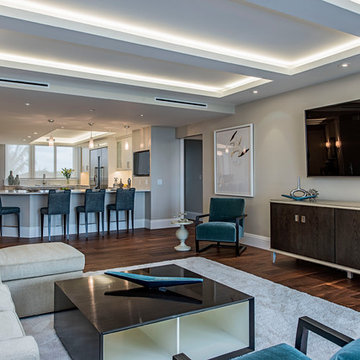
Userpatio, slider, area rug, neutral, teal velvet chairs, square coffee table, wall mounted tv, end tables, table lamps, trey ceiling, recessed lights, drapes, sectional, lounge, wood flooring, large planks, credenza, storage table, art, floor vase, open concept
 User
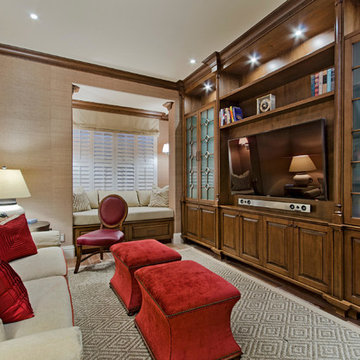
Userbuilt-in entertainment center, dark crown molding, window seat, storage bench, decorative glass cabinet doors, sound bar, mounted tv, lighted cabinets, recessed lights, upholstered couch with trim, red ottomans, end table, table lamp, roman shade, wall paper, walnut cabinets, area rug, leather accent chair, wall sconce
 User
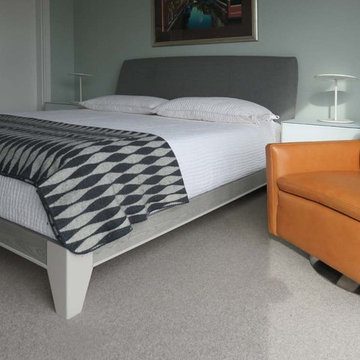
UserTheir bedroom has a light and airy feel in a small space. With light finishes on the bed, end tables, dresser and lamps, we were able to create a serene space. The pop of color in the accent chair creates cohesion from the living room and looks great against the city skyline.
 User
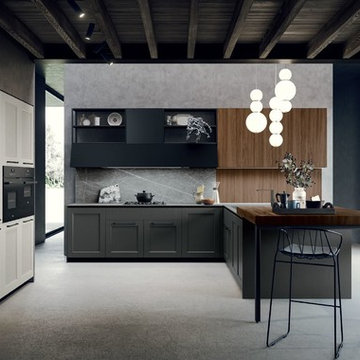
Usercustom kitchen cabinets, European cabinets, high-end cabinetry, contemporary kitchen, modern kitchen design, luxury kitchen cabinets, custom cabinetry, San Francisco cabinets, transitional design, kitchen island, kitchen pantry, kitchen remodeling, made in Italy, Italian cabinetry

Sponsored
Fredericksburg, OH

High Point Cabinets
Columbus' Experienced Custom Cabinet Builder | 4x Best of Houzz Winner
 User
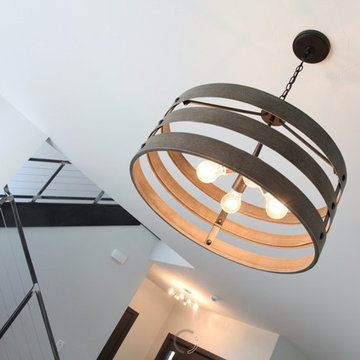
UserThe XXTwo Plan merges ultimate functionality with a clean Scandinavian-inspired modern farmhouse minimalism. From the curb, the design presents with an impressive stature marked by a tall 2-story gable massing, flanked by a flat-roofed wing and entryway sheltered by a quaint second-story deck above. This rendition is skinned with a dark concrete brick, accented by a richly-stained tongue and groove cedar wood facade.
Designed specifically for NE16, my OKC Urban Renewal-awarded redevelopment project in inner Oklahoma City, this plan is compatible with narrow lots while still packing in nearly 1900 square feet of pure, functional living space. It includes a standard 1-car garage with modern, satin-glass window garage door, but when building from scratch, can also be re-configured as a pull-through breezeway into a backyard parking scenario, where a detached garage is also possible.
Guests are greeted with an impressive two-story vaulted, naturally-lit staircase immediately adjacent to the front door. The great room, complete with a touch of industrial-modern with its exposed HVAC ductwork, is vast with a roomy kitchen on one end and living room at the other. Just beyond the living room is a 3-panel door system to the back patio and yard.
Kitchen-wise, modern enthusiasts who love to cook will enjoy the large kitchen wall that includes an impressive range and vent hood with a horizontal slider window built right into the backsplash over the cooktop. The island also includes one of my signature built-in tables that comfortably seats six, and is one less piece of furniture to buy. A powder bathroom also resides downstairs, saving you that quick climb up the stairs just for a quick bathroom stop.
When it's time to retire for the evening, the upstairs offers several living options. Just atop the staircase is a double-door system that provides not only natural light, but access to the quaint rooftop deck overlooking the front yard. The hall leads to a full bathroom, linen closet, and spacious back bedroom with walk-in closet. Down the other end of the hall leads to the master suite, utility room, and 3rd bedroom, also with its own master closet.
The master suite, the largest of the three bedrooms, has its own full bathroom with dual sinks, shower, toilet room, and large walk-in closet with that direct, secondary connectivity to the utility room that many of my designs are known for.
If a truly-modern curb appeal that doesn't skimp on functional space is what you're after, give the XXTwo a good look. | jC
 User
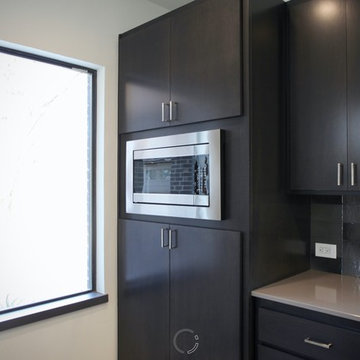
UserThe XXTwo Plan merges ultimate functionality with a clean Scandinavian-inspired modern farmhouse minimalism. From the curb, the design presents with an impressive stature marked by a tall 2-story gable massing, flanked by a flat-roofed wing and entryway sheltered by a quaint second-story deck above. This rendition is skinned with a dark concrete brick, accented by a richly-stained tongue and groove cedar wood facade.
Designed specifically for NE16, my OKC Urban Renewal-awarded redevelopment project in inner Oklahoma City, this plan is compatible with narrow lots while still packing in nearly 1900 square feet of pure, functional living space. It includes a standard 1-car garage with modern, satin-glass window garage door, but when building from scratch, can also be re-configured as a pull-through breezeway into a backyard parking scenario, where a detached garage is also possible.
Guests are greeted with an impressive two-story vaulted, naturally-lit staircase immediately adjacent to the front door. The great room, complete with a touch of industrial-modern with its exposed HVAC ductwork, is vast with a roomy kitchen on one end and living room at the other. Just beyond the living room is a 3-panel door system to the back patio and yard.
Kitchen-wise, modern enthusiasts who love to cook will enjoy the large kitchen wall that includes an impressive range and vent hood with a horizontal slider window built right into the backsplash over the cooktop. The island also includes one of my signature built-in tables that comfortably seats six, and is one less piece of furniture to buy. A powder bathroom also resides downstairs, saving you that quick climb up the stairs just for a quick bathroom stop.
When it's time to retire for the evening, the upstairs offers several living options. Just atop the staircase is a double-door system that provides not only natural light, but access to the quaint rooftop deck overlooking the front yard. The hall leads to a full bathroom, linen closet, and spacious back bedroom with walk-in closet. Down the other end of the hall leads to the master suite, utility room, and 3rd bedroom, also with its own master closet.
The master suite, the largest of the three bedrooms, has its own full bathroom with dual sinks, shower, toilet room, and large walk-in closet with that direct, secondary connectivity to the utility room that many of my designs are known for.
If a truly-modern curb appeal that doesn't skimp on functional space is what you're after, give the XXTwo a good look. | jC
 User
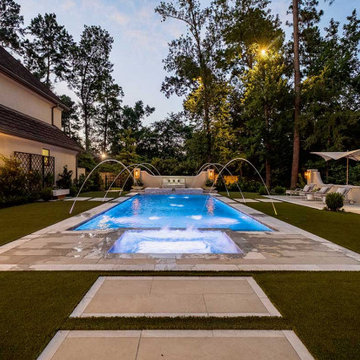
UserThis stunning backyard features a contemporary, rectangular inground pool wth a stucco water fountain wall gracing the deep-end. The wall is flanked on either end with gas lanterns and three scuppers in the middle that release water into a rectangular pool of water framed inside the feature. Six, Pentair LED magic streams send dancing water over the edge of the pool's outlining stone. Large, stone, step-pads create paths from the pool to the covered patio and outdoor kitchen as well as to a sitting area and fire feature. Guests have access to an outdoor shower, and a beautiful natural gas fire feature filled with lava rock.
104