
Search results for "End users" in Home Design Ideas


 User
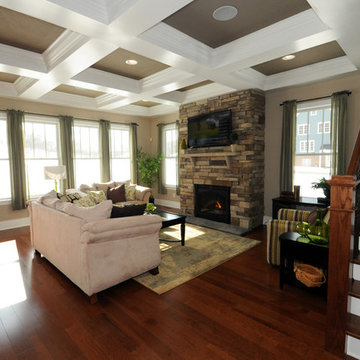
UserArts and crafts medium tone wood floor family room photo in Other with a stone fireplace and a wall-mounted tv
 User

UserEnclosed kitchen - small contemporary l-shaped cork floor enclosed kitchen idea in Vancouver with a farmhouse sink, shaker cabinets, gray cabinets, quartz countertops, white backsplash, glass tile backsplash, stainless steel appliances and an island
Find the right local pro for your project
 User
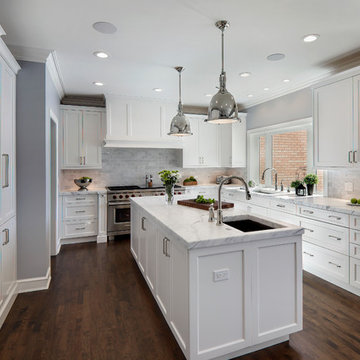
UserCabinetry design includes Brookhaven frameless cabinetry in maple wood with an opaque finish Appliances used in this space include (2) refrigerator/freezer units, and a 60" range with a custom wood hood. Countertops are Statuario White Extra Marble in a honed finish.
 User
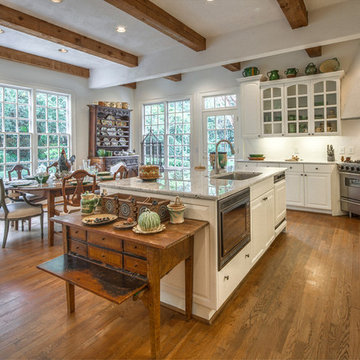
UserLarge elegant l-shaped medium tone wood floor eat-in kitchen photo in Atlanta with white cabinets, an island, an undermount sink, glass-front cabinets, granite countertops, white backsplash and stainless steel appliances
 User
UserKaren Millet
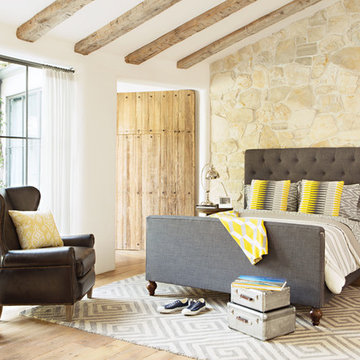
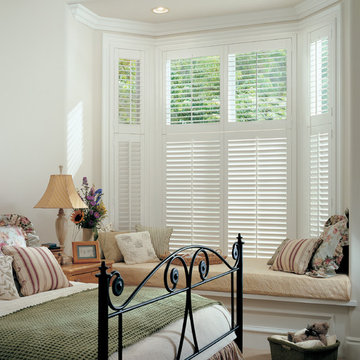
Mid-sized elegant guest medium tone wood floor bedroom photo in Los Angeles with white walls and no fireplace
Mid-sized elegant guest medium tone wood floor bedroom photo in Los Angeles with white walls and no fireplace

Sponsored
Columbus, OH
Free consultation for landscape design!

Peabody Landscape Group
Columbus' Reliable Landscape Design & Contracting
 User

UserThis outdoor kitchen and porch area extends the homes ability to have guests. The full sliding doors open up to the luxury porch. Arthur Rutenberg Homes
 User
UserPhotography: Sarah Natsumi Moore

Bedroom - large modern master bamboo floor bedroom idea in Austin with gray walls
Bedroom - large modern master bamboo floor bedroom idea in Austin with gray walls
 User
UserCampbell Landscape
Bay Area's Landscape Design, Custom Construction & Management

Small elegant side yard deck photo in San Francisco with no cover
Small elegant side yard deck photo in San Francisco with no cover
 User
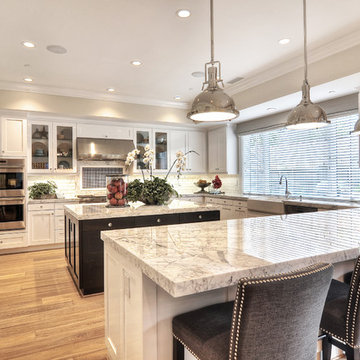
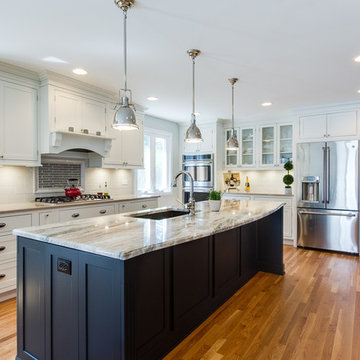
UserThis bright and spacious kitchen is the perfect example of the wow factor and a great place for family and friends to gather. White and gray granite countertops sit atop white cabinets and a large, dark wood island. High end, stainless steel appliances coordinate with the hardware and polished nickel pendant lamps. Wire brushed oak floors bring warmth into the space and finish carpentry creates a flawless look. Gray upholstered bar chairs with nail head accents provide color and functionality.
 User
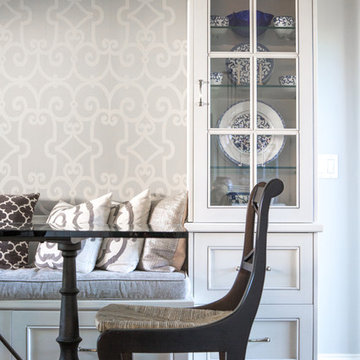
UserA custom designed banquette nesteled into a window space creates a cozy family gathering space.
Photo Credit: Bethany Nauert
Mid-sized elegant l-shaped porcelain tile open concept kitchen photo in Los Angeles with an undermount sink, recessed-panel cabinets, white cabinets, quartz countertops, white backsplash, stone tile backsplash, stainless steel appliances and an island
Mid-sized elegant l-shaped porcelain tile open concept kitchen photo in Los Angeles with an undermount sink, recessed-panel cabinets, white cabinets, quartz countertops, white backsplash, stone tile backsplash, stainless steel appliances and an island

Sponsored
Sunbury, OH

J.Holderby - Renovations
Franklin County's Leading General Contractors - 2X Best of Houzz!
 User
UserThis kitchen was designed for a busy and growing family in the Mount Prospect area.
The existing first floor was spacious but divided into several small rooms.
By removing several walls and re-framing the brick exterior wall, we were able to create an open and spacious first floor, perfect for family time and entertaining.
 User
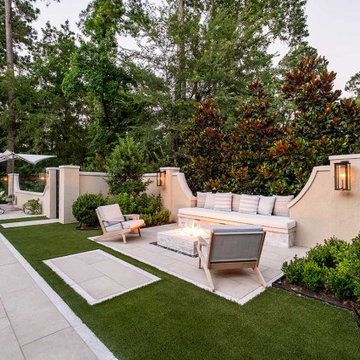
UserThis stunning backyard features a contemporary, rectangular inground pool wth a stucco water fountain wall gracing the deep-end. The wall is flanked on either end with gas lanterns and three scuppers in the middle that release water into a rectangular pool of water framed inside the feature. Six, Pentair LED magic streams send dancing water over the edge of the pool's outlining stone. Large, stone, step-pads create paths from the pool to the covered patio and outdoor kitchen as well as to a sitting area and fire feature. Guests have access to an outdoor shower, and a beautiful natural gas fire feature filled with lava rock.


 User
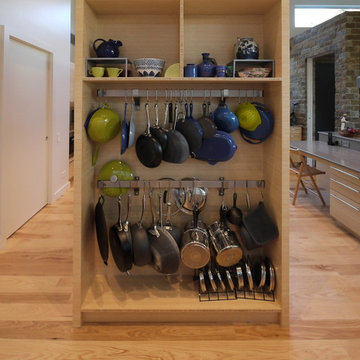
UserThis is a view of the custom pot rack on one end of the center island in the Kitchen, there is a another one on the oppisite end. The Kitchen and Dining cabinets are Plyboo and low iron satin glass. The countertops are quartz.
The door on the left is to the pantry.
Photo: David H. Lidsky Architect
 User
UserSimple Luxury Photography
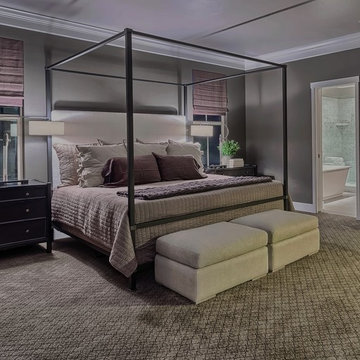
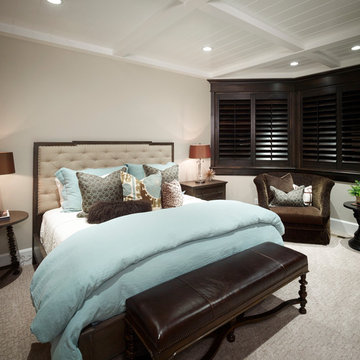
Mid-sized elegant guest carpeted and beige floor bedroom photo in Salt Lake City with beige walls and no fireplace
Mid-sized elegant guest carpeted and beige floor bedroom photo in Salt Lake City with beige walls and no fireplace
102