
Search results for "End users" in Home Design Ideas
 User

UserMid-sized minimalist l-shaped medium tone wood floor open concept kitchen photo in Vancouver with an undermount sink, flat-panel cabinets, medium tone wood cabinets, marble countertops, beige backsplash, matchstick tile backsplash, stainless steel appliances and an island
Find the right local pro for your project
 User
UserCindy Kelleher

Large tuscan l-shaped travertine floor open concept kitchen photo in Austin with a drop-in sink, raised-panel cabinets, dark wood cabinets, granite countertops, beige backsplash, stone tile backsplash, stainless steel appliances and an island
Large tuscan l-shaped travertine floor open concept kitchen photo in Austin with a drop-in sink, raised-panel cabinets, dark wood cabinets, granite countertops, beige backsplash, stone tile backsplash, stainless steel appliances and an island

Sponsored
Sunbury, OH

J.Holderby - Renovations
Franklin County's Leading General Contractors - 2X Best of Houzz!
 User
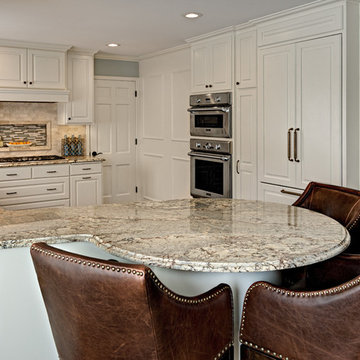
UserThis kitchen transformation allowed for more storage space and opened up the kitchen work areas.
We removed the kitchen table and incorporated a round peninsula eating area. Doing this allowed for additional storage on the back wall. We removed fireplace and inserted a double oven and built in refrigerator on the back wall opposite the sink. We added panel details on the side walls to match the existing paneling throughout the home. We updated the kitchen by changing the tile flooring to hardwood to match the adjoining rooms. The new bay window allows for cozy window seating.
We opened up the front entryway to open up the sight-line through the kitchen and into the back yard. The seldom used front entry closet was changed into a “hidden bar” with backlit honey onyx countertop when doors are opened. The antiqued mirrored glass is reflected from the back of the bar and is also in the paneled doors.
Builder Credit: Plekkenpol Builders
Photo Credit: Mark Ehlen of Ehlen Creative Communications, LLC
 User

UserRoyal Wilde Home Office Makeover: 6 Weeks, $1300 Budget, 110 SF.
Example of a small transitional freestanding desk light wood floor home office design in Denver with gray walls
Example of a small transitional freestanding desk light wood floor home office design in Denver with gray walls
 User

UserBeautiful spool set in the back porch of a Long Beach Canal residency. Includes power jets, endless spill way and a beautiful deck to complete it.
Example of a small minimalist backyard stamped concrete and rectangular hot tub design in Los Angeles
Example of a small minimalist backyard stamped concrete and rectangular hot tub design in Los Angeles

Sponsored
Delaware, OH

Buckeye Basements, Inc.
Central Ohio's Basement Finishing ExpertsBest Of Houzz '13-'21


 User

UserEnclosed kitchen - small contemporary l-shaped cork floor enclosed kitchen idea in Vancouver with a farmhouse sink, shaker cabinets, gray cabinets, quartz countertops, white backsplash, glass tile backsplash, stainless steel appliances and an island
 User
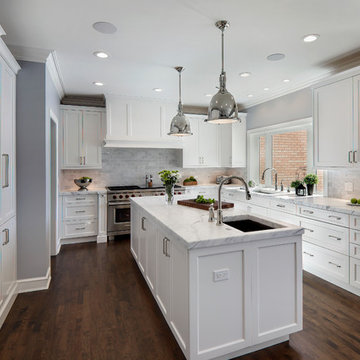
UserCabinetry design includes Brookhaven frameless cabinetry in maple wood with an opaque finish Appliances used in this space include (2) refrigerator/freezer units, and a 60" range with a custom wood hood. Countertops are Statuario White Extra Marble in a honed finish.
 User
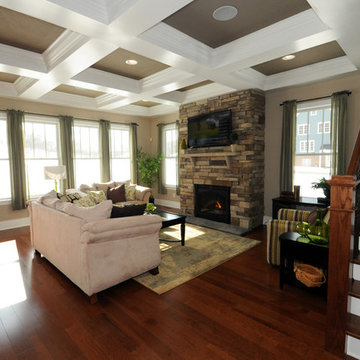
UserArts and crafts medium tone wood floor family room photo in Other with a stone fireplace and a wall-mounted tv

Sponsored
Sunbury, OH
J.Holderby - Renovations
Franklin County's Leading General Contractors - 2X Best of Houzz!
 User
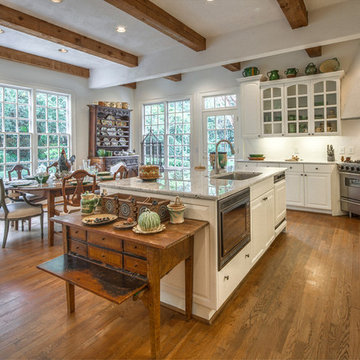
UserLarge elegant l-shaped medium tone wood floor eat-in kitchen photo in Atlanta with white cabinets, an island, an undermount sink, glass-front cabinets, granite countertops, white backsplash and stainless steel appliances
 User
UserKaren Millet

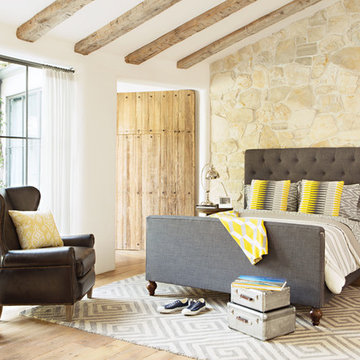
Mid-sized elegant guest medium tone wood floor bedroom photo in Los Angeles with white walls and no fireplace
Mid-sized elegant guest medium tone wood floor bedroom photo in Los Angeles with white walls and no fireplace
101