
Search results for "End users" in Home Design Ideas
 User
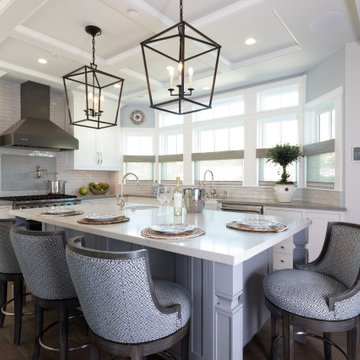
UserInspiration for a transitional l-shaped medium tone wood floor and brown floor kitchen remodel in Los Angeles with a farmhouse sink, shaker cabinets, white cabinets, beige backsplash, subway tile backsplash, paneled appliances, an island and white countertops
 User

UserClean lines and warm tones abound in this deliciously modern kitchen with hardworking stainless-steel appliances. Ivory walls and ceilings are trimmed with honey stained alder, a color seen again in the cabinetry. Off-white quartz countertops cap the perimeter cabinets and climb the backsplash creating a seamless look. An extra thick countertop of the same material covers the island and waterfalls to the floor on one end. The other end of the island features a raised bar supported by bronze hairpin legs. A set of Danish modern bar stools with green vinyl seats conveniently pull up to the counter. The island is punctuated by inset drawers which are clad in a durable laminate. The depth of the stained oak flooring serves to ground the space.
Find the right local pro for your project
 User
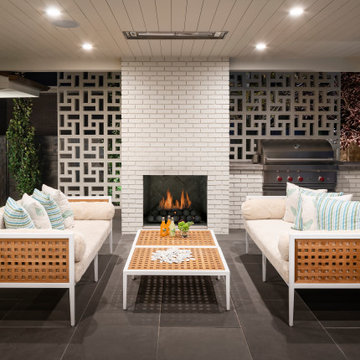
UserInspiration for a mid-sized contemporary backyard tile patio remodel in Salt Lake City with a roof extension and a bbq area
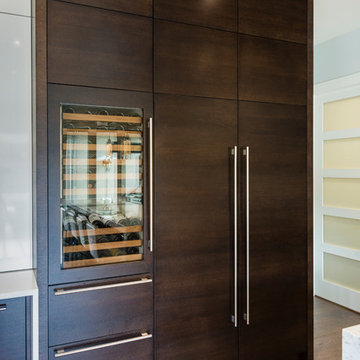
 SGDI - Sarah Gallop Design Inc.
The objective was to create a warm neutral space to later customize to a specific colour palate/preference of the end user for this new construction home being built to sell. A high-end contemporary feel was requested to attract buyers in the area. An impressive kitchen that exuded high class and made an impact on guests as they entered the home, without being overbearing. The space offers an appealing open floorplan conducive to entertaining with indoor-outdoor flow.
Due to the spec nature of this house, the home had to remain appealing to the builder, while keeping a broad audience of potential buyers in mind. The challenge lay in creating a unique look, with visually interesting materials and finishes, while not being so unique that potential owners couldn’t envision making it their own. The focus on key elements elevates the look, while other features blend and offer support to these striking components. As the home was built for sale, profitability was important; materials were sourced at best value, while retaining high-end appeal. Adaptations to the home’s original design plan improve flow and usability within the kitchen-greatroom. The client desired a rich dark finish. The chosen colours tie the kitchen to the rest of the home (creating unity as combination, colours and materials, is repeated throughout).
Photos- Paul Grdina
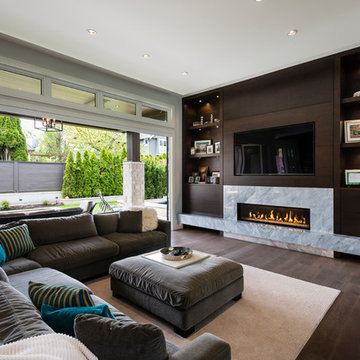 SGDI - Sarah Gallop Design Inc.
The objective was to create a warm neutral space to later customize to a specific colour palate/preference of the end user for this new construction home being built to sell. A high-end contemporary feel was requested to attract buyers in the area. An impressive kitchen that exuded high class and made an impact on guests as they entered the home, without being overbearing. The space offers an appealing open floorplan conducive to entertaining with indoor-outdoor flow.
Due to the spec nature of this house, the home had to remain appealing to the builder, while keeping a broad audience of potential buyers in mind. The challenge lay in creating a unique look, with visually interesting materials and finishes, while not being so unique that potential owners couldn’t envision making it their own. The focus on key elements elevates the look, while other features blend and offer support to these striking components. As the home was built for sale, profitability was important; materials were sourced at best value, while retaining high-end appeal. Adaptations to the home’s original design plan improve flow and usability within the kitchen-greatroom. The client desired a rich dark finish. The chosen colours tie the kitchen to the rest of the home (creating unity as combination, colours and materials, is repeated throughout).
Photos- Paul Grdina
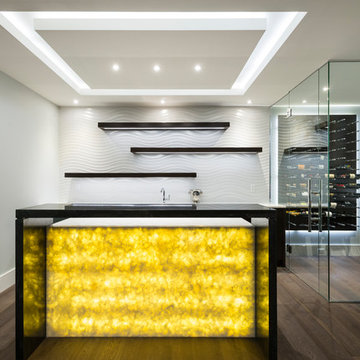 SGDI - Sarah Gallop Design Inc.
The objective was to create a warm neutral space to later customize to a specific colour palate/preference of the end user for this new construction home being built to sell. A high-end contemporary feel was requested to attract buyers in the area. An impressive kitchen that exuded high class and made an impact on guests as they entered the home, without being overbearing. The space offers an appealing open floorplan conducive to entertaining with indoor-outdoor flow.
Due to the spec nature of this house, the home had to remain appealing to the builder, while keeping a broad audience of potential buyers in mind. The challenge lay in creating a unique look, with visually interesting materials and finishes, while not being so unique that potential owners couldn’t envision making it their own. The focus on key elements elevates the look, while other features blend and offer support to these striking components. As the home was built for sale, profitability was important; materials were sourced at best value, while retaining high-end appeal. Adaptations to the home’s original design plan improve flow and usability within the kitchen-greatroom. The client desired a rich dark finish. The chosen colours tie the kitchen to the rest of the home (creating unity as combination, colours and materials, is repeated throughout).
Photos- Paul Grdina

Sponsored
Sunbury, OH

J.Holderby - Renovations
Franklin County's Leading General Contractors - 2X Best of Houzz!
 User
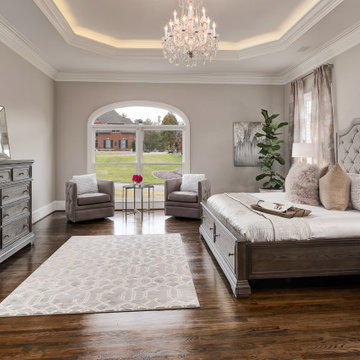
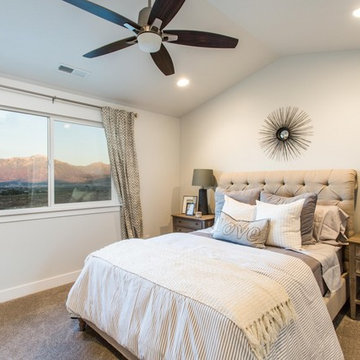
UserExample of a large transitional master medium tone wood floor and brown floor bedroom design in Birmingham with gray walls
 User
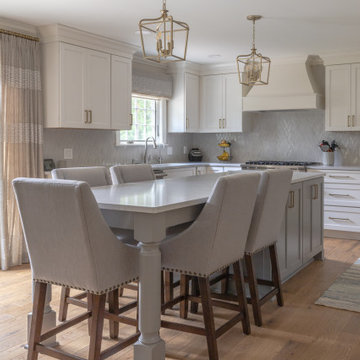
UserLarge transitional u-shaped medium tone wood floor and brown floor eat-in kitchen photo in Detroit with an undermount sink, flat-panel cabinets, gray cabinets, quartz countertops, gray backsplash, mosaic tile backsplash, stainless steel appliances, an island and gray countertops
 User
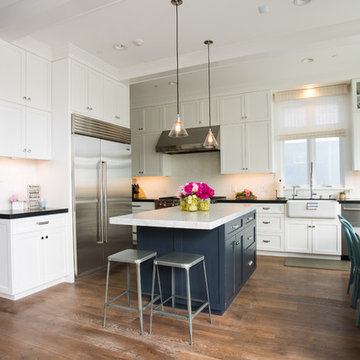
UserNew custom beach home in the Golden Hills of Hermosa Beach, California, melding a modern sensibility in concept, plan and flow w/ traditional design aesthetic elements and detailing.
 User
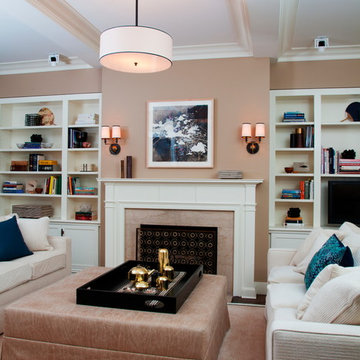
UserCustom bookshelves. Don Freeman Studio photography
Example of a small classic loft-style dark wood floor living room library design in New York with beige walls, a standard fireplace, a stone fireplace and a wall-mounted tv
Example of a small classic loft-style dark wood floor living room library design in New York with beige walls, a standard fireplace, a stone fireplace and a wall-mounted tv


 User

UserA warm family room overlooking the Colorado ski slopes.
Example of a huge mountain style enclosed medium tone wood floor family room design in Denver with beige walls, a ribbon fireplace, a stone fireplace and a wall-mounted tv
Example of a huge mountain style enclosed medium tone wood floor family room design in Denver with beige walls, a ribbon fireplace, a stone fireplace and a wall-mounted tv
 User
UserMarty Paoletta

Example of a huge classic l-shaped medium tone wood floor open concept kitchen design in Nashville with a farmhouse sink, flat-panel cabinets, green cabinets, marble countertops, brown backsplash, paneled appliances and an island
Example of a huge classic l-shaped medium tone wood floor open concept kitchen design in Nashville with a farmhouse sink, flat-panel cabinets, green cabinets, marble countertops, brown backsplash, paneled appliances and an island
 User
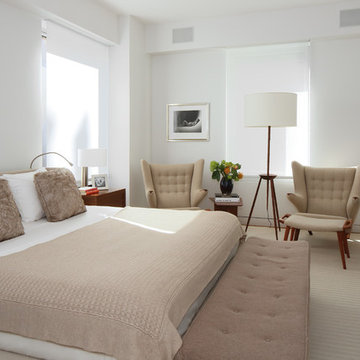
UserExample of a mid-sized minimalist master medium tone wood floor and brown floor bedroom design in New York with white walls and no fireplace
 User
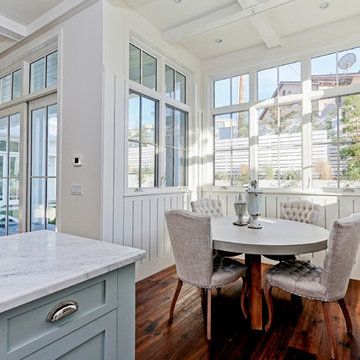
UserNew custom house in the Tree Section of Manhattan Beach, California. Custom built and interior design by Titan&Co.
Modern Farmhouse
Open concept kitchen - large country single-wall medium tone wood floor open concept kitchen idea in Los Angeles with shaker cabinets, blue cabinets, marble countertops, an island, white backsplash, subway tile backsplash, stainless steel appliances and a farmhouse sink
Open concept kitchen - large country single-wall medium tone wood floor open concept kitchen idea in Los Angeles with shaker cabinets, blue cabinets, marble countertops, an island, white backsplash, subway tile backsplash, stainless steel appliances and a farmhouse sink

Sponsored
Sunbury, OH
J.Holderby - Renovations
Franklin County's Leading General Contractors - 2X Best of Houzz!
 User

UserNew custom estate home situated on two and a half, full walk-street lots in the Sand Section of Manhattan Beach, CA.
Example of a large tuscan backyard tile and rectangular pool fountain design in Los Angeles
Example of a large tuscan backyard tile and rectangular pool fountain design in Los Angeles
 User

UserNew custom house in the Tree Section of Manhattan Beach, California. Custom built and interior design by Titan&Co.
Modern Farmhouse
Example of a small cottage medium tone wood floor hallway design in Los Angeles with white walls
Example of a small cottage medium tone wood floor hallway design in Los Angeles with white walls
 User
UserEmily Redfield
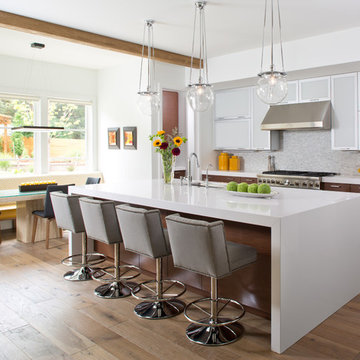
Example of a transitional light wood floor and beige floor eat-in kitchen design in Denver with an undermount sink, white cabinets, gray backsplash, stainless steel appliances and an island
Example of a transitional light wood floor and beige floor eat-in kitchen design in Denver with an undermount sink, white cabinets, gray backsplash, stainless steel appliances and an island
25