
Search results for "End users" in Home Design Ideas
 User
User©Amy Braswell

Example of a classic dark wood floor and brown floor kitchen design in Chicago with recessed-panel cabinets, distressed cabinets, beige backsplash, subway tile backsplash, paneled appliances, two islands and gray countertops
Example of a classic dark wood floor and brown floor kitchen design in Chicago with recessed-panel cabinets, distressed cabinets, beige backsplash, subway tile backsplash, paneled appliances, two islands and gray countertops
 User

UserNew custom beach home in the Golden Hills of Hermosa Beach, California, melding a modern sensibility in concept, plan and flow w/ traditional design aesthetic elements and detailing.
Find the right local pro for your project
 User

UserPeony White and blue painted cabinets from Grabill Cabinets in their Madison Square door style set a nautical tone in the kitchen. A paneled and mirrored refrigerator is a focal point in the design inviting light into the back corner of the kitchen. Chrome accents continue the sparkle throughout the space.
 User
UserJonathan Mitchell Photography

Example of a transitional 3/4 gray tile gray floor bathroom design in San Francisco with recessed-panel cabinets, white cabinets, an undermount tub, white walls, an undermount sink and white countertops
Example of a transitional 3/4 gray tile gray floor bathroom design in San Francisco with recessed-panel cabinets, white cabinets, an undermount tub, white walls, an undermount sink and white countertops
 User
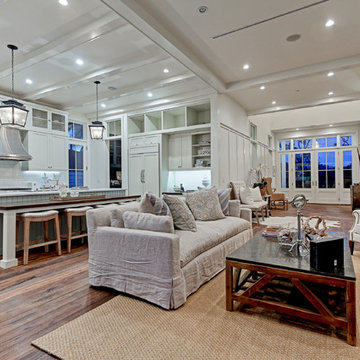
UserNew custom house in the Tree Section of Manhattan Beach, California. Custom built and interior design by Titan&Co.
Modern Farmhouse
Living room - large farmhouse open concept medium tone wood floor living room idea in Los Angeles with white walls, a standard fireplace, a stone fireplace and no tv
Living room - large farmhouse open concept medium tone wood floor living room idea in Los Angeles with white walls, a standard fireplace, a stone fireplace and no tv
 User

UserNew custom beach home in the Golden Hills of Hermosa Beach, California, melding a modern sensibility in concept, plan and flow w/ traditional design aesthetic elements and detailing.

Sponsored
Sunbury, OH

J.Holderby - Renovations
Franklin County's Leading General Contractors - 2X Best of Houzz!
 User


UserInspiration for a craftsman light wood floor and beige floor living room remodel in Seattle with gray walls and a concealed tv
 User
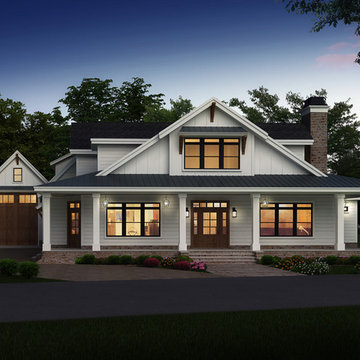
UserInspiration for a mid-sized craftsman white two-story concrete fiberboard exterior home remodel in Boise with a shingle roof
 Michelle Burgess Design
Jim Houston Photography
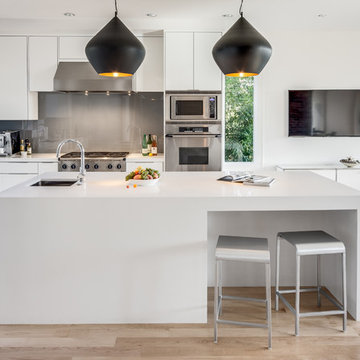
Example of a large trendy l-shaped light wood floor and beige floor open concept kitchen design in Seattle with an undermount sink, flat-panel cabinets, white cabinets, solid surface countertops, gray backsplash, stainless steel appliances and an island
Example of a large trendy l-shaped light wood floor and beige floor open concept kitchen design in Seattle with an undermount sink, flat-panel cabinets, white cabinets, solid surface countertops, gray backsplash, stainless steel appliances and an island
 User
UserPhilip Crocker
Collaborative design work between our clients and ourselves incorporating their own tastes, furniture and artwork as they downsized from a large home to an almost new condo. As with many of our projects we brought in our core group of trade specialists to consult and advise so that we could guide our clients through an easy process of option selections to meet their standards, timeline and budget. A very smooth project from beginning to end that included removal of the existing hardwood and carpet throughout, new painting throughout, some new lighting and detailed art glass work as well as custom metal and millwork. A successful project with excellent results and happy clients!
Do you want to renovate your condo?
Showcase Interiors Ltd. specializes in condo renovations. As well as thorough planning assistance including feasibility reviews and inspections, we can also provide permit acquisition services. We also possess Advanced Clearance through Worksafe BC and all General Liability Insurance for Strata Approval required for your proposed project.
Showcase Interiors Ltd. is a trusted, fully licensed and insured renovations firm offering exceptional service and high quality workmanship. We work with home and business owners to develop, manage and execute small to large renovations and unique installations. We work with accredited interior designers, engineers and authorities to deliver special projects from concept to completion on time & on budget. Our loyal clients love our integrity, reliability, level of service and depth of experience. Contact us today about your project and join our long list of satisfied clients!
We are a proud family business!
 User
UserTraditional but unusually shaped kitchen with a white painted cabinets, seapearl quartzite countertops, tradewinds tint mosaic backsplash, paneled appliances, dark wood island with hidden outlets. Featuring a flat panel TV in the backsplash for your viewing pleasure while cooking for your family. This great kitchen is adjacent to an amazing outdoor living space with multiple living spaces and an outdoor pool.
Traditional but unusually shaped kitchen with a white painted cabinets, seapearl quartzite countertops, tradewinds tint mosaic backsplash, paneled appliances, dark wood island with hidden outlets. Featuring a flat panel TV in the backsplash for your viewing pleasure while cooking for your family. This great kitchen is adjacent to an amazing outdoor living space with multiple living spaces and an outdoor pool.
Photos by Jon Upson

Sponsored
Sunbury, OH
J.Holderby - Renovations
Franklin County's Leading General Contractors - 2X Best of Houzz!
 User
UserFamily room library - mid-sized modern enclosed medium tone wood floor and brown floor family room library idea in San Francisco with green walls, no fireplace and no tv
 User

UserExample of a large farmhouse enclosed dark wood floor and brown floor family room design in Other with brown walls, a wood stove, a stone fireplace and a wall-mounted tv
 SGDI - Sarah Gallop Design Inc.
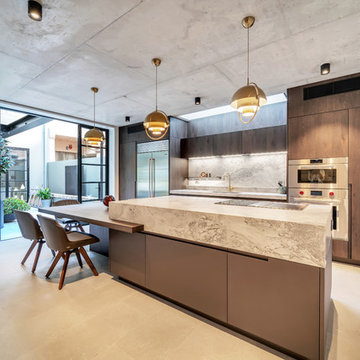
The objective was to create a warm neutral space to later customize to a specific colour palate/preference of the end user for this new construction home being built to sell. A high-end contemporary feel was requested to attract buyers in the area. An impressive kitchen that exuded high class and made an impact on guests as they entered the home, without being overbearing. The space offers an appealing open floorplan conducive to entertaining with indoor-outdoor flow.
Due to the spec nature of this house, the home had to remain appealing to the builder, while keeping a broad audience of potential buyers in mind. The challenge lay in creating a unique look, with visually interesting materials and finishes, while not being so unique that potential owners couldn’t envision making it their own. The focus on key elements elevates the look, while other features blend and offer support to these striking components. As the home was built for sale, profitability was important; materials were sourced at best value, while retaining high-end appeal. Adaptations to the home’s original design plan improve flow and usability within the kitchen-greatroom. The client desired a rich dark finish. The chosen colours tie the kitchen to the rest of the home (creating unity as combination, colours and materials, is repeated throughout).
Photos- Paul Grdina
 User
UserPhoto Credit: Urban Cam Photography
Eat-in kitchen - large contemporary galley ceramic tile and gray floor eat-in kitchen idea in Sydney with an undermount sink, flat-panel cabinets, medium tone wood cabinets, marble countertops, gray backsplash, stone slab backsplash, stainless steel appliances, an island and gray countertops
Eat-in kitchen - large contemporary galley ceramic tile and gray floor eat-in kitchen idea in Sydney with an undermount sink, flat-panel cabinets, medium tone wood cabinets, marble countertops, gray backsplash, stone slab backsplash, stainless steel appliances, an island and gray countertops


 User
UserMorgan Nowland

Mid-sized 1950s open concept dark wood floor and gray floor family room photo in Nashville with gray walls
Mid-sized 1950s open concept dark wood floor and gray floor family room photo in Nashville with gray walls
 User

UserExample of a large minimalist wooden curved metal railing staircase design in San Francisco with wooden risers
 User
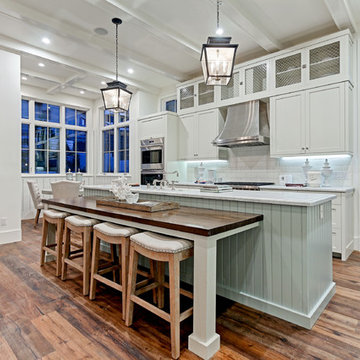
UserNew custom house in the Tree Section of Manhattan Beach, California. Custom built and interior design by Titan&Co.
Modern Farmhouse
Large cottage single-wall medium tone wood floor open concept kitchen photo in Los Angeles with a farmhouse sink, shaker cabinets, white cabinets, marble countertops, white backsplash, subway tile backsplash, stainless steel appliances and an island
Large cottage single-wall medium tone wood floor open concept kitchen photo in Los Angeles with a farmhouse sink, shaker cabinets, white cabinets, marble countertops, white backsplash, subway tile backsplash, stainless steel appliances and an island
24