
Search results for "End users" in Home Design Ideas
 User

UserThe goal of this landscape design and build project was to create a simple patio using peastone with a granite cobble edging. The patio sits adjacent to the residence and is bordered by lawn, vegetable garden beds, and a cairn rock water feature. Designed and built by Skyline Landscapes, LLC.
 User
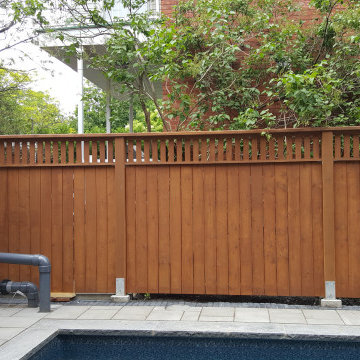
UserFull back, side and front garden and landscape project. Integrating pool, hard surfacing, wood construction and planting elements. This design incorporates eclectic and contemporary styles enhancing the existing arts and crafts architectural style of the residence. Fully functional and aesthetic living experience.
Find the right local pro for your project
 User
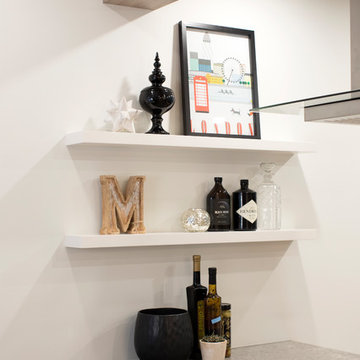
UserMid-sized minimalist galley eat-in kitchen photo in Vancouver with an undermount sink, flat-panel cabinets, medium tone wood cabinets, quartz countertops, stainless steel appliances, an island and gray countertops
 User
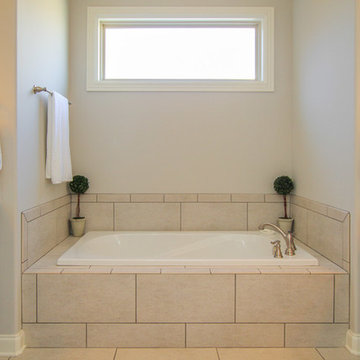
UserLarge elegant master beige tile, brown tile, gray tile and ceramic tile porcelain tile and beige floor bathroom photo in Nashville with raised-panel cabinets, black cabinets, a two-piece toilet, gray walls, an undermount sink, granite countertops and a hinged shower door
 User
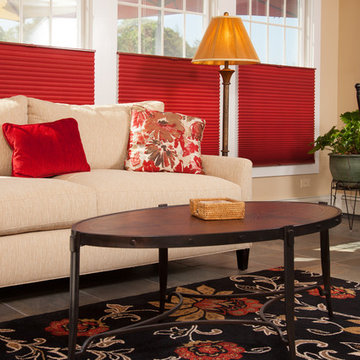
UserMid-sized transitional formal and open concept slate floor living room photo in Boston with beige walls

Sponsored
Columbus, OH
Free consultation for landscape design!

Peabody Landscape Group
Franklin County's Reliable Landscape Design & Contracting
 User
UserCindy Sherman

Mid-sized arts and crafts galley medium tone wood floor eat-in kitchen photo in Boise with a farmhouse sink, recessed-panel cabinets, white cabinets, granite countertops, brown backsplash, ceramic backsplash, stainless steel appliances and a peninsula
Mid-sized arts and crafts galley medium tone wood floor eat-in kitchen photo in Boise with a farmhouse sink, recessed-panel cabinets, white cabinets, granite countertops, brown backsplash, ceramic backsplash, stainless steel appliances and a peninsula
 User
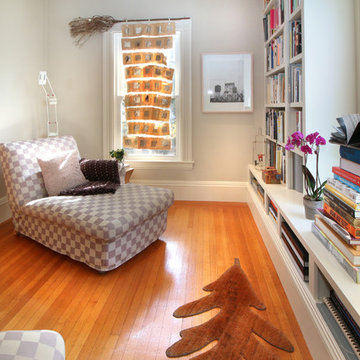
UserMid-sized trendy enclosed light wood floor and brown floor family room library photo in Boston with gray walls, no fireplace and a tv stand
 User

UserInspiration for a large transitional open concept limestone floor and beige floor living room remodel in Phoenix with white walls, a standard fireplace, a brick fireplace and a tv stand

Sponsored
Sunbury, OH

J.Holderby - Renovations
Franklin County's Leading General Contractors - 2X Best of Houzz!
![Euclid Ave [Trinity - Bellwoods] Toronto ON](https://st.hzcdn.com/fimgs/36d166120d090f88_4192-w360-h360-b0-p0--.jpg) User
UserInspiration for a mid-sized contemporary formal and open concept dark wood floor and brown floor living room remodel in Toronto with white walls, no fireplace and no tv
 User
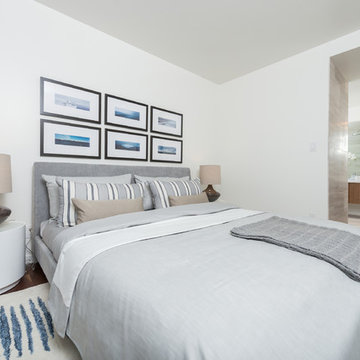
UserInspiration for a small contemporary master dark wood floor and brown floor bedroom remodel in Vancouver with white walls and no fireplace

Sponsored
Delaware, OH

Buckeye Basements, Inc.
Central Ohio's Basement Finishing ExpertsBest Of Houzz '13-'21
 User
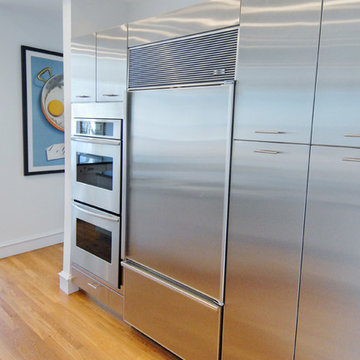
UserA closer detail of the stainless steel pantry/refrigerator/oven section of the kitchen. Here stainless steel is the vernacular from new door fronts, double oven and existing Sub-Zero refrigerator.
 User
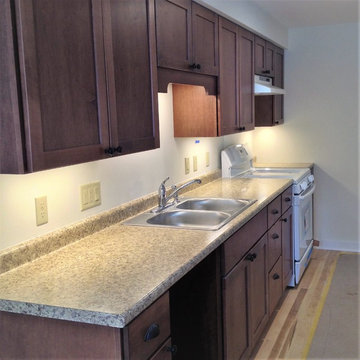
UserSmall elegant galley light wood floor eat-in kitchen photo in Burlington with a double-bowl sink, shaker cabinets, dark wood cabinets, laminate countertops, white appliances and an island
76