
Search results for "End users" in Home Design Ideas
 User
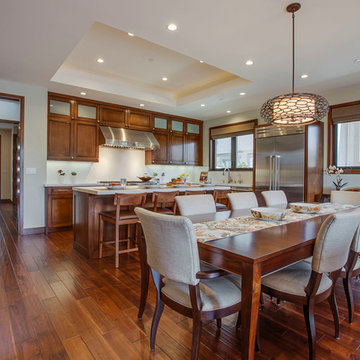
UserCollaborating with our client’s consulting Feng Shui Master, this home was completely re-imagined, remodeled and enlarged in Manhattan Beach.
Photographed by: Luke Gibson
 User
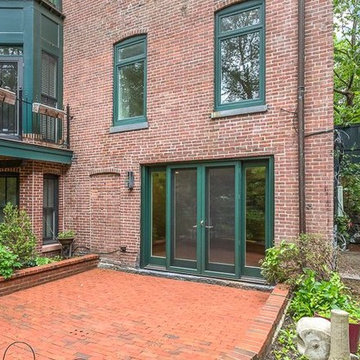
UserCustom built multi-story home with modern fixtures and contemporary design.
LIVING ROOM - CUSTOM WALNUT BUILT-IN
Ample living space featuring a modern fireplace, glass exterior doors, and custom walnut built-in storage.
STAIRS - COLOR & TEXTURE
The carpeted stairs add dynamic texture between the brick, wood railings, and slight hint of green walls.
MULTI-STORY - SPIRAL STAIRCASE
The traditional spiral staircase and milted corner adds a unique decoration to this multi-story home.
KITCHEN - BRIGHT & BEAUTIFUL
A U-Shaped eat-in kitchen with stainless steel appliances and undermount sink
TOP FLOOR - OPEN LAYOUT
Spacious architecture with a brick accent wall, large skylight window, and brand new hardwood flooring.
PATIO - OUTDOOR SPACE
Easy access to an outdoor brick patio great for entertainment.
 User
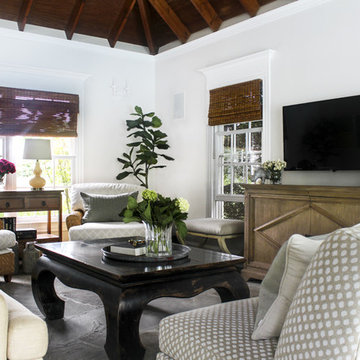
UserLight and airy is what the client was looking for when deciding to redecorate an existing pool house. We repurposed some existing furniture, purchased a few new ones and recovered existing upholstery. The result is a bright, airy, open space inviting the outside in.
Find the right local pro for your project
 User

UserInspiration for a large transitional open concept limestone floor and beige floor living room remodel in Phoenix with white walls, a standard fireplace, a brick fireplace and a tv stand
 User
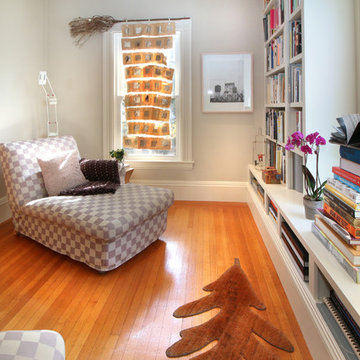
UserMid-sized trendy enclosed light wood floor and brown floor family room library photo in Boston with gray walls, no fireplace and a tv stand
 User
UserCindy Sherman

Mid-sized arts and crafts galley medium tone wood floor eat-in kitchen photo in Boise with a farmhouse sink, recessed-panel cabinets, white cabinets, granite countertops, brown backsplash, ceramic backsplash, stainless steel appliances and a peninsula
Mid-sized arts and crafts galley medium tone wood floor eat-in kitchen photo in Boise with a farmhouse sink, recessed-panel cabinets, white cabinets, granite countertops, brown backsplash, ceramic backsplash, stainless steel appliances and a peninsula
![Euclid Ave [Trinity - Bellwoods] Toronto ON](https://st.hzcdn.com/fimgs/36d166120d090f88_4192-w360-h360-b0-p0--.jpg) User
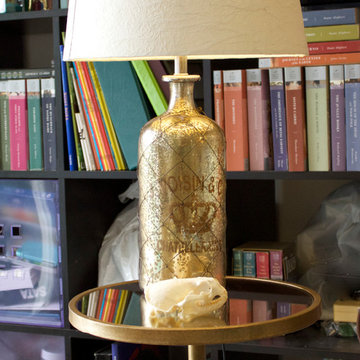
UserInspiration for a mid-sized contemporary formal and open concept dark wood floor and brown floor living room remodel in Toronto with white walls, no fireplace and no tv


 User
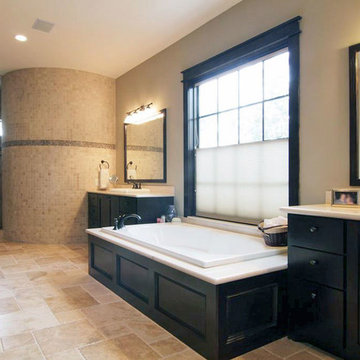
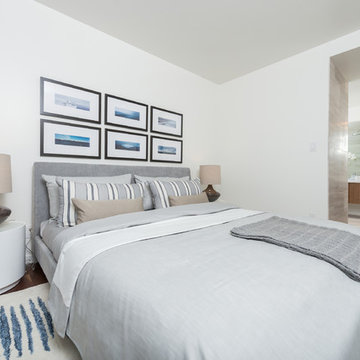
UserInspiration for a small contemporary master dark wood floor and brown floor bedroom remodel in Vancouver with white walls and no fireplace
 User
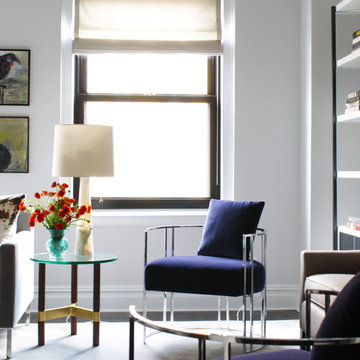
UserPark Avenue elegance was the inspiration for this project. An old pre-war building over looking Park Avenue, our team used a clean airy color palette to be the back drop for the vintage and custom pieces. Luxurious fabrics and finishes reflect a timeless elegance that can be appreciated for generations.
 User

UserEntryway - mid-sized rustic slate floor entryway idea in Vancouver with beige walls and a glass front door


 User

UserAFTER - Removing the wall allowed us to move the stove and subsequently the refrigerator, where we added a cabinet over the fridge for additional storage.
© 2018 - Twin Leaf Kitchens & Interiors Inc.

Sponsored
Columbus, OH

Wannemacher Interiors
Customized Award-Winning Interior Design Solutions in Franklin Cnty OH
 User
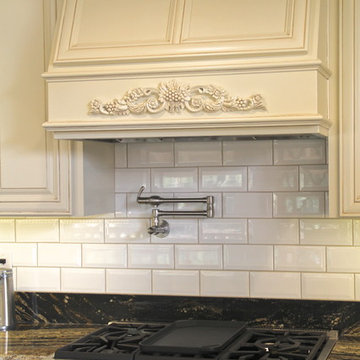
UserEnclosed kitchen - large traditional galley dark wood floor enclosed kitchen idea in Sacramento with a farmhouse sink, raised-panel cabinets, white cabinets, granite countertops, white backsplash, subway tile backsplash, stainless steel appliances and an island
 User
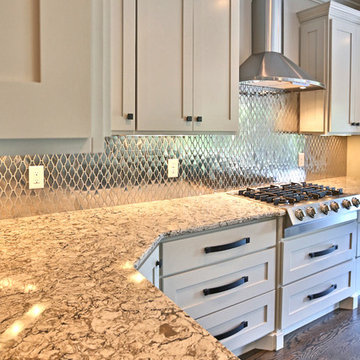
UserExample of a mid-sized transitional l-shaped dark wood floor and brown floor enclosed kitchen design in Nashville with a farmhouse sink, shaker cabinets, white cabinets, granite countertops, metallic backsplash, metal backsplash, stainless steel appliances and two islands
 User
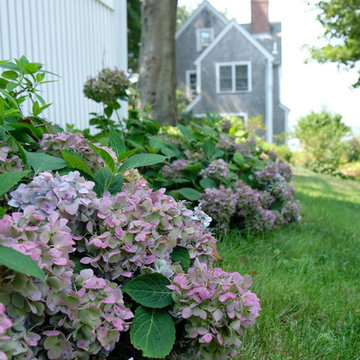
UserThe goal of this landscape design and build project was to create a simple patio using peastone with a granite cobble edging. The patio sits adjacent to the residence and is bordered by lawn, vegetable garden beds, and a cairn rock water feature. Designed and built by Skyline Landscapes, LLC.
77