
Search results for "End users" in Home Design Ideas
Find the right local pro for your project
 User
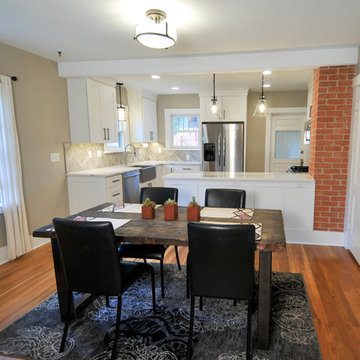
UserThe kitchen entry AFTER. Removing the wall here not only opened up the space, it also offered our clients ample working countertop space or a space to gather with family and friends.
© 2018 - Twin Leaf Kitchens & Interiors Inc.
 User
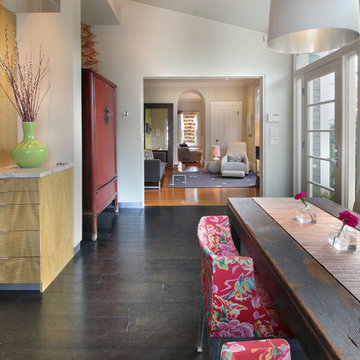
UserKitchen/dining room combo - mid-sized contemporary dark wood floor and black floor kitchen/dining room combo idea in Boston with beige walls and no fireplace

Sponsored
Sunbury, OH

J.Holderby - Renovations
Franklin County's Leading General Contractors - 2X Best of Houzz!
 User
UserBlue and neutral living room with artwork and industrial large coffee table.
Inspiration for a contemporary living room remodel in Los Angeles
Inspiration for a contemporary living room remodel in Los Angeles
 User
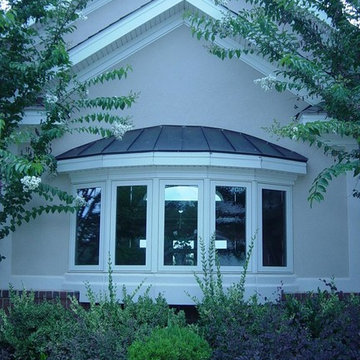
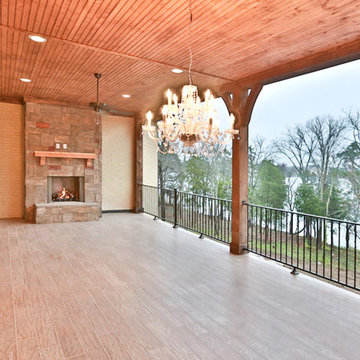
UserTHIS WAS A PLAN DESIGN & OWNER/BUILDER PROJECT. This home is located on Lake Greenwood.. Often admired for the expansive width and glass, this house was a great home that I designed and built in 2001, through the Owner/Builder program. The home has the entire middle section open together, with a Billiard Room, Great Room, Dining Room and Kitchen all open together and facing the lake. The main floor accommodated an entire family, with the terrace level designed as a granny-flat or an entertainment level, with a full Kitchen, Laundry and two Bedrooms and two Baths. The doors on either end are for either a car garage and a boat garage, or for two boats on opposite ends. This house was built with Hurd windows and Icynene spray foam insulation, and top end products that were available in the early 2000's.
 User
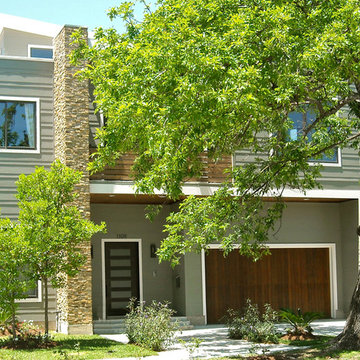
UserBauhaus inspired Residence in Houston, designed by wolfgang Pfirrmann of
Reich Fauchet Design.
Large trendy gray two-story mixed siding exterior home photo in Houston
Large trendy gray two-story mixed siding exterior home photo in Houston
 User
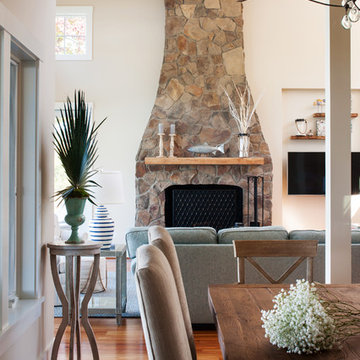
UserA view from the open concept dining room to the living room. Photography by Ansel Olsen.
Inspiration for a mid-sized transitional medium tone wood floor and brown floor great room remodel in Other with beige walls, a standard fireplace and a stone fireplace
Inspiration for a mid-sized transitional medium tone wood floor and brown floor great room remodel in Other with beige walls, a standard fireplace and a stone fireplace
 User

UserCollaborating with our client’s consulting Feng Shui Master, this home was completely re-imagined, remodeled and enlarged in Manhattan Beach.
Photographed by: Luke Gibson
 User
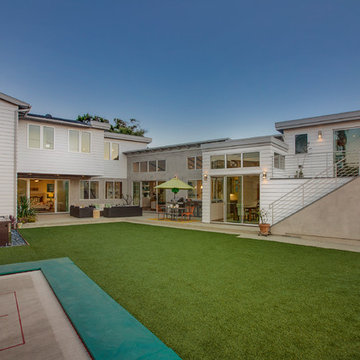
UserNew custom house on over-sized corner lot in the Tree Section of Manhattan Beach, California.
Large white two-story vinyl flat roof photo in Los Angeles
Large white two-story vinyl flat roof photo in Los Angeles

Sponsored
Columbus, OH
Free consultation for landscape design!

Peabody Landscape Group
Columbus' Reliable Landscape Design & Contracting
 User
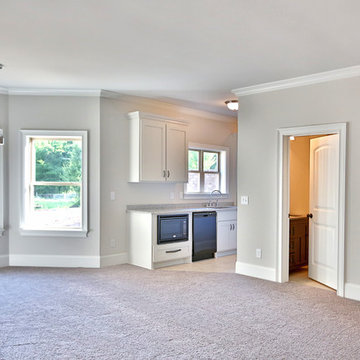
UserInspiration for a small timeless galley ceramic tile and beige floor enclosed kitchen remodel in Nashville with an undermount sink, shaker cabinets, white cabinets, laminate countertops, black appliances and no island
 User
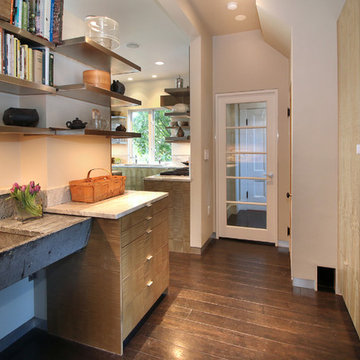
UserThe beach-like riffles of the custom fiddleback sycamore cabinets combined with exposed stainless shelves and the ebony laminated floors is both visually interesting while functional for a serious chef.


 User
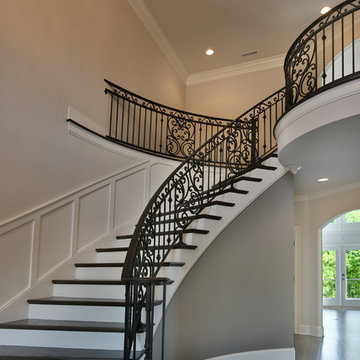
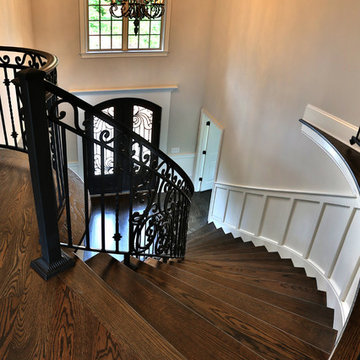
UserExample of a mid-sized classic wooden curved mixed material railing staircase design in Nashville with painted risers
79