
Search results for "End users" in Home Design Ideas
 User
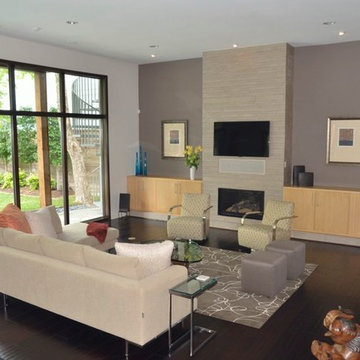
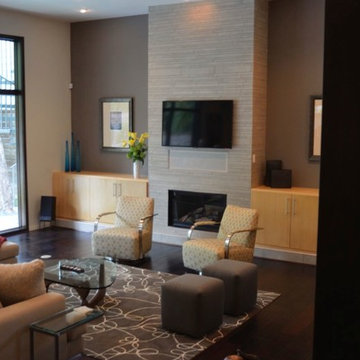
UserCeramc tile fireplacae and bamboo cabinets. handscraped Sapele hardwood flooring
Example of a large trendy open concept dark wood floor living room design in Houston with gray walls, a standard fireplace, a tile fireplace and a wall-mounted tv
Example of a large trendy open concept dark wood floor living room design in Houston with gray walls, a standard fireplace, a tile fireplace and a wall-mounted tv
 User
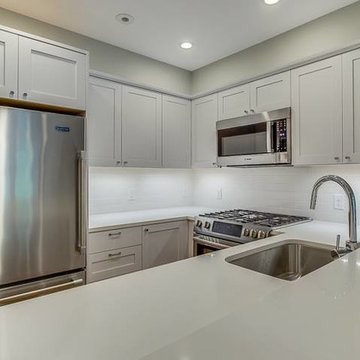
UserCustom built multi-story home with modern fixtures and contemporary design.
LIVING ROOM - CUSTOM WALNUT BUILT-IN
Ample living space featuring a modern fireplace, glass exterior doors, and custom walnut built-in storage.
STAIRS - COLOR & TEXTURE
The carpeted stairs add dynamic texture between the brick, wood railings, and slight hint of green walls.
MULTI-STORY - SPIRAL STAIRCASE
The traditional spiral staircase and milted corner adds a unique decoration to this multi-story home.
KITCHEN - BRIGHT & BEAUTIFUL
A U-Shaped eat-in kitchen with stainless steel appliances and undermount sink
TOP FLOOR - OPEN LAYOUT
Spacious architecture with a brick accent wall, large skylight window, and brand new hardwood flooring.
PATIO - OUTDOOR SPACE
Easy access to an outdoor brick patio great for entertainment.
Find the right local pro for your project
 User

UserCollaborating with our client’s consulting Feng Shui Master, this home was completely re-imagined, remodeled and enlarged in Manhattan Beach.
Photographed by: Luke Gibson
 User
UserContemporary Montauk Lake Front Home
New Construction + Full Interior Design
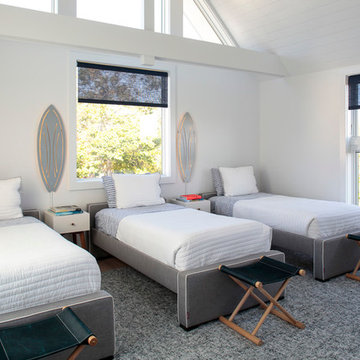
Inspiration for a mid-sized contemporary guest light wood floor bedroom remodel in New York with white walls
Inspiration for a mid-sized contemporary guest light wood floor bedroom remodel in New York with white walls
 User
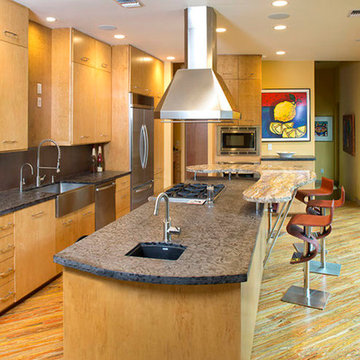
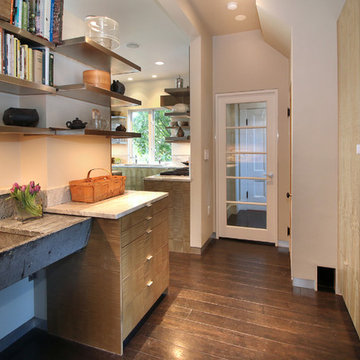
UserThe beach-like riffles of the custom fiddleback sycamore cabinets combined with exposed stainless shelves and the ebony laminated floors is both visually interesting while functional for a serious chef.


 User
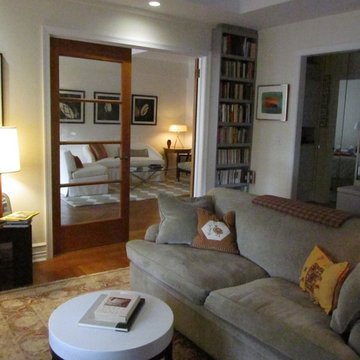
UserThe cozy library has grey matte lacquer custom built-ins.
Chenille and tapestry covered seating continue the richness of textures throughout
Example of a minimalist family room design in New York
Example of a minimalist family room design in New York
 User
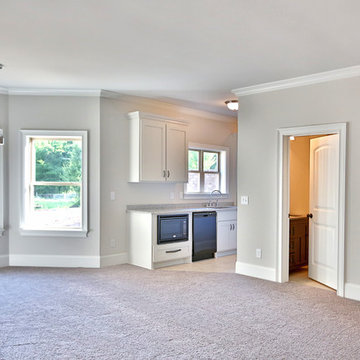
UserInspiration for a small timeless galley ceramic tile and beige floor enclosed kitchen remodel in Nashville with an undermount sink, shaker cabinets, white cabinets, laminate countertops, black appliances and no island
 User
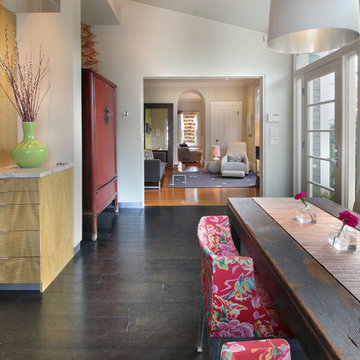
UserKitchen/dining room combo - mid-sized contemporary dark wood floor and black floor kitchen/dining room combo idea in Boston with beige walls and no fireplace
 User
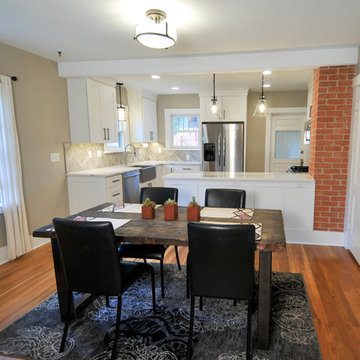
UserThe kitchen entry AFTER. Removing the wall here not only opened up the space, it also offered our clients ample working countertop space or a space to gather with family and friends.
© 2018 - Twin Leaf Kitchens & Interiors Inc.

Sponsored
Columbus, OH
Free consultation for landscape design!

Peabody Landscape Group
Franklin County's Reliable Landscape Design & Contracting
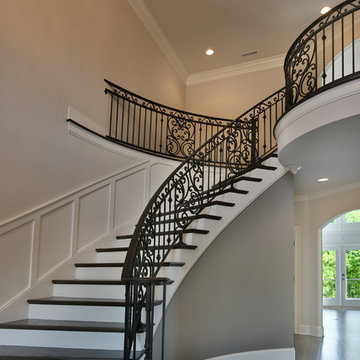 User
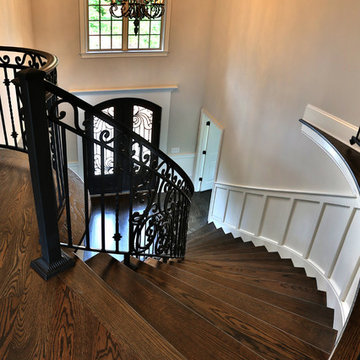
UserExample of a mid-sized classic wooden curved mixed material railing staircase design in Nashville with painted risers

Sponsored
Columbus, OH

Wannemacher Interiors
Customized Award-Winning Interior Design Solutions in Franklin Cnty OH
 User
UserReich Fauchet Design
Example of a large trendy open concept dark wood floor living room design in Houston with gray walls, a standard fireplace, a tile fireplace and a wall-mounted tv
Example of a large trendy open concept dark wood floor living room design in Houston with gray walls, a standard fireplace, a tile fireplace and a wall-mounted tv
 User
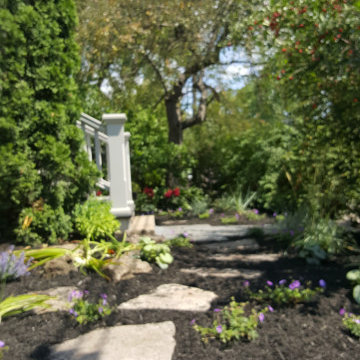
UserFull back, side and front garden and landscape project. Integrating pool, hard surfacing, wood construction and planting elements. This design incorporates eclectic and contemporary styles enhancing the existing arts and crafts architectural style of the residence. Fully functional and aesthetic living experience.
89