
Search results for "End users" in Home Design Ideas
 User
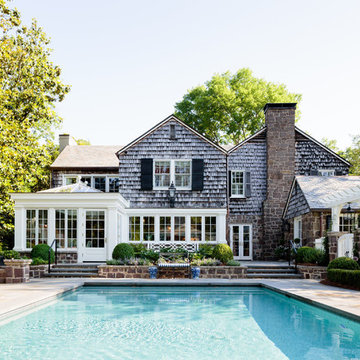
UserThis pool was rebuilt from its previous location, in the backyard and away from the house, to the side yard and elevated 8' to bring it in line with the house. A pool house with a fireplace, seating, and draperies was added at one end, while a water feature and spa were added to the side. Lush plantings were added to the entire property, pool area, and in coordinating pots and urns.
The pool decking is blue stone.
 User
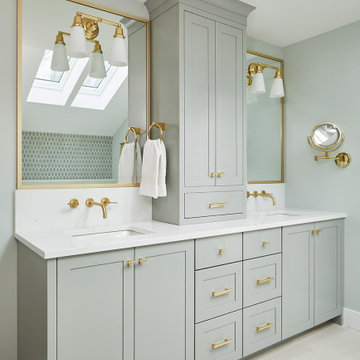
UserThe master bathroom features Unusual Gray finished cabinets from Eclipse Cabinetry in their New Haven door style. Neutral floor and shower tile create a spa-like feel while the mosaic surrounding the freestanding bathtub pops with complimentary color. The tall linen cabinet and improved layout bring more storage into the generously sized space. Photos: Ashley Avila Photography
 User
UserMichelle Peek Photography

Large trendy open concept carpeted living room photo in Toronto with white walls, a standard fireplace, a stone fireplace and a media wall
Large trendy open concept carpeted living room photo in Toronto with white walls, a standard fireplace, a stone fireplace and a media wall
Find the right local pro for your project
 User
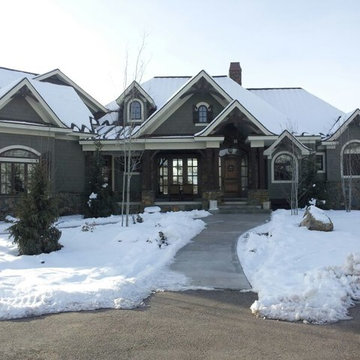
UserAmicalola Cottage home in the Park City, Utah area custom built for clients with high end finishes
Inspiration for a large rustic green two-story wood exterior home remodel in Salt Lake City
Inspiration for a large rustic green two-story wood exterior home remodel in Salt Lake City
 User
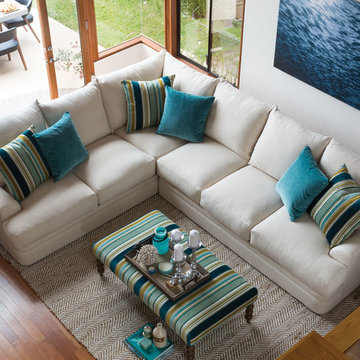
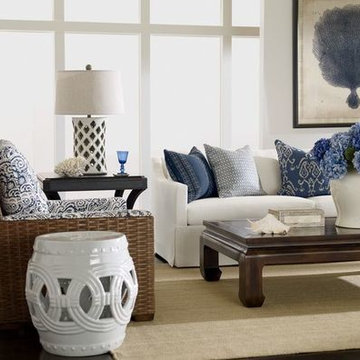
UserWho says we can’t have it all? Shaped by deluxe cushions and swathed in enticing tones and soothing textures, the Cleo turns this common fallacy into glorious reality. The sectional’s perks are plentiful; with deep seating you can’t help but sink into and refreshing accent pillows you must cuddle up to, you may lose yourself, but you’ll find your peace of mind. Bright-striped and striking, the coordinating cocktail ottoman stands on turned, dark walnut-finished legs and plays host to trays of treats or extra guests.

Sponsored
Sunbury, OH

J.Holderby - Renovations
Franklin County's Leading General Contractors - 2X Best of Houzz!
 User
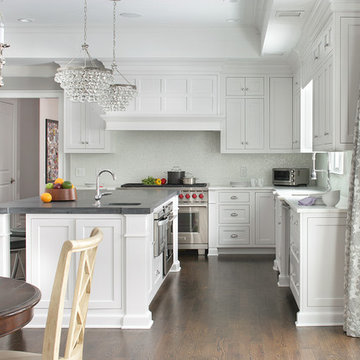
UserASID Design Excellence First Place Residential – Kitchen and Bathroom: Michael Merrill Design Studio was approached three years ago by the homeowner to redesign her kitchen. Although she was dissatisfied with some aspects of her home, she still loved it dearly. As we discovered her passion for design, we began to rework her entire home--room by room, top to bottom.
 User

UserThis was a Chinese drywall renovation that Kingon Homes completed this year in the Veranda. The interior was gutted down to the studs, all wiring got replaced including drywall, cabinets and flooring. The client wanted a completely different kitchen layout with high quality appliances from Monark Premium Appliance Co.
Photo provided by Kingon Homes
 User
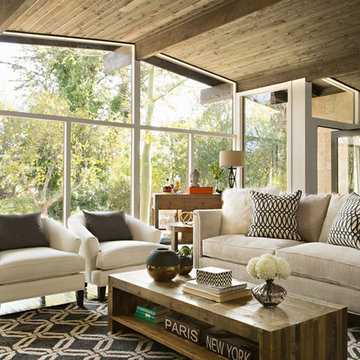
UserThe most inspiring interiors of today are those that reflect who you are and what you love. It’s no longer necessary for everything to match or fall under one category of design – if you gravitate towards something, go for it! Effortlessly elegant, this space shows that a gentle juxtaposition of patterns, textures, styles and colors can yield truly extraordinary results.
 User
UserRebecca McAlpin
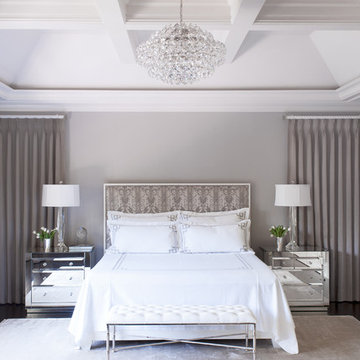
Example of a large transitional master dark wood floor bedroom design in Philadelphia with gray walls
Example of a large transitional master dark wood floor bedroom design in Philadelphia with gray walls




 User

UserThis pool was rebuilt from its previous location, in the backyard and away from the house, to the side yard and elevated 8' to bring it in line with the house. A pool house with a fireplace, seating, and draperies was added at one end, while a water feature and spa were added to the side. Lush plantings were incorporated to the entire property, pool area, in coordinating pots and urns.
The pool decking is blue stone.
 User
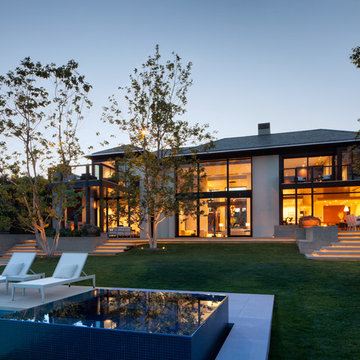
UserPhotography: Roger Davies
Interiors: Audrey Alberts Design
Architect: Abramson Teiger Architects
Inspiration for a contemporary exterior home remodel in Los Angeles
Inspiration for a contemporary exterior home remodel in Los Angeles
 User
UserLiving Spaces
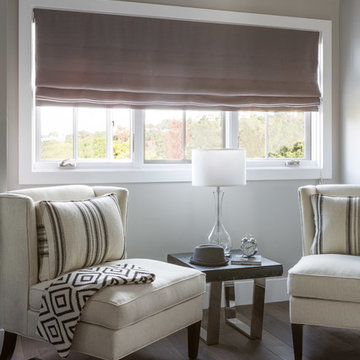
Create your own haven when you put a little sitting area in your master bedroom.
Example of a mid-sized classic master medium tone wood floor bedroom design in Los Angeles with gray walls and no fireplace
Example of a mid-sized classic master medium tone wood floor bedroom design in Los Angeles with gray walls and no fireplace


 User

UserCabinetry design includes Brookhaven frameless cabinetry in maple wood with an opaque finish. Appliances used in this space include 60" range with custom wood hood. Countertops are Statuario White Extra Marble in a honed finish.
 User
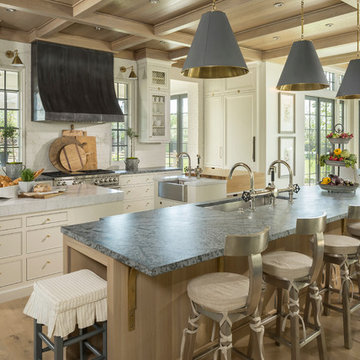

UserExample of a mid-sized transitional l-shaped medium tone wood floor and brown floor open concept kitchen design in Other with a farmhouse sink, shaker cabinets, white cabinets, quartzite countertops, white backsplash, subway tile backsplash, stainless steel appliances and an island
91