
Search results for "End users" in Home Design Ideas
 User
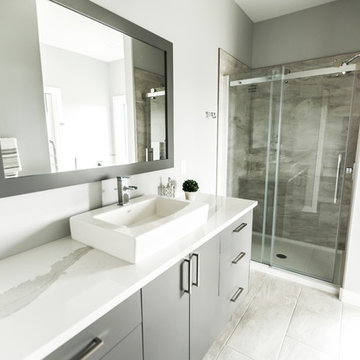
UserMid-sized minimalist master beige tile, white tile and stone tile porcelain tile and white floor bathroom photo in Other with quartz countertops, flat-panel cabinets, gray cabinets, gray walls, a vessel sink and white countertops
Find the right local pro for your project
 User
UserCindy Sherman
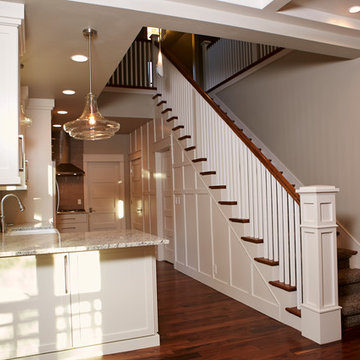
Inspiration for a mid-sized craftsman galley medium tone wood floor eat-in kitchen remodel in Boise with a farmhouse sink, recessed-panel cabinets, white cabinets, granite countertops, brown backsplash, ceramic backsplash, stainless steel appliances and a peninsula
Inspiration for a mid-sized craftsman galley medium tone wood floor eat-in kitchen remodel in Boise with a farmhouse sink, recessed-panel cabinets, white cabinets, granite countertops, brown backsplash, ceramic backsplash, stainless steel appliances and a peninsula
 User
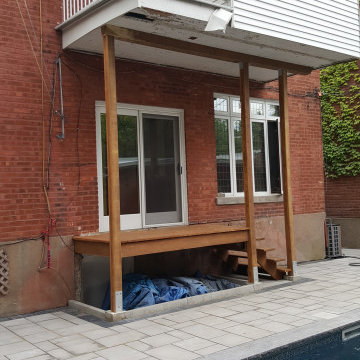
UserFull back, side and front garden and landscape project. Integrating pool, hard surfacing, wood construction and planting elements. This design incorporates eclectic and contemporary styles enhancing the existing arts and crafts architectural style of the residence. Fully functional and aesthetic living experience.


 User
UserBrad Meese
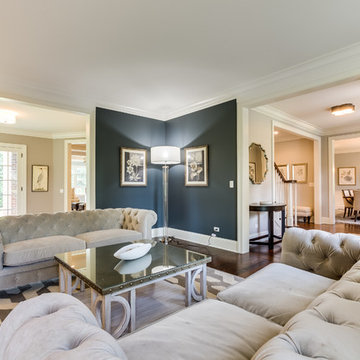
Example of a large transitional formal and enclosed dark wood floor and brown floor living room design in Chicago with gray walls, a standard fireplace, a brick fireplace and no tv
Example of a large transitional formal and enclosed dark wood floor and brown floor living room design in Chicago with gray walls, a standard fireplace, a brick fireplace and no tv
 User
UserWhite Marble Bathroom Renovation
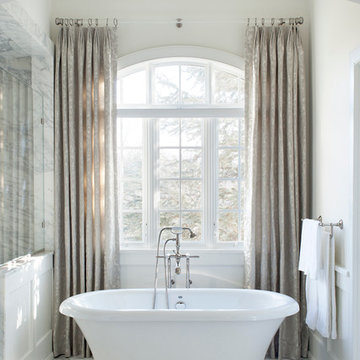
Large transitional master white tile and stone tile marble floor bathroom photo in Philadelphia with an undermount sink, flat-panel cabinets, white cabinets, marble countertops and white walls
Large transitional master white tile and stone tile marble floor bathroom photo in Philadelphia with an undermount sink, flat-panel cabinets, white cabinets, marble countertops and white walls
 User
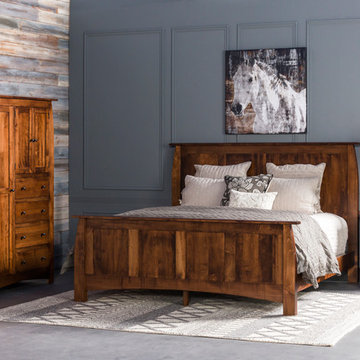
UserIntroducing an exclusive line of dining and bedroom collections that are hundreds of years in the making. And it all began with age-old trees and lofty dreams: majestic oak, maple, walnut and cherry varieties grown in sustainably managed U.S. forests, and a desire to handcraft them into one-of-a-kind solid wood furniture.

Sponsored
Sunbury, OH

J.Holderby - Renovations
Franklin County's Leading General Contractors - 2X Best of Houzz!
 User
UserD. Molyneaux
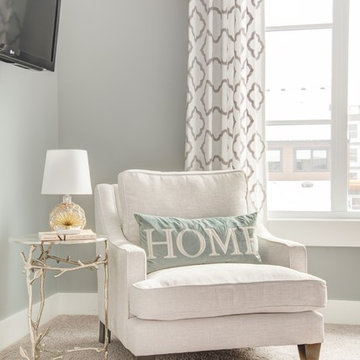
Mid-sized elegant master carpeted and beige floor bedroom photo in Calgary with gray walls
Mid-sized elegant master carpeted and beige floor bedroom photo in Calgary with gray walls
 User
UserChampion Pools & Spa Inc

Example of a mid-sized transitional backyard stone and custom-shaped lap pool fountain design in Miami
Example of a mid-sized transitional backyard stone and custom-shaped lap pool fountain design in Miami
 User

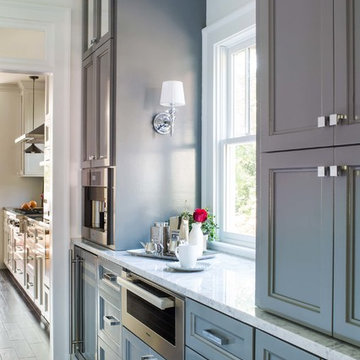
UserThe transformation of this space from a single carport to a fully functional home office space for two was an amazing use of an previously under-utilized area. This homeowner was on a tight budget, so less expensive products that looked high end were employed wherever possible. Recessed panel oak cabinetry was stained a deep espresso color which helped keep the cost down, as well a using a modern Formica laminate countertop as the work surface. Bronze colored mosaic tiles were used to bring some light reflection and color into the workspace.
This space won 2nd Place for Singular Residential Space during the 2010 ASID Arizona South Chapter Design Excellence Awards (Co-designed with James Curran of Curran Interiors) and was featured in Tucson Home Magazine - Spring 2010.
 User
UserJeff Herr
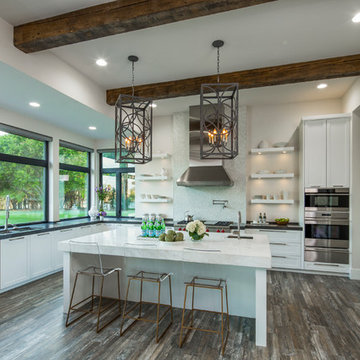
Eat-in kitchen - large transitional galley dark wood floor eat-in kitchen idea in Atlanta with an undermount sink, recessed-panel cabinets, white cabinets, stainless steel appliances and an island
Eat-in kitchen - large transitional galley dark wood floor eat-in kitchen idea in Atlanta with an undermount sink, recessed-panel cabinets, white cabinets, stainless steel appliances and an island


 User
UserChiChi Ubiña
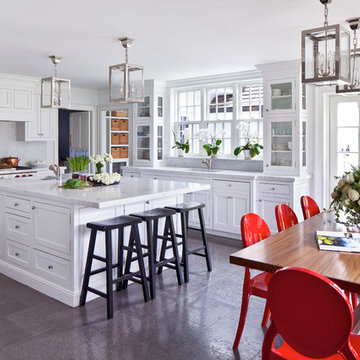
Example of a large transitional u-shaped limestone floor open concept kitchen design in New York with an undermount sink, beaded inset cabinets, white cabinets, marble countertops, stone slab backsplash, white appliances and an island
Example of a large transitional u-shaped limestone floor open concept kitchen design in New York with an undermount sink, beaded inset cabinets, white cabinets, marble countertops, stone slab backsplash, white appliances and an island
 User

UserThis craftsman kitchen borrows natural elements from architect and design icon, Frank Lloyd Wright. A slate backsplash, soapstone counters, and wood cabinetry is a perfect throwback to midcentury design.
What ties this kitchen to present day design are elements such as stainless steel appliances and smart and hidden storage. This kitchen takes advantage of every nook and cranny to provide extra storage for pantry items and cookware.
90