
Search results for "Endless possibilities" in Home Design Ideas
 Studio41 Home Design Showroom
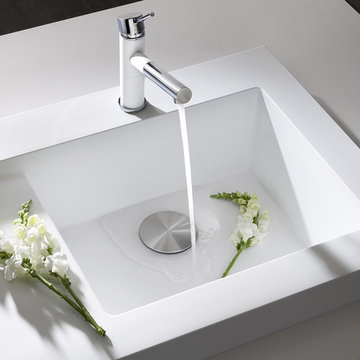
Color your kitchen beautiful with SILGRANIT® sinks. | Available in a palette of eight on-trend colors designed to coordinate with a range of warm and cool toned countertops, BLANCO SILGRANIT® sinks offer endless possibilities for your kitchen. Our newest and most elegant shade, Cinder, is a striking shade of dark grey with a natural, stone-like appeal mixed with delicate hints of brown that give it an inviting warmth. A timeless modern color, positioned somewhere between Anthracite and Metallic Grey, Cinder is a shade that is reminiscent of dark natural stones such as slate. | Available at ShopStudio41.com
 PI Photography Wall Art & Fine Art
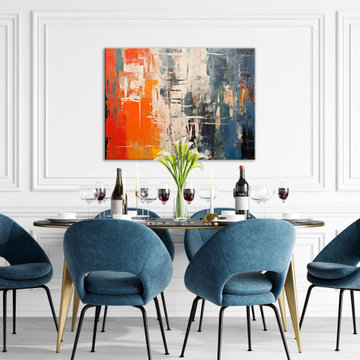
Abstract Art: Chromatic Crossroads Painting Digital Artwork Loose Art Print. https://pipafineart.com/products/chromatic-crossroads-abstract-painting-digital-artwork-loose-art-print. Embark on a visual journey with "Chromatic Crossroads," a captivating abstract art print that invites you to explore the dynamic intersection of color and texture. This expressive piece features a vibrant clash of hues, where fiery oranges and deep blues collide with cool grays and stark whites. Bold brushstrokes and layered textures create a sense of depth and movement, evoking a feeling of exciting transitions and new beginnings. "Chromatic Crossroads" encourages you to embrace the unexpected, to find beauty in the unconventional, and to discover new perspectives within the abstract.
Printed on high-quality photo paper with premium inks, "Chromatic Crossroads" faithfully captures the rich textures and vibrant colors of the original artwork. This abstract art print is a perfect addition to any living room, bedroom, dining room, or office, adding a touch of modern sophistication and artistic intrigue to your space. Hang it on your wall and let the captivating energy of "Chromatic Crossroads" inspire a sense of bold exploration and endless possibilities within your home.
 D.L. Rhein
This living room was a blank slate, waiting to be filled in with texture and color. With a family room on the other side of the house for tv watching and game playing, we wanted to create a grown up space for when the Mr. and Mrs. entertain their friends. With white walls, a wood mantle and a single Shabby Chic white couch, this room was open to endless possibilities to update and sophisticate!
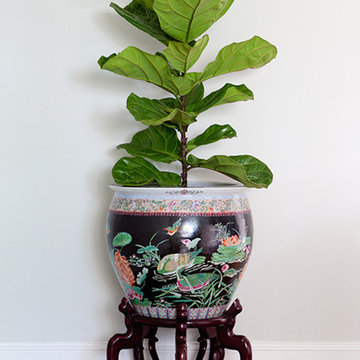
We choose a subtle grey for the walls which was soothing and neutral, but added a much needed warmth. Vintage chinoiserie pots we scored on one of our hunts are a work of art in themselves. Raised on wooden pedestals, these fig leaf trees make great house plants and will continue to grow filling out the space with fresh greenery.
The existing couch in the room was white with huge arms and big floppy cushions. It was in need of some TLC and updating. By modernizing the existing frame, it became a comfy Chesterfield in fresh natural woven linen. The tufting of the couch elevates the look without sacrificing the comfort. Our clients loved it so much, we did a second couch to match giving them plenty of seating to chat and enjoy cocktails. A vintage rug loaded with beautiful colors is grounded by the neutrality of the furniture. The mantle was painted in a rich dark grey that matched the veins in the marble hearth and looks like it’s own framed work of art.
When deciding on what to do with the blank walls, she showed us some of her daughter’s recent artwork. We were totally inspired with what we saw. What a treasure to have such talent! We suggested a gallery wall, framing each masterpiece, in different vintage frames. A mix of sizes and patterns look super chic when all done in a uniform color. With touches of brass throughout the room, gilded with gold was the way to go. One of our favorite finds – a brass swan, became the perfect unexpected vase for fresh tulips. A bone tray is a beautiful contrast to the vintage coffee table we lacquered in black and inlaid with beveled smokey mirror. The finishing touches were the pieces to finish off the fireplace. I always love a lion, a protector of the house. We snatched up this beautiful marble and brass fire tool set the minute we saw it and the rest is history. A beautiful space to relax and entertain, while showing off their very own art gallery. Foster the creativity within your children, and everyone will reap the benefits.
Find the right local pro for your project
 Inspired Closets Baton Rouge
If there’s one thing buyers of upscale homes want to see these days, it’s custom everything.
David, our longtime partner and a local custom homebuilder, sees it all the time.
And he’s adjusted his business model to meet his clients’ needs.
What Buyers Really Want
Upscale homebuyers are selective.
When building a high-value custom home, they usually want to address these things in order:
It has to be in the right location.
It has to be their ideal size.
They want to customize from floor to ceiling.
At the top of these clients’ custom wish lists?
Chef-quality gourmet kitchens, 5-star spa-worthy baths, custom floor-to-ceiling closets (in every bedroom!), pantries that look more like second kitchens, and garages that rival any pro workshop.
These upgrades do more than add value – and nudge the price point – for a home.
They also add signature…a uniqueness that reflects a client’s personal taste and way of life.
An upscale buyer wants a home that screams “This is me!” in function, design, and amenities.
Make Us Part of Your Dream Team
We’ve been working closely with David on his projects for years.

In his custom homes, we’ve worked together to integrate custom closets and storage spaces tailored exactly to his client’s wishes and needs.
We’ve also served as design-planning consultants, helping David and his clients envision the endless possibilities for the home before signing on the dotted line and breaking ground.
Every client scenario is different and we like to meet David and his clients where their comfort level lies.
Sometimes we’re poring over closet blueprints one-on-one with the homeowner in our showroom and sometimes we’re conceptualizing closet designs with David while leaning up against the drywall onsite.
Either way, we’re honored to be part of David’s consultant ‘dream team’ as we work to make his homebuyers’ dreams come true.
We’d love to do the same for you.
Add Us To Your Dream Team!

 Dimon Construction
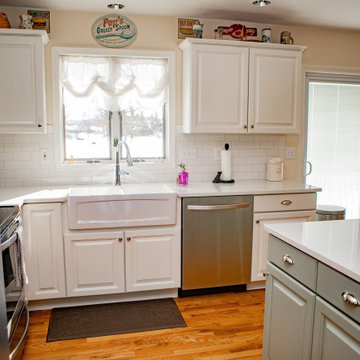
Spring is a time of new beginnings, endless possibilities, and a fresh start -- why not spread that positive energy to your kitchen to make it as beautiful and inviting as the great outdoors because if there's one room that should be bright, open and cheery, it's the kitchen.
 Pro-Tile & Marble
Pro-Tile & Marble, Inc.
Wood Look Tile Pros
Value- Tile has always been a better value than hardwood.
Durability - It’s a fact. Tile is one of the most durable flooring materials you can buy. If you take care of it, it will still look new in 20 years; unlike its counterpart.
Maintenance - Tile is ridiculously easy to maintain. You won’t need fancy tools or expensive cleaners. A regular tile mop and static broom or tile vacuum will work fine.
Versatility - Do you long for versatile flooring that can go anywhere in your home? If so, wood-look tile fits the bill. You can install tile in bathrooms, and kitchens.
Variety - If you’re craving a flooring solution that allows for endless possibilities, wood-look tile is an excellent option.
Allergy-friendly - Wood grain tile is perfect for allergy sufferers. It doesn’t harbor dirt and dander like carpet can (that goes for both ceramic and porcelain).
Pet-friendly - Tile is a wise pet-friendly flooring option for the dog or cat owner who worries about scratches and scuff marks. Even if you have large dogs, quality tile won’t scratch like hardwood can. And unlike other surfaces, your cat can’t shred it or use it as a scratching post.
Pro-Tile & Marble 904-731-6471


 Dream Coast Builders

Welcome to our latest project on Houzz! Step into the charm of American architecture with our stunning rendition of the Chimney House, featuring distinctive clipped gables and rich, dark brown ceilings that evoke a sense of warmth and sophistication. Situated in the vibrant community of Clearwater, Florida (33756), this masterpiece seamlessly blends modern design with traditional elements, offering a fresh perspective on classic style.
As you explore the exterior, designed by the renowned architect Jon Cancellino, you'll be captivated by the light brown walls that complement the surrounding landscape. With a focus on openness and natural light, this home boasts plenty of windows, allowing for breathtaking views of the picturesque surroundings.
Partnering with Caldwell Roofing for quality craftsmanship and durability, this home stands tall against the backdrop of a cloudy sky, exuding elegance and resilience. Inside, discover endless possibilities for interior design with our curated collection of Interior Ideas and Remodeling Ideas, tailored to suit your preferences and lifestyle.
Dreaming of a home that's uniquely yours? Our team specializes in Custom Homes, offering personalized design and construction services to bring your vision to life. Whether you're considering a double garage addition or modernizing your existing space with glass windows, we're here to turn your dreams into reality.
With a focus on quality and attention to detail, our General Contracting services ensure seamless project management from start to finish. From Home Additions to complete renovations, trust us to deliver exceptional results that exceed your expectations.
Welcome to a new era of luxury living in Tampa, where innovation meets comfort and style. Welcome to your new home.
 Barron Designs
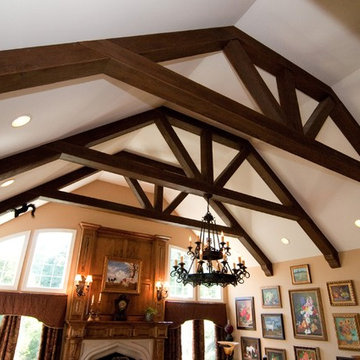
Because our wooden trusses are made of a lightweight material, they’re easier to lift, install and mount. Adding light fixtures is a snap because the centers are hollow and easy to drill through. Contractors love using our wooden trusses because it enables them to create endless possibilities and achieve their clients’ dreams without a bank-breaking budget.

 Flooret
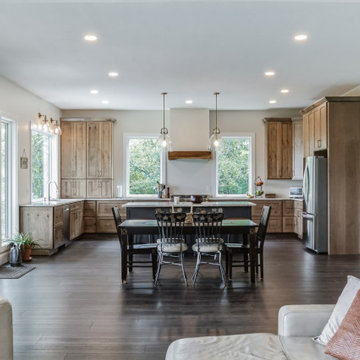
Deep and moody. One of our favorites, the smoky tones of brown and grey offer endless possibilities. With the Modin Collection, we have raised the bar on luxury vinyl plank. The result is a new standard in resilient flooring. Modin offers true embossed in register texture, a low sheen level, a rigid SPC core, an industry-leading wear layer, and so much more.
 Flooret
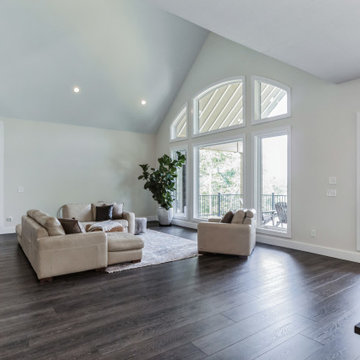
Deep and moody. One of our favorites, the smoky tones of brown and grey offer endless possibilities. With the Modin Collection, we have raised the bar on luxury vinyl plank. The result is a new standard in resilient flooring. Modin offers true embossed in register texture, a low sheen level, a rigid SPC core, an industry-leading wear layer, and so much more.
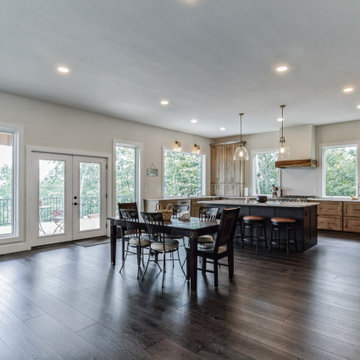 Flooret
Deep and moody. One of our favorites, the smoky tones of brown and grey offer endless possibilities. With the Modin Collection, we have raised the bar on luxury vinyl plank. The result is a new standard in resilient flooring. Modin offers true embossed in register texture, a low sheen level, a rigid SPC core, an industry-leading wear layer, and so much more.

Sponsored
Columbus, OH

Hope Restoration & General Contracting
Columbus Design-Build, Kitchen & Bath Remodeling, Historic Renovations
 Jay Moore Landscaping
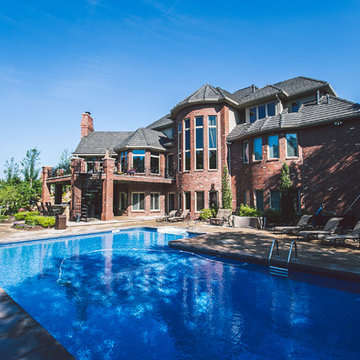
A unique design combining container gardens, landscaping and hardscapes created a poolside oasis that opened endless possibilities for enjoyment – with much-needed space for lawn chairs, room for sunbathing and a setting that offered sunshine and shade.
The traction stone hardscape provides a safe, fully functioning pool deck, while visually connecting all outdoor living spaces.
 Flooret
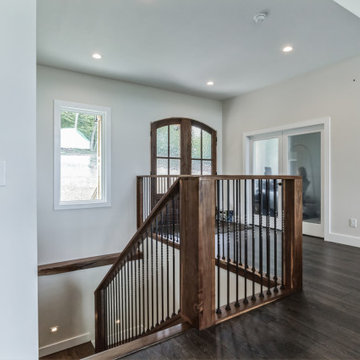
Deep and moody. One of our favorites, the smoky tones of brown and grey offer endless possibilities. With the Modin Collection, we have raised the bar on luxury vinyl plank. The result is a new standard in resilient flooring. Modin offers true embossed in register texture, a low sheen level, a rigid SPC core, an industry-leading wear layer, and so much more.
 Tile Merchant
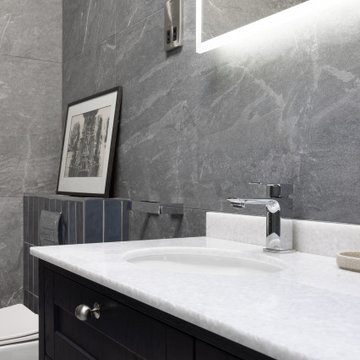
 Introducing Agora Grey: a captivating matt marble-effect porcelain tile, adorned with slender white veins, perfect for enhancing Ireland's interior spaces.
Agora Grey porcelain indoor tiles effortlessly blend form and texture, boasting a soft grey backdrop adorned with shimmering silver flecks and graceful white veins.
Crafted for indoor floor and wall installations, this marble-effect tile range is a favorite among Irish interior designers, delivering the luxurious allure of marble at an affordable price point.
Transform your bathrooms, bedrooms, kitchens, or living rooms with the timeless elegance of Agora Grey large-format porcelain tiles. Order a complimentary cut sample today and explore our full selection of marble-effect porcelain, unlocking endless possibilities for your home.
 UpperKey
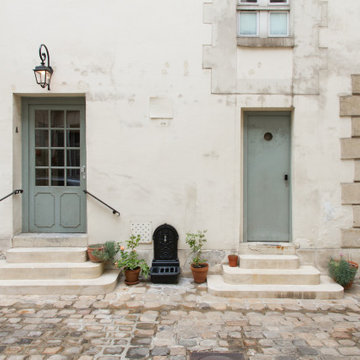
The gray-green wooden entrance door with small windows of the Paris apartment gave the building a quaint and charming appearance. Its muted color complemented the surrounding architecture, while the small windows added a touch of whimsy to the design. As I approached the door, I peered through the windows and caught a glimpse of the bustling street outside, a reminder of the energy and excitement of Parisian life. The door creaked open with a satisfying sound, revealing a cozy and inviting interior that welcomed me in from the city's endless possibilities.
Sponsored
Columbus, OH
Hope Restoration & General Contracting
Columbus Design-Build, Kitchen & Bath Remodeling, Historic Renovations
 Tile Merchant
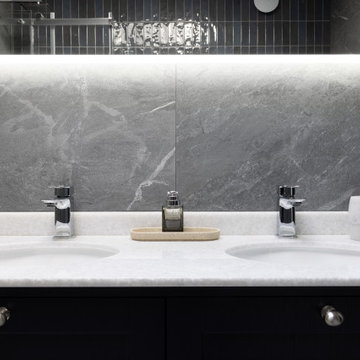
Introducing Agora Grey: a captivating matt marble-effect porcelain tile, adorned with slender white veins, perfect for enhancing Ireland's interior spaces.
Agora Grey porcelain indoor tiles effortlessly blend form and texture, boasting a soft grey backdrop adorned with shimmering silver flecks and graceful white veins.
Crafted for indoor floor and wall installations, this marble-effect tile range is a favorite among Irish interior designers, delivering the luxurious allure of marble at an affordable price point.
Transform your bathrooms, bedrooms, kitchens, or living rooms with the timeless elegance of Agora Grey large-format porcelain tiles. Order a complimentary cut sample today and explore our full selection of marble-effect porcelain, unlocking endless possibilities for your home.
 Leicht Toronto
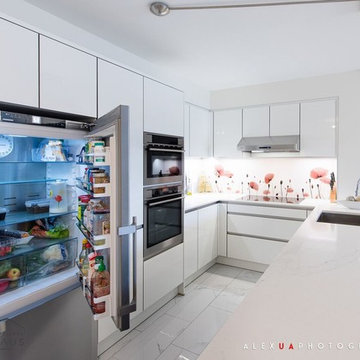
Who says small spaces can't have it all.. This small condo kitchen has every dream feature: a pantry for maximum storage and function, a lemans unit to utilize the entire corner, and full functioning drawers beneath the sleek Miele Cooktop. This SIRIUS clean CONTINO white kitchen offers endless possibilities making this small kitchen feel huge.

 Simply Home Decorating
There are not many things better than a room full of your favourite people. As you gather you smell dinner cooking in the kitchen and music playing in the background, as joyful conversation and laughter fill the room. I feel so grateful that we are inching our way back to these days. How about you?
The project I’m sharing with you today has beautiful moments like these at its heart. Spaces that invite people in, foster connection, and make everyday living so simple that it’s impossible not to enjoy...
Meet our Delightful Clients:
The family behind this 1950s North Vancouver home transformation enjoy entertaining friends just as much as cosying up to watch a movie together. A professional couple (I'll call them Jon and Anna) with two elementary school-aged sons, Anna and Jon approached us with the task of furnishing the main floor living spaces and the basement of their family home.
Anna is a busy lawyer who is now working almost full time from home, and Jon works in the film industry. With full careers, two active boys, and a love of gathering, they craved a home that could support their everyday lifestyle.
Design and Lifestyle Goals:
Our central goal for this project was simple: to uncover the hidden potential in their home and create a family-friendly space that functioned well and flowed seamlessly.
On the main floor, our clients tasked us with creating an area for the family to relax and entertain, along with crafting a work and play space for the boys. They also dreamed of a more functional and bright basement, which they envisioned as a dual purpose family room and home office for Anna.
Reveal: Comfortable and Welcoming Entryway & Living Room:
Imagine you are coming home, and you walk through a bright, sunny front door like this one. You are met by this entryway of calming earth and sea tones, paired with warm, natural wood flooring. You feel instantly welcomed and eager to venture further inside... The same is now true for our clients!
The simple details in their entryway are thoughtfully arranged with clean lines and colourful art as the focal point, achieving a timeless and friendly aesthetic. Dried wheat brings movement into the space and plays up the beauty of nature, while the vibrant yet warm colours and textures evoke feelings of comfort and homecoming.
The entry flows seamlessly into this connected living area, which is adorned with ample seating strategically arranged to host and accommodate joyful conversations. With the fireplace and wood mantel as the focal point, these natural elements and hues warm up the room to make it feel beautifully lived-in (not like an untouchable museum).
Another colourful work of art graces the space above Jon’s and Anna’s sofa, and we used decorative pillows and a throw blanket to tempt those colours into the rest of the room. A simply styled coffee table keeps the space feeling open and engaged. Reading material, anyone?
Just beyond this living area, you get a glimpse of the second space our clients requested on their main floor...
A Collected Space for Children to Work + Play:
When Jon and Anna realised that their formal dining area wasn’t being used to its full potential, they imagined creating a work and play space for their boys instead. We came up with a plan to create a shared desk area with plentiful storage.
This timeless natural wood desk was the perfect way to maximise surface area and give the boys plenty of space to do homework during the school year, or spend time crafting or building LEGOs during the summers. The drawers provide storage for all the wonderful items that fuel their productivity or creativity. Or both.
I also love how the white floating shelves display a collection of nostalgic toys, providing just the right amount of childhood endearment to this sophisticated and functional space. This workspace now has endless possibilities for the boys, and it helps Jon and Anna keep their minds and spaces clear, too. Which brings us to...
Basement Family Room & Home Office:
In general, we knew we had to maximise surface area in this ‘50s home, and this was especially true for our clients’ basement. I’m happy to say that we designed an effortlessly comfortable space that focuses on family and makes it simple to settle in and work… or leave the workday behind.
Welcome to this dual-function office and family room. Toward the back of the room, we strategically positioned Anna’s wraparound desk facing out into the room and gave her a wallpaper-and-art backdrop for stunning Zoom calls (she has already received glowing compliments). There is plenty of storage for easy organization including a space to store the family’s shared printer near the door… so they don’t have to interrupt “Mom” to get to it.
Anna also wanted the freedom to be able to relax in this space with her family and turn her back on the work day — quite literally! The sofa is perfectly positioned backing onto the desk allowing her to do just that.
We relocated an existing mustard yellow chair and used pops of the same colour to integrate it into the overall scheme. The wood armrests on this modular sectional provide surfaces for snacks and drinks where there was no room for an end table. The walnut finish carries the theme of natural comfort from the upstairs spaces down into the family room.
The view from the sectional is less business and more pleasure, featuring cosy seating and throw pillows in cheerful colours and patterns.
The highlight of this space? A wallpapered accent wall where we were able to achieve the high-end feel of custom built-in shelving with a simple IKEA hack. The shelves and cabinetry around the television offer plenty of much needed storage space to house family games and movies at a budget price point.
This fun room is the perfect balance of work and play, accommodating and supporting our clients’ daily family adventures.
What Our Clients Had to Say...
Our clients could not be happier with their warm yet functional new rooms. With thoughtful consideration and a plan of action, we were able to transform two areas of their home into spaces that function well and feel good. In fact, they had this to say:
“Lori and her team were everything we were looking for: great listeners, wonderfully creative and highly professional. We couldn't be happier with our interior makeover.” — Clients
That is why we do what we do. If you're ready to start your redesign project, we would love to help. Reach out to us here, and let's get to know more about each other.
13