
Search results for "Endowed naturally" in Home Design Ideas
 JLF & Associates, Inc.
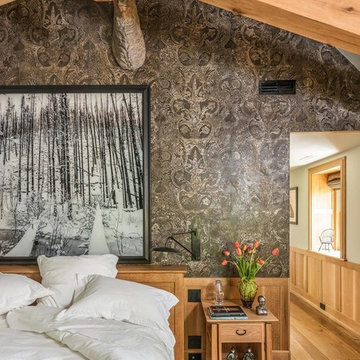
History, revived. An early 19th century Dutch farmstead, nestled in the hillside of Bucks County, Pennsylvania, offered a storied canvas on which to layer replicated additions and contemporary components. Endowed with an extensive art collection, the house and barn serve as a platform for aesthetic appreciation in all forms.
 DANE AUSTIN INTERIOR DESIGN Boston & Cambridge
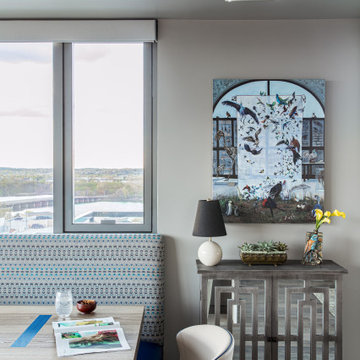
To make the most of this window-endowed penthouse, I designed sleek, pared-down spaces with low-slung lounge seating, floating consoles, and modern Italian pieces. The kitchen is an open-plan layout, and the narrow dining room features a Keith Fritz dining table complemented with Roche Bobois dining chairs.
Photography by: Sean Litchfield
---
Project designed by Boston interior design studio Dane Austin Design. They serve Boston, Cambridge, Hingham, Cohasset, Newton, Weston, Lexington, Concord, Dover, Andover, Gloucester, as well as surrounding areas.
For more about Dane Austin Design, click here: https://daneaustindesign.com/
To learn more about this project, click here:
https://daneaustindesign.com/alloy-penthouse
 Veneta Cucine Coral Gables
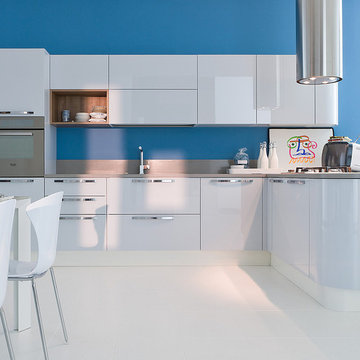
EXTRA TONDA
A collection dominated by the curved look of the doors on the base of the cabinets, wall cabinets and columns. The lacquered surfaces are available with either a glossy or matte finish. Typifying the program are open elements that are available with a decorative finish which endows the ensemble with a delightful hint of natural beauty.
Find the right local pro for your project
 DANE AUSTIN INTERIOR DESIGN Boston & Cambridge
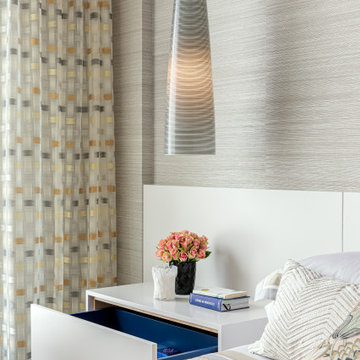
To make the most of this window-endowed penthouse, I designed sleek, pared-down spaces with low-slung lounge seating, floating consoles, and modern Italian pieces. The kitchen is an open-plan layout, and the narrow dining room features a Keith Fritz dining table complemented with Roche Bobois dining chairs.
Photography by: Sean Litchfield
---
Project designed by Boston interior design studio Dane Austin Design. They serve Boston, Cambridge, Hingham, Cohasset, Newton, Weston, Lexington, Concord, Dover, Andover, Gloucester, as well as surrounding areas.
For more about Dane Austin Design, click here: https://daneaustindesign.com/
To learn more about this project, click here:
https://daneaustindesign.com/alloy-penthouse
 DANE AUSTIN INTERIOR DESIGN Boston & Cambridge
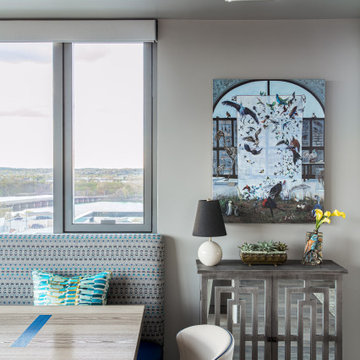
To make the most of this window-endowed penthouse, I designed sleek, pared-down spaces with low-slung lounge seating, floating consoles, and modern Italian pieces. The kitchen is an open-plan layout, and the narrow dining room features a Keith Fritz dining table complemented with Roche Bobois dining chairs.
Photography by: Sean Litchfield
---
Project designed by Boston interior design studio Dane Austin Design. They serve Boston, Cambridge, Hingham, Cohasset, Newton, Weston, Lexington, Concord, Dover, Andover, Gloucester, as well as surrounding areas.
For more about Dane Austin Design, click here: https://daneaustindesign.com/
To learn more about this project, click here:
https://daneaustindesign.com/alloy-penthouse
 DSLD Homes

Located in the foothills of the Appalachian Mountains, Crystal Creek at Mountain Preserve is a premier master-planned community that is endowed with a wealth of natural beauty. Crystal Creek is your personal retreat, surrounded by stunning views and wide-open spaces. A 340-acre nature conservancy, with miles of walking and hiking trails, a waterfall, and the wonder of Candlestick Rock, are all waiting for you and your family to explore. Kayak down the nearby Flint River for an afternoon to remember. Pick a secluded spot for a picnic-there are 100 wooded acres to choose from. Take an idle stroll around the pond, listen to the birds, sit on the back porch, and take a deep breath.
 DSLD Homes
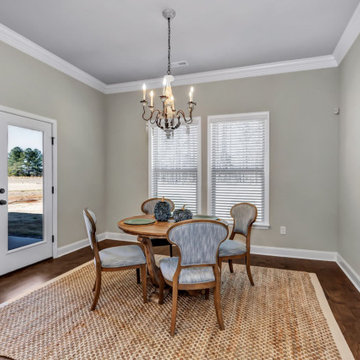
Located in the foothills of the Appalachian Mountains, Crystal Creek at Mountain Preserve is a premier master-planned community that is endowed with a wealth of natural beauty. Crystal Creek is your personal retreat, surrounded by stunning views and wide-open spaces. A 340-acre nature conservancy, with miles of walking and hiking trails, a waterfall, and the wonder of Candlestick Rock, are all waiting for you and your family to explore. Kayak down the nearby Flint River for an afternoon to remember. Pick a secluded spot for a picnic-there are 100 wooded acres to choose from. Take an idle stroll around the pond, listen to the birds, sit on the back porch, and take a deep breath.

Sponsored
Fredericksburg, OH

High Point Cabinets
Columbus' Experienced Custom Cabinet Builder | 4x Best of Houzz Winner
 DSLD Homes
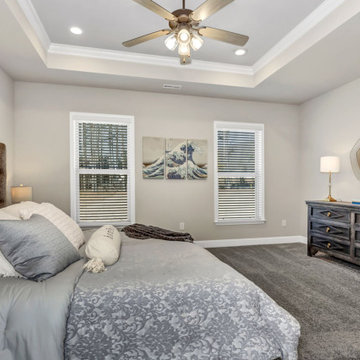
Located in the foothills of the Appalachian Mountains, Crystal Creek at Mountain Preserve is a premier master-planned community that is endowed with a wealth of natural beauty. Crystal Creek is your personal retreat, surrounded by stunning views and wide-open spaces. A 340-acre nature conservancy, with miles of walking and hiking trails, a waterfall, and the wonder of Candlestick Rock, are all waiting for you and your family to explore. Kayak down the nearby Flint River for an afternoon to remember. Pick a secluded spot for a picnic-there are 100 wooded acres to choose from. Take an idle stroll around the pond, listen to the birds, sit on the back porch, and take a deep breath.
 DSLD Homes
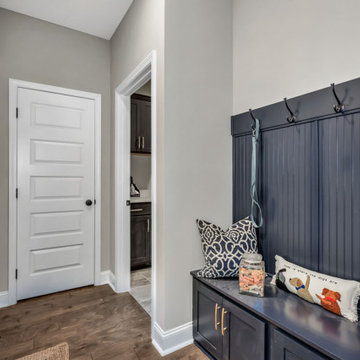
Located in the foothills of the Appalachian Mountains, Crystal Creek at Mountain Preserve is a premier master-planned community that is endowed with a wealth of natural beauty. Crystal Creek is your personal retreat, surrounded by stunning views and wide-open spaces. A 340-acre nature conservancy, with miles of walking and hiking trails, a waterfall, and the wonder of Candlestick Rock, are all waiting for you and your family to explore. Kayak down the nearby Flint River for an afternoon to remember. Pick a secluded spot for a picnic-there are 100 wooded acres to choose from. Take an idle stroll around the pond, listen to the birds, sit on the back porch, and take a deep breath.
 DSLD Homes

Located in the foothills of the Appalachian Mountains, Crystal Creek at Mountain Preserve is a premier master-planned community that is endowed with a wealth of natural beauty. Crystal Creek is your personal retreat, surrounded by stunning views and wide-open spaces. A 340-acre nature conservancy, with miles of walking and hiking trails, a waterfall, and the wonder of Candlestick Rock, are all waiting for you and your family to explore. Kayak down the nearby Flint River for an afternoon to remember. Pick a secluded spot for a picnic-there are 100 wooded acres to choose from. Take an idle stroll around the pond, listen to the birds, sit on the back porch, and take a deep breath.

 HOME'SOCIETY
Dimensions: 200 x 300cm | 78,74” x 118,11”
300 x 450cm | 118,11” x 177,17”
400 x 600cm | 157,48” x 236,22”
600 x 800cm | 236,2” x 314.96”
The snake is one of the oldest and most well-known mythological symbols, being present in different cultures with similar meanings. Snake is a tribute to this majestic animal and to the meaning it was endowed with in the past, which it still possesses. A 100% handmade rug that combines the use of hand-tufted and over tufting techniques with different materials - natural wool and botanical silk.
See more: https://cutt.ly/ubBHUTH
 DSLD Homes
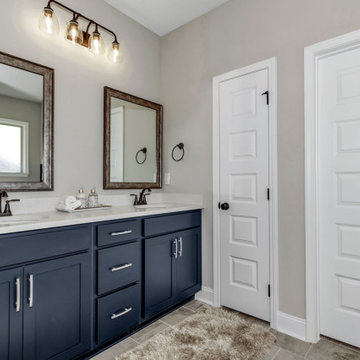
Located in the foothills of the Appalachian Mountains, Crystal Creek at Mountain Preserve is a premier master-planned community that is endowed with a wealth of natural beauty. Crystal Creek is your personal retreat, surrounded by stunning views and wide-open spaces. A 340-acre nature conservancy, with miles of walking and hiking trails, a waterfall, and the wonder of Candlestick Rock, are all waiting for you and your family to explore. Kayak down the nearby Flint River for an afternoon to remember. Pick a secluded spot for a picnic-there are 100 wooded acres to choose from. Take an idle stroll around the pond, listen to the birds, sit on the back porch, and take a deep breath.
 Sustain Design Architects Inc.
This 1900s Georgian home underwent a dramatic transformation to become a comfortable, modern family residence.
Respecting the heritage character of the neighbourhood and the architecture of the original home, the front façade was meticulously restored. Windows were replaced with matching triple-pane, double-hung windows and divided lights. Trim and moldings were restored, masonry cleaned, and chimneys rebuilt using brick from the rear of the property.
On the inside, however, the home was upgraded and completely transformed into a clean, bright, comfortable space for modern living.
The building enclosure was stripped down to the brick shell and upgraded with new high-performance insulation, an energy-efficient mechanical system, an electrical system including home automation, plumbing, and interior finishes.
Floors were levelled and structure upgraded to ensure even, squeak-free floors.
A large array of operable skylights were added above the central staircase on the third floor to provide natural ventilation, and bring a flood of natural light to the centre of the home.
The existing home had been renovated in the 1980s with a rear addition that created a sunken living room and multi-level second floor. The addition was rebuilt to create level space throughout, allowing for simple flow between living areas, and levelling the second floor to unify the space.
Formal living and dining areas were maintained at the front of the home, while the new kitchen, eating area and family room connect to a large terrace at the back.
Four bedroom suites, including the master, were created on the second floor, each with their own ensuite bathroom and walk-in closet.
The third floor, with rain sensor skylights, locates two additional guest suites and a home office with a large roof terrace overlooking the rear yard.
While the new home is modest with modern detailing, the centre hall plan was respected with a design created to acknowledge the past.
Wood-burning fireplaces in the formal living and dining rooms were rebuilt and refinished. The principal staircase and banister were rebuilt, maintaining the proportion and quality of the original. Flush baseboards (with a reveal detail) mimic the height of the old wood trim, and eight-foot interior doors maintain the proportion of the original.
The material palette is tempered with cream-coloured stone floors in the hall that transition to white oak throughout the home. This is endowed by crisp white walls and classic stone fireplaces.
The Bulthaup kitchen embodies the philosophy behind the whole design: the complex storage and functional spaces are hidden behind simple oak and graphite doors. Artwork and furniture provide colour, style and grace in each room.
The home provides the family with a respite from the hustle and bustle of their busy professional lives, and a place to host and entertain friends and family: a true oasis in the city.

Sponsored
Plain City, OH

Kuhns Contracting, Inc.
Central Ohio's Trusted Home Remodeler Specializing in Kitchens & Baths
 Frits de Vries Architect Ltd.
Ema Peter Photography
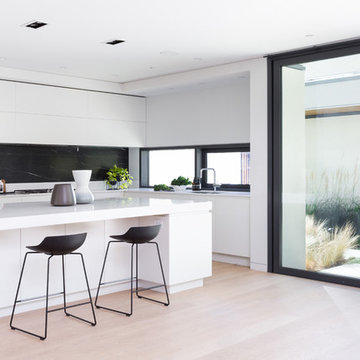
Inspiration for a mid-sized contemporary l-shaped light wood floor open concept kitchen remodel in Vancouver with an undermount sink, flat-panel cabinets, white cabinets, quartzite countertops, black backsplash, stone slab backsplash, paneled appliances and an island
Inspiration for a mid-sized contemporary l-shaped light wood floor open concept kitchen remodel in Vancouver with an undermount sink, flat-panel cabinets, white cabinets, quartzite countertops, black backsplash, stone slab backsplash, paneled appliances and an island
 User
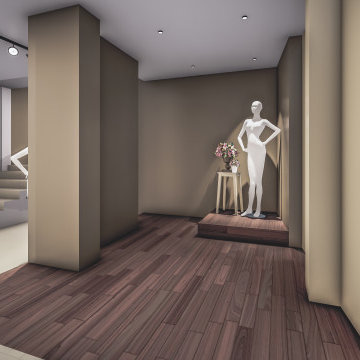
UserProject: Kandula Clothing Store
Location: Padiyapelella Town
Area: 3500 Sqft
Type: Interior Renovation Project
Budget: 8 Million
We have for a long time been endowed with unique and sustainable designs that have penetrated the various landscapes of the island. Our creations are testifying to this by further beautifying nature, further appeasing human needs, and shining with pride day by day. Combined with our experience, hard work, and the hope of paving the way for an innovative lifestyle for the people, this modern shopping center has been given to the historic town of Padiyapelella. This is not just construction on a piece of land, but an attempt to recall the pride of a historical land mixed with the values of modernity. This is likely to be the first step in making Padiyapella modern shopping hub. We hope that this mall, nurtured by the convenience of our design, will become a part of the lives of the people by meeting their modern needs.
We are ready to give you this kind of sophistication to build your dream construction too. Contact us today and get a 10% discount on your first project.
Learn more about our latest projects from www.royalkandyan.com
https://royalkandyan.com/.../kandula-clothing-store-at.../
P: (77) 719 8825
P: (81) 207 3825
E: Info@royalkandyan.com
©️The Royal Kandyan Design & Engineering (PVT) LTD
#Architecture #InteriorDesign #Design #ModernDesign #KandyArchitect #LuxuryLifestyle #Construction #KandyArchitect #KandyArchitecture #ConstructionCompanyInSriLanka #SriLanka
#DulajJayasinghe
 Frits de Vries Architect Ltd.
Ema Peter Photography
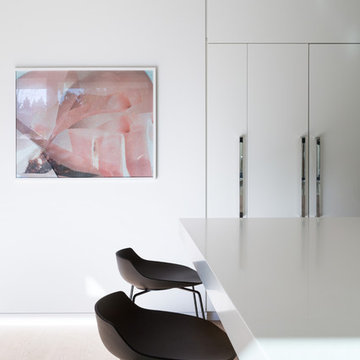
Open concept kitchen - mid-sized contemporary l-shaped light wood floor open concept kitchen idea in Vancouver with an undermount sink, flat-panel cabinets, white cabinets, quartzite countertops, black backsplash, stone slab backsplash, paneled appliances and an island
Open concept kitchen - mid-sized contemporary l-shaped light wood floor open concept kitchen idea in Vancouver with an undermount sink, flat-panel cabinets, white cabinets, quartzite countertops, black backsplash, stone slab backsplash, paneled appliances and an island
 User
UserProject: Kandula Clothing Store
Location: Padiyapelella Town
Area: 3500 Sqft
Type: Interior Renovation Project
Budget: 8 Million
We have for a long time been endowed with unique and sustainable designs that have penetrated the various landscapes of the island. Our creations are testifying to this by further beautifying nature, further appeasing human needs, and shining with pride day by day. Combined with our experience, hard work, and the hope of paving the way for an innovative lifestyle for the people, this modern shopping center has been given to the historic town of Padiyapelella. This is not just construction on a piece of land, but an attempt to recall the pride of a historical land mixed with the values of modernity. This is likely to be the first step in making Padiyapella modern shopping hub. We hope that this mall, nurtured by the convenience of our design, will become a part of the lives of the people by meeting their modern needs.
We are ready to give you this kind of sophistication to build your dream construction too. Contact us today and get a 10% discount on your first project.
Learn more about our latest projects from www.royalkandyan.com
https://royalkandyan.com/.../kandula-clothing-store-at.../
P: (77) 719 8825
P: (81) 207 3825
E: Info@royalkandyan.com
©️The Royal Kandyan Design & Engineering (PVT) LTD
#Architecture #InteriorDesign #Design #ModernDesign #KandyArchitect #LuxuryLifestyle #Construction #KandyArchitect #KandyArchitecture #ConstructionCompanyInSriLanka #SriLanka
#DulajJayasinghe

Sponsored
Columbus, OH

Wannemacher Interiors
Customized Award-Winning Interior Design Solutions in Franklin Cnty OH
 User
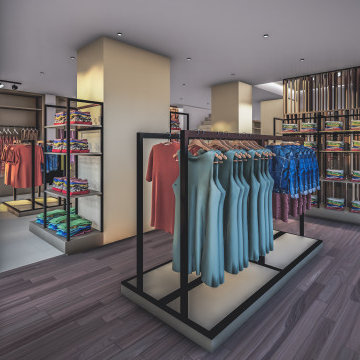
UserProject: Kandula Clothing Store
Location: Padiyapelella Town
Area: 3500 Sqft
Type: Interior Renovation Project
Budget: 8 Million
We have for a long time been endowed with unique and sustainable designs that have penetrated the various landscapes of the island. Our creations are testifying to this by further beautifying nature, further appeasing human needs, and shining with pride day by day. Combined with our experience, hard work, and the hope of paving the way for an innovative lifestyle for the people, this modern shopping center has been given to the historic town of Padiyapelella. This is not just construction on a piece of land, but an attempt to recall the pride of a historical land mixed with the values of modernity. This is likely to be the first step in making Padiyapella modern shopping hub. We hope that this mall, nurtured by the convenience of our design, will become a part of the lives of the people by meeting their modern needs.
We are ready to give you this kind of sophistication to build your dream construction too. Contact us today and get a 10% discount on your first project.
Learn more about our latest projects from www.royalkandyan.com
https://royalkandyan.com/.../kandula-clothing-store-at.../
P: (77) 719 8825
P: (81) 207 3825
E: Info@royalkandyan.com
©️The Royal Kandyan Design & Engineering (PVT) LTD
#Architecture #InteriorDesign #Design #ModernDesign #KandyArchitect #LuxuryLifestyle #Construction #KandyArchitect #KandyArchitecture #ConstructionCompanyInSriLanka #SriLanka
#DulajJayasinghe
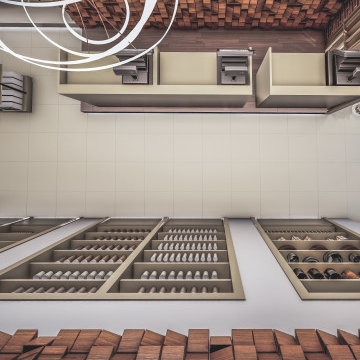 User
UserProject: Kandula Clothing Store
Location: Padiyapelella Town
Area: 3500 Sqft
Type: Interior Renovation Project
Budget: 8 Million
We have for a long time been endowed with unique and sustainable designs that have penetrated the various landscapes of the island. Our creations are testifying to this by further beautifying nature, further appeasing human needs, and shining with pride day by day. Combined with our experience, hard work, and the hope of paving the way for an innovative lifestyle for the people, this modern shopping center has been given to the historic town of Padiyapelella. This is not just construction on a piece of land, but an attempt to recall the pride of a historical land mixed with the values of modernity. This is likely to be the first step in making Padiyapella modern shopping hub. We hope that this mall, nurtured by the convenience of our design, will become a part of the lives of the people by meeting their modern needs.
We are ready to give you this kind of sophistication to build your dream construction too. Contact us today and get a 10% discount on your first project.
Learn more about our latest projects from www.royalkandyan.com
https://royalkandyan.com/.../kandula-clothing-store-at.../
P: (77) 719 8825
P: (81) 207 3825
E: Info@royalkandyan.com
©️The Royal Kandyan Design & Engineering (PVT) LTD
#Architecture #InteriorDesign #Design #ModernDesign #KandyArchitect #LuxuryLifestyle #Construction #KandyArchitect #KandyArchitecture #ConstructionCompanyInSriLanka #SriLanka
#DulajJayasinghe
2