
Search results for "Endpoint" in Home Design Ideas

 Coast Salish Woodcrafters
Inspiration for a large transitional wooden u-shaped mixed material railing staircase remodel in Vancouver with painted risers

 Riverbend Timber Framing
An amazing place to sit and enjoy the views of the lake. Custom lighting hangs perfectly from the traditional timber truss.
Photos: Copyright Heidi Long, Longview Studios, Inc.

 FineLine Kitchens, Inc.
Our designer has achieved a stylish look by combining dark cabinets and light-colored marbles.
Find the right local pro for your project

 Baran Studio Architecture
Photos by Peter Lyons
Enclosed kitchen - small contemporary u-shaped enclosed kitchen idea in San Francisco with an undermount sink, shaker cabinets, white cabinets, white backsplash, subway tile backsplash, stainless steel appliances and no island
Enclosed kitchen - small contemporary u-shaped enclosed kitchen idea in San Francisco with an undermount sink, shaker cabinets, white cabinets, white backsplash, subway tile backsplash, stainless steel appliances and no island

 m.s.Woods Real Estate, LLC
We refinished the old kitchen cabinets and installed in them in basement bar area. The countertops are poured concrete.
Basement - mid-sized traditional underground vinyl floor and brown floor basement idea in Indianapolis with gray walls
Basement - mid-sized traditional underground vinyl floor and brown floor basement idea in Indianapolis with gray walls
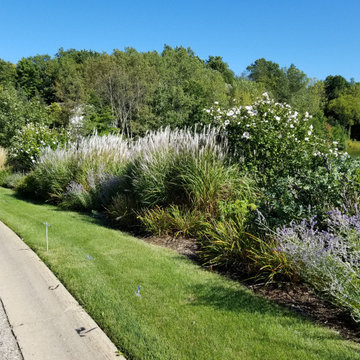
 Stephen Cox-Cox Landscape & Garden Design
Border providing a natural look for screening and directing the drivers eye to better endpoints in a development, achieved with beauty and a natural flowing grace.

 JAUREGUI Architecture Interiors Construction
Inspiration for a mediterranean living room remodel in Austin

 Prestige Custom Homes
Jason Hartog
Huge transitional open concept dark wood floor family room photo in Toronto with gray walls, a standard fireplace, a stone fireplace and a media wall
Huge transitional open concept dark wood floor family room photo in Toronto with gray walls, a standard fireplace, a stone fireplace and a media wall


 Through The Garden, Inc.
This stone wall serves as a retaining wall for the planting bed behind it, and also uses a boulder as an endpoint to maintain a natural aesthetic. Larger pieces of stone break up the monotony of the wall and add structural integrity.
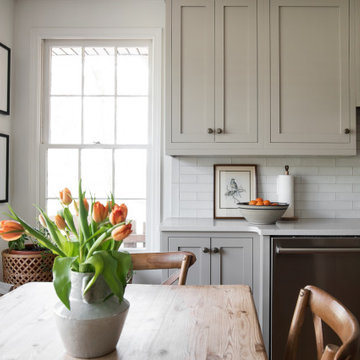


 Mittendorf Quality Construction
Inspiration for a rustic brown one-story wood gable roof remodel in Seattle

 Center Island Contracting Inc.
Recessed Panel Detail with Inset Moldings.
Large elegant wooden l-shaped wood railing staircase photo in New York with painted risers
Large elegant wooden l-shaped wood railing staircase photo in New York with painted risers

 Yohe Architecture + Design, PC
View of living area from loft above.
Example of a mid-sized trendy loft-style living room design with gray walls, a ribbon fireplace, a tile fireplace and a wall-mounted tv
Example of a mid-sized trendy loft-style living room design with gray walls, a ribbon fireplace, a tile fireplace and a wall-mounted tv
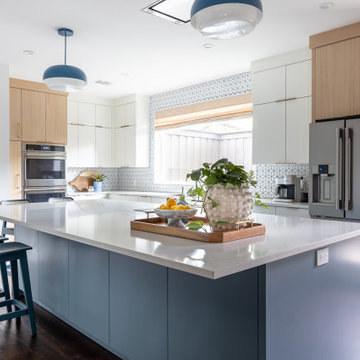


 Michael Norpell's Wall To Wall
Photography by Mike Kaskel Photography
Example of a small cottage u-shaped dark wood floor open concept kitchen design with a farmhouse sink, recessed-panel cabinets, gray cabinets, quartz countertops, white backsplash, subway tile backsplash, stainless steel appliances and a peninsula
Example of a small cottage u-shaped dark wood floor open concept kitchen design with a farmhouse sink, recessed-panel cabinets, gray cabinets, quartz countertops, white backsplash, subway tile backsplash, stainless steel appliances and a peninsula


 Boca Tech and Automation
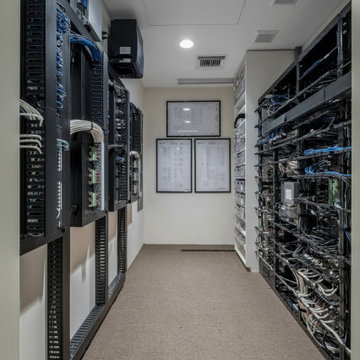
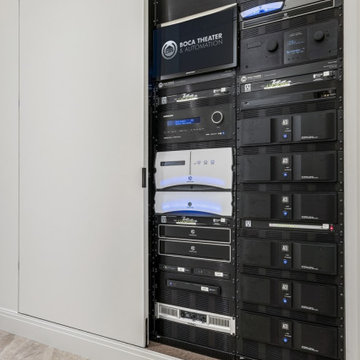
This project was the design and delivery of a flexible and fault-tolerant main equipment closet (MEC) housing an enterprise-class infrastructure that services a 20,000 square foot home, a vibrant business, and a world-class home theater. In Boca Theater and Automation’s experience, the three cornerstones of any successful project in South Florida involve clean power, proper management of heat, and ANSI/TIA certified copper and fiber terminations; enterprise-class systems add in redundancy where it matters.
To achieve this level of performance, the MEC and all endpoints are powered by a RoseWater HUB20 system backed up by a large-scale generator. The MEC is cooled using a dedicated air conditioner with four backup 300CFM exhaust fans triggered by temperature sensors. Both systems send alerts monitoring key parameters such as heat, moisture, incoming power, battery health, and more. Every rack-mounted device can be individually rebooted using the custom-designed touch panel interface, or from sixty-four labeled buttons on the user side of the rack.
BTA designed patch bays provide professional landing points for 11.7 miles of low voltage copper and fiber runs servicing the entire campus, and each termination was tested using a Fluke DSX8000 system following extended ANSI/TIA guidelines for 10GB permalink installations.
 Boca Tech and Automation
This project was the design and delivery of a flexible and fault-tolerant main equipment closet (MEC) housing an enterprise-class infrastructure that services a 20,000 square foot home, a vibrant business, and a world-class home theater. In Boca Theater and Automation’s experience, the three cornerstones of any successful project in South Florida involve clean power, proper management of heat, and ANSI/TIA certified copper and fiber terminations; enterprise-class systems add in redundancy where it matters.
To achieve this level of performance, the MEC and all endpoints are powered by a RoseWater HUB20 system backed up by a large-scale generator. The MEC is cooled using a dedicated air conditioner with four backup 300CFM exhaust fans triggered by temperature sensors. Both systems send alerts monitoring key parameters such as heat, moisture, incoming power, battery health, and more. Every rack-mounted device can be individually rebooted using the custom-designed touch panel interface, or from sixty-four labeled buttons on the user side of the rack.
BTA designed patch bays provide professional landing points for 11.7 miles of low voltage copper and fiber runs servicing the entire campus, and each termination was tested using a Fluke DSX8000 system following extended ANSI/TIA guidelines for 10GB permalink installations.
1